



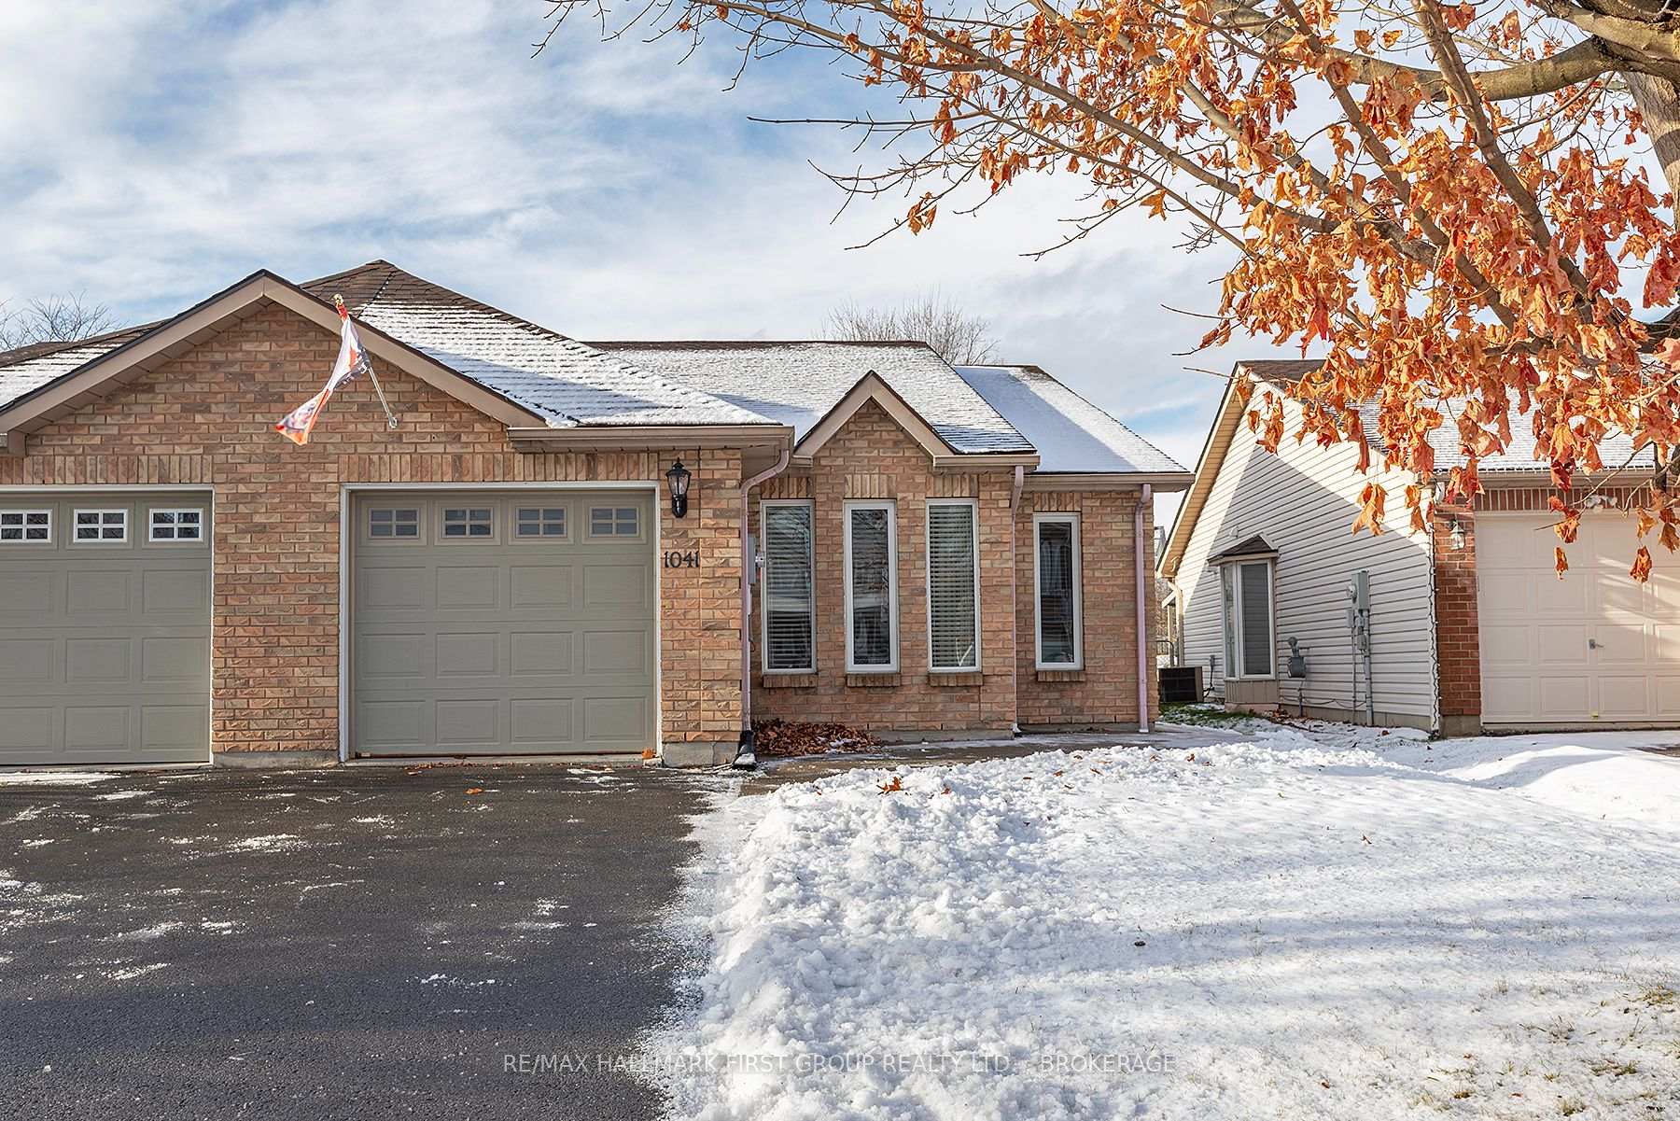
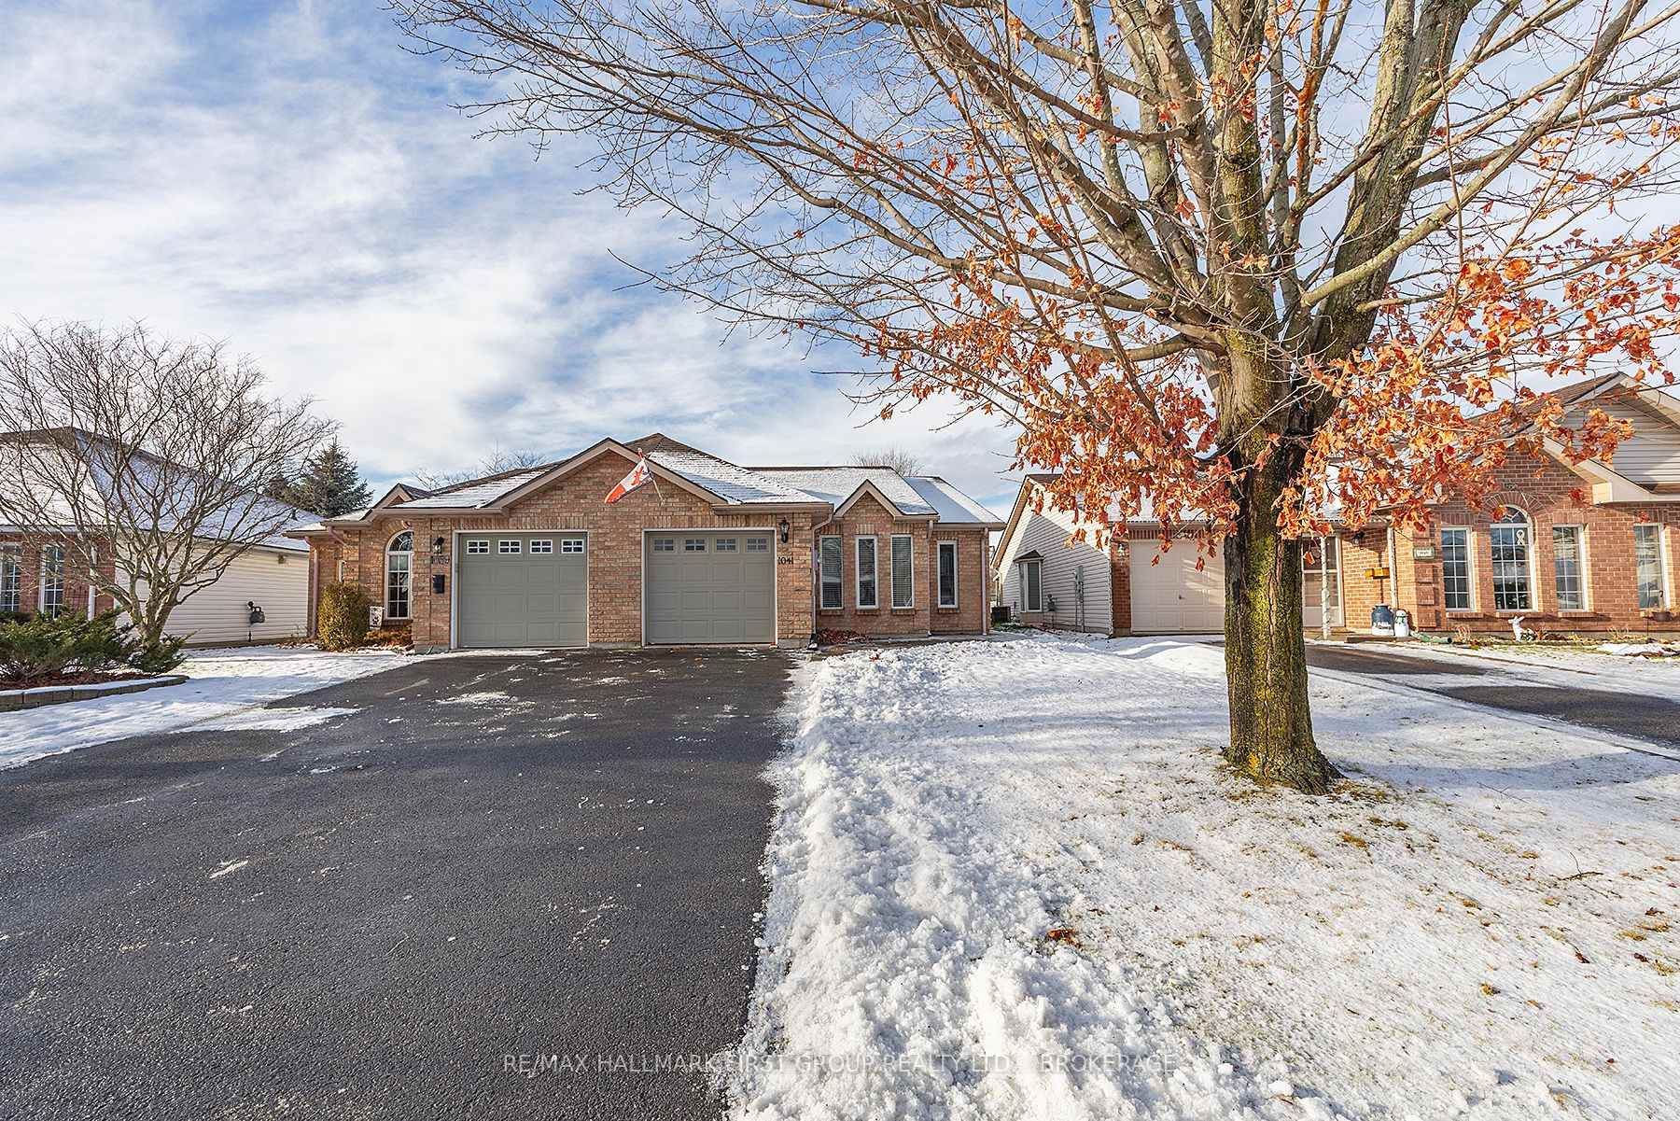
1041 Springfield Drive
28 - City SouthWest / Kingston, ON K7M 8V6
About This Property
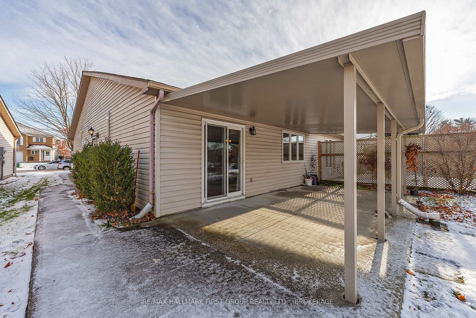
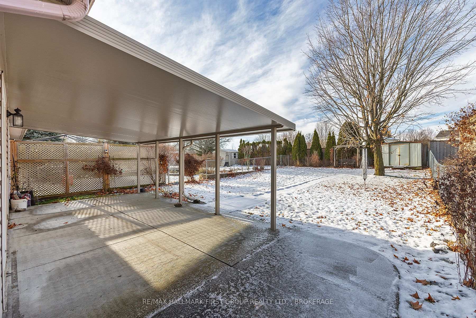
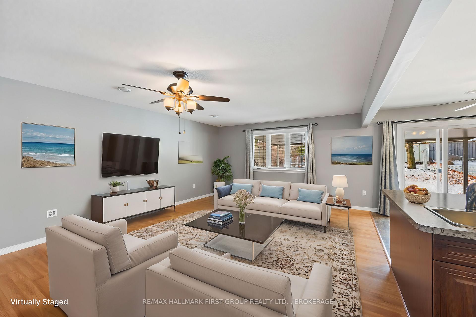
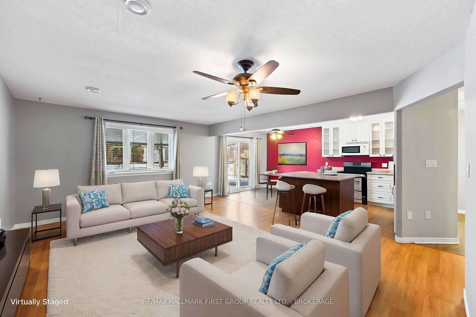
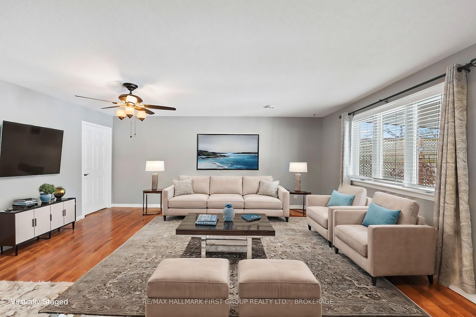
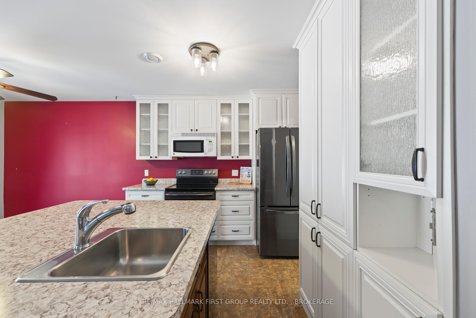
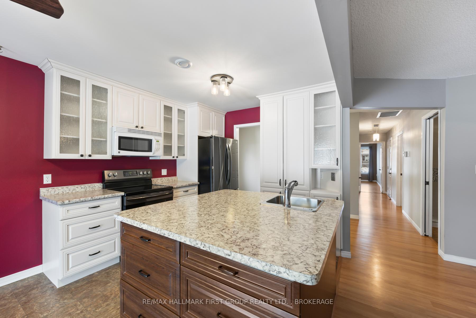
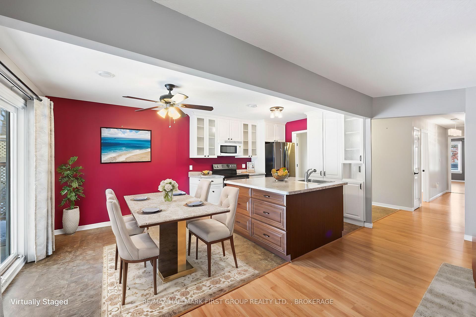
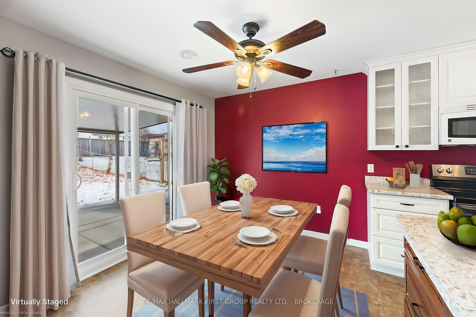
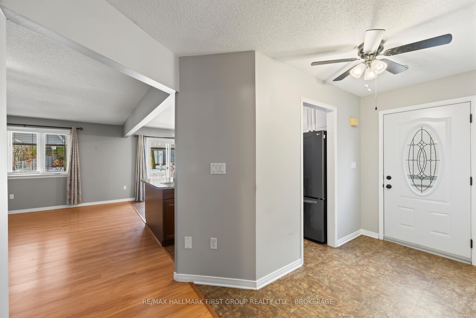
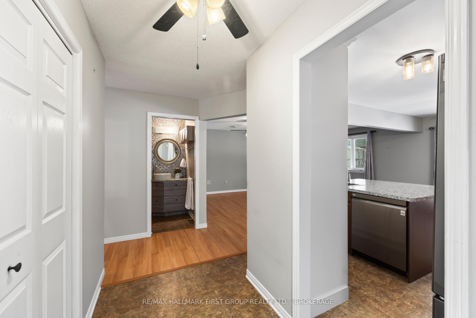
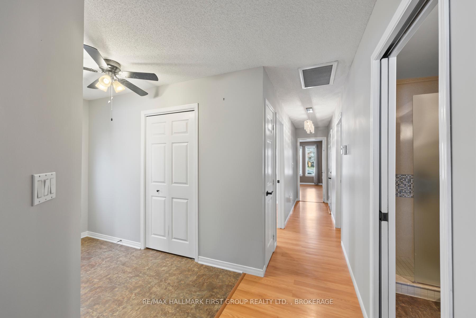
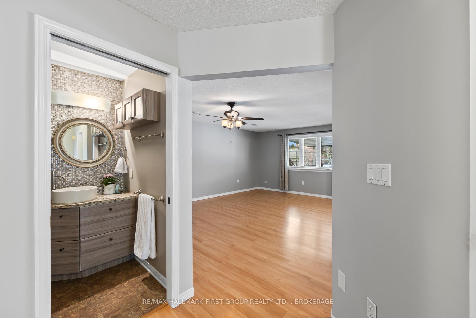
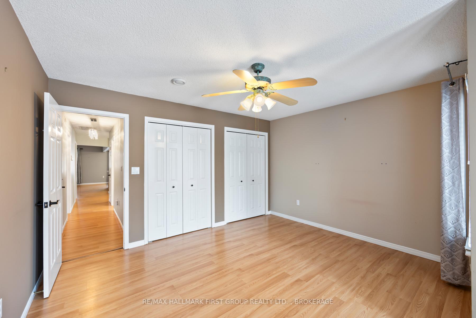
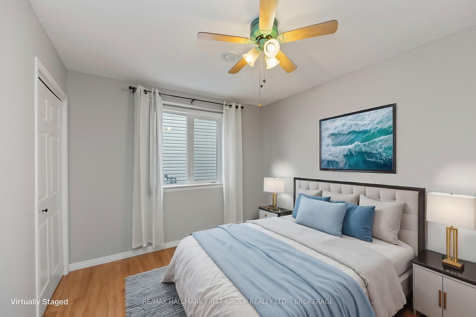
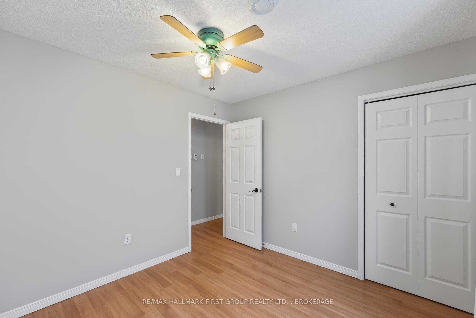
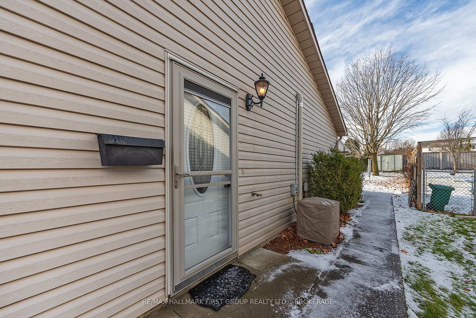
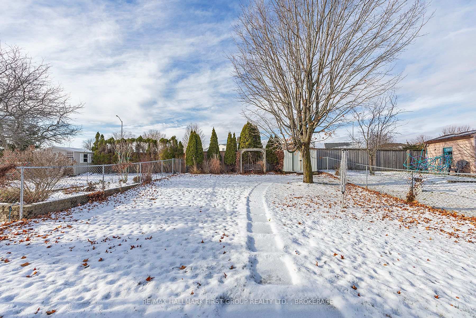
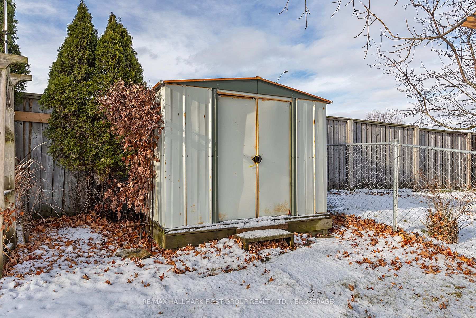
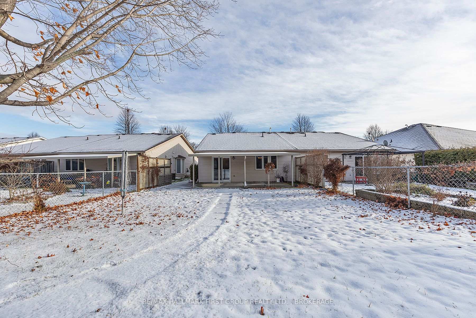
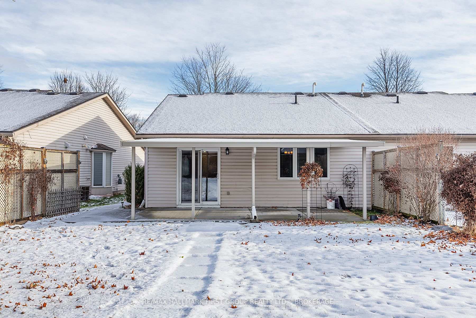
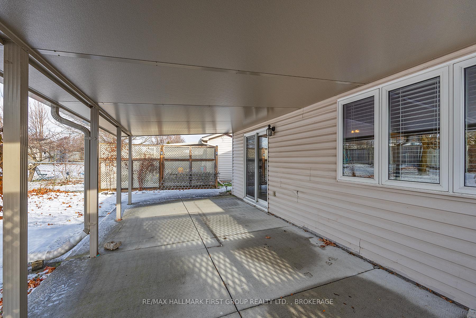
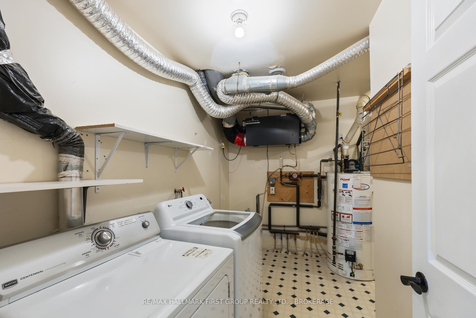
Discover Your Perfect Home in West-End Kingston! This gorgeous 2-bedroom, 1-bathroom West-End bungalow is a rare find, offering both comfort and convenience. Perfect for first-time buyers eager to step into the real estate market, investors seeking a low-maintenance property, or anyone ready to downsize and embrace an effortless lifestyle, this home has something for everyone. Designed with same-floor living on a slab-on-grade foundation, this home eliminates the need for stairs, making it ideal for easy living. The interior features a bright and spacious layout, with a modern kitchen offering ample cabinetry, a well-designed island, and plenty of storage, all flowing seamlessly into a welcoming living and dining area. The primary bedroom is generously sized and thoughtfully laid out, while the second bedroom is equally inviting and versatile. Year-round comfort is ensured with in-floor radiant heating throughout the home and air conditioning, providing cozy warmth in the winter and refreshing coolness during the summer. Step through sliding patio doors to the backyard, where a covered patio creates the perfect spot to enjoy your morning coffee or unwind in the evening. Situated in the desirable Auden Park neighbourhood, this home is conveniently located close to many amenities. Golf courses, Lakeshore Pool, Lemoines Point Conservation Area, and all your essential shopping destinations are just minutes away. If you're looking for a home that combines lifestyle, location, and low-maintenance living, this is the one for you. Don't miss out on this incredible opportunity your perfect home awaits!
Property Details
Sign in for full listing history and the exact list date.
Thinking of selling in Kingston?
Filipe & Isabel Ferreira and the Team Filipe track every sale on this street. Get a free, no-obligation valuation and see what your home would list for today.
- What it costs to sell a house in Ontario
- How much are REALTOR® fees in Ontario?
- Real estate agents in Toronto & the GTA
TRREB MLS® Attribution
MLS® X11884294
Listed by RE/MAX HALLMARK FIRST GROUP REALTY LTD. , BROKERAGE
The trademarks MLS®, Multiple Listing Service® and the associated logos are owned by The Canadian Real Estate Association (CREA) and identify the quality of services provided by real estate professionals who are members of CREA. The trademarks REALTOR®, REALTORS® and the REALTOR® logo are controlled by CREA and identify real estate professionals who are members of CREA. Listing data provided by the Toronto Regional Real Estate Board (TRREB). The information contained herein is from sources believed to be reliable but is not guaranteed. Information deemed reliable but not guaranteed accurate by TRREB or Team Filipe / RE/MAX.
Team Filipe · RE/MAX · (647) 210-6070
Listed By
RE/MAX HALLMARK FIRST GROUP REALTY LTD. , BROKERAGE