
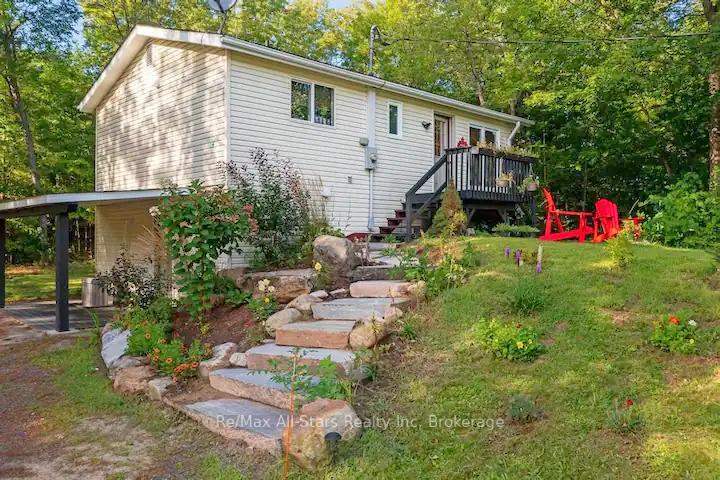


1041 Bonfield Street
Sherborne / Algonquin Highlands, ON P0A 1E0
About This Property
This recently renovated 3 bedroom raised bungalow is neat as a pin! You will love the attractive landscaping and the fresh home updates. Basically everything has been updated in the past few years! Private backyard oasis and great space to gather around the firepit for those starry nights and s'mores. This property is located at the end of a dead end street and has good privacy. Walk to all Dorset amenities, beach, marina, parks, grocery and hardware store, pharmacy, LCBO, restaurants, shops, library and community / fitness center. There is a marina and boat launch on Lake of Bays nearby. The area has many hiking trails, ATV /snowmobile trails and lakes to explore. This charming village is a sought after area to live and getaway from the hustle and bustle. Extras include: Back up generator, laundry room and appliances. Tenant pays heat, hydro, internet and the tenant is required to look after their own snow removal and garbage. Credit check, references, employment letter, deposit and lease application required.
Property Details
Sign in for full listing history and the exact list date.
Features & Amenities
- View
- Air Conditioning
- Basement
Thinking of selling in Algonquin Highlands?
Filipe & Isabel Ferreira and the Team Filipe track every sale on this street. Get a free, no-obligation valuation and see what your home would list for today.
- What it costs to sell a house in Ontario
- How much are REALTOR® fees in Ontario?
- Real estate agents in Toronto & the GTA
TRREB MLS® Attribution
MLS® X11964371
Listed by Re/Max All-Stars Realty Inc
The trademarks MLS®, Multiple Listing Service® and the associated logos are owned by The Canadian Real Estate Association (CREA) and identify the quality of services provided by real estate professionals who are members of CREA. The trademarks REALTOR®, REALTORS® and the REALTOR® logo are controlled by CREA and identify real estate professionals who are members of CREA. Listing data provided by the Toronto Regional Real Estate Board (TRREB). The information contained herein is from sources believed to be reliable but is not guaranteed. Information deemed reliable but not guaranteed accurate by TRREB or Team Filipe / RE/MAX.
Team Filipe · RE/MAX · (647) 210-6070
Listed By
Re/Max All-Stars Realty Inc