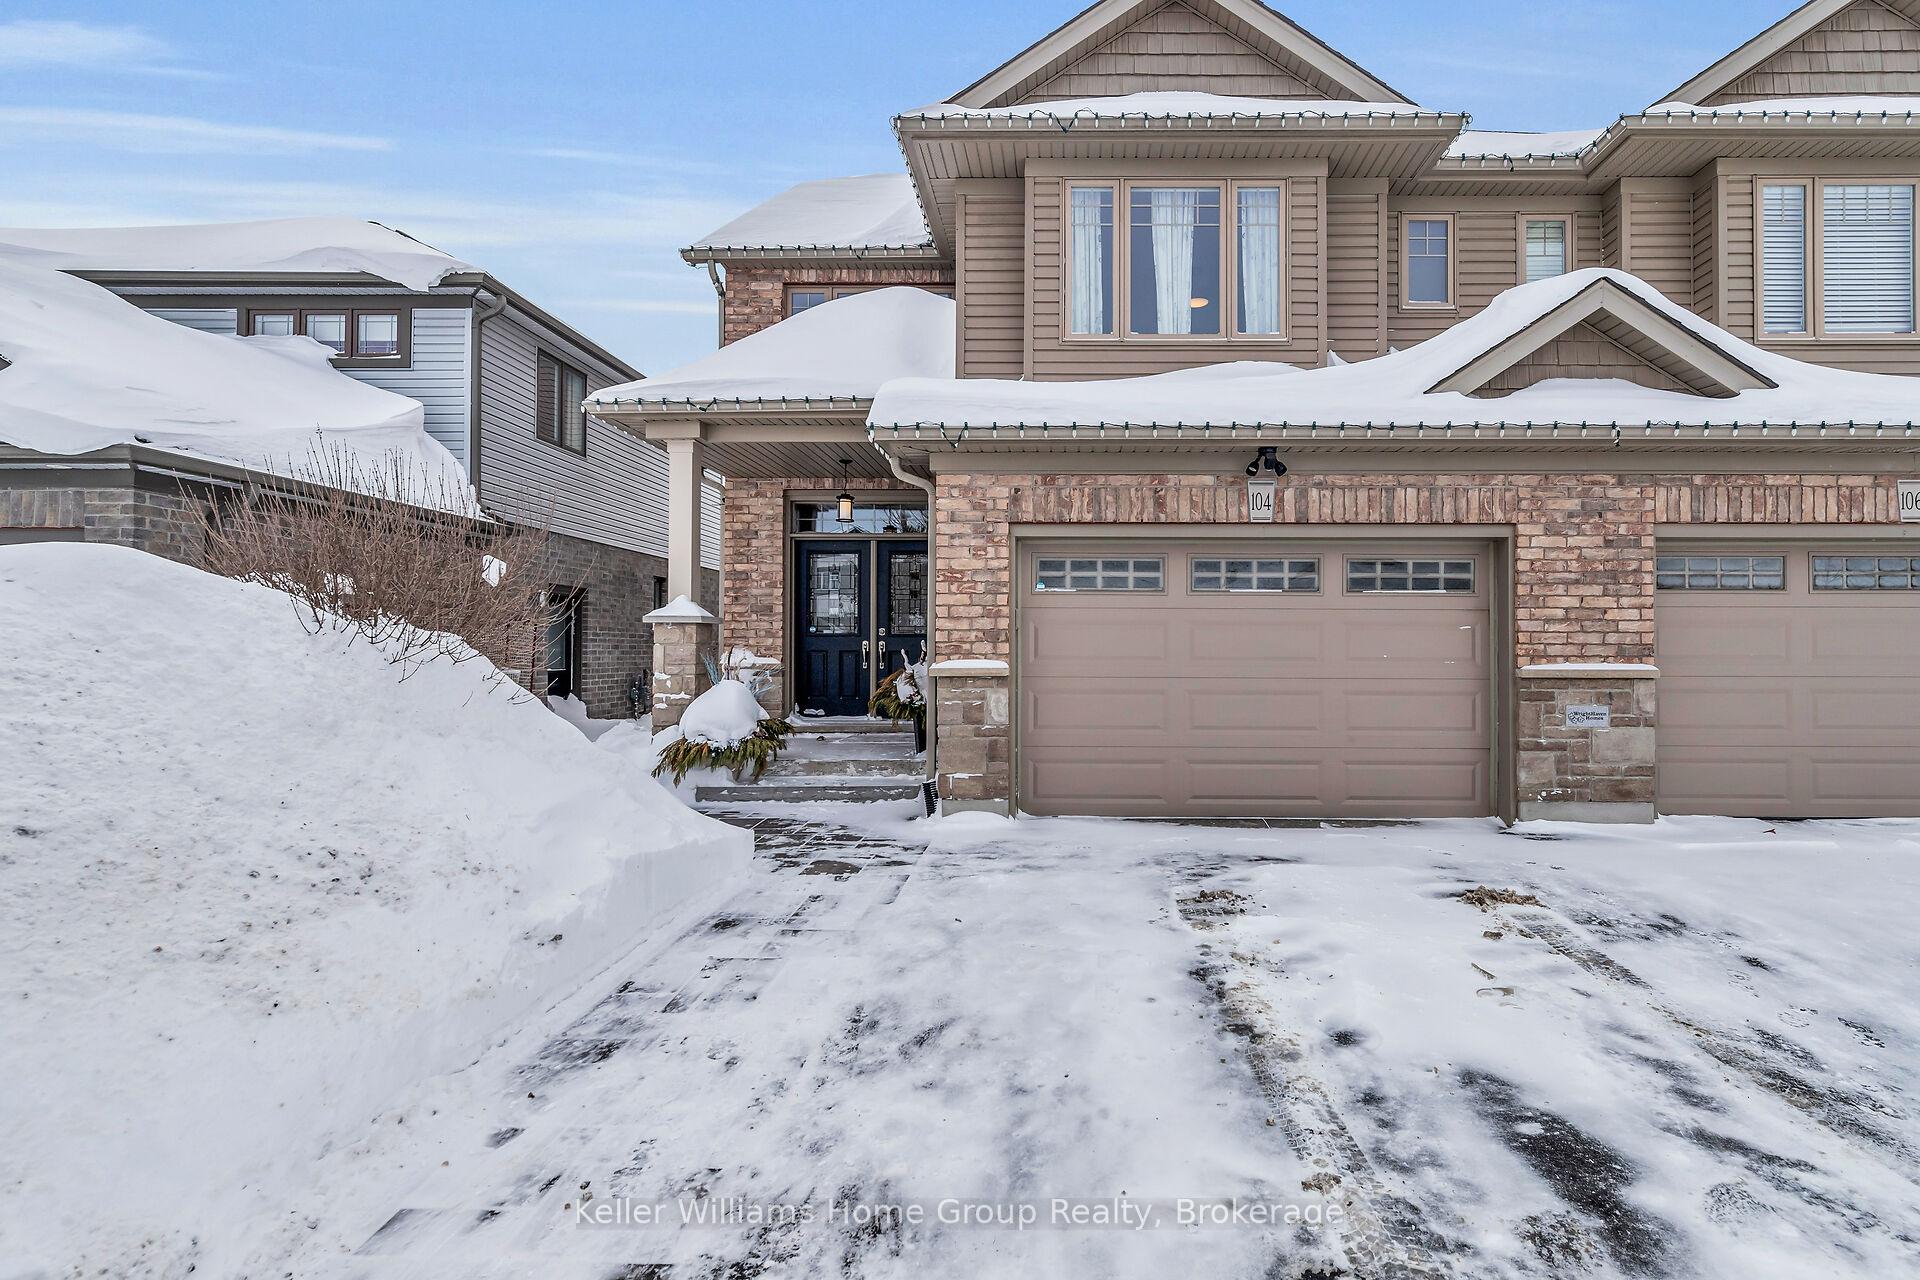


104 Mcgowan Street
Elora/Salem / Centre Wellington, ON N0B 1S0
About This Property
Charming Semi-Detached Home with Backyard Oasis in Elora. Welcome to 104 McGowan St., Elora, a beautifully maintained 3-bedroom, 4-bathroom semi-detached home built by Wrighthaven in 2014. Located in a quiet, family-friendly neighbourhood, this home offers modern upgrades, spacious living, and an incredible backyard retreat all within walking distance to Elora's historic downtown, trails, and schools. Inside, the bright, open-concept main floor features hardwood flooring, a cozy gas fireplace, and a stylish kitchen with granite countertops, a breakfast bar, stainless steel under-mount sink, and built-in microwave/hood vent. Upstairs, the primary suite includes an ensuite bath, while two additional bedrooms provide space for family or guests. The professionally finished basement adds versatility with a media room, office, 2-piece bath, built-in electric fireplace, and wired high-speed internet & surround sound. Step outside to your private backyard retreat, featuring a 10x24 saltwater pool (2020/21) with built-in lighting, a two-level composite deck with glass railings, a custom pergola, and a stamped concrete lounge area. The fully fenced yard is professionally landscaped with a self-closing, locking gate, Armour stone walkways, and a 10x12 pool shed. Additional features include a water softener, Ring security system, ceiling fans in all rooms, Fibre Optic internet (Wightmans), garage shelving/workbench, and central vac rough-in. Located near scenic trails, schools, sports fields, and Elora's vibrant downtown, this home is the perfect blend of comfort, style, and outdoor living.Don't miss this rare opportunity.
Property Details
Sign in for full listing history and the exact list date.
Features & Amenities
- View
- Fireplace
- Air Conditioning
- Basement
Thinking of selling in Centre Wellington?
Filipe & Isabel Ferreira and the Team Filipe track every sale on this street. Get a free, no-obligation valuation and see what your home would list for today.
- What it costs to sell a house in Ontario
- How much are REALTOR® fees in Ontario?
- Real estate agents in Toronto & the GTA
TRREB MLS® Attribution
MLS® X11979504
Listed by Keller Williams Home Group Realty
The trademarks MLS®, Multiple Listing Service® and the associated logos are owned by The Canadian Real Estate Association (CREA) and identify the quality of services provided by real estate professionals who are members of CREA. The trademarks REALTOR®, REALTORS® and the REALTOR® logo are controlled by CREA and identify real estate professionals who are members of CREA. Listing data provided by the Toronto Regional Real Estate Board (TRREB). The information contained herein is from sources believed to be reliable but is not guaranteed. Information deemed reliable but not guaranteed accurate by TRREB or Team Filipe / RE/MAX.
Team Filipe · RE/MAX · (647) 210-6070
Listed By
Keller Williams Home Group Realty