
104 Jackson Court
Welland, ON L3C 7G2
About This Property
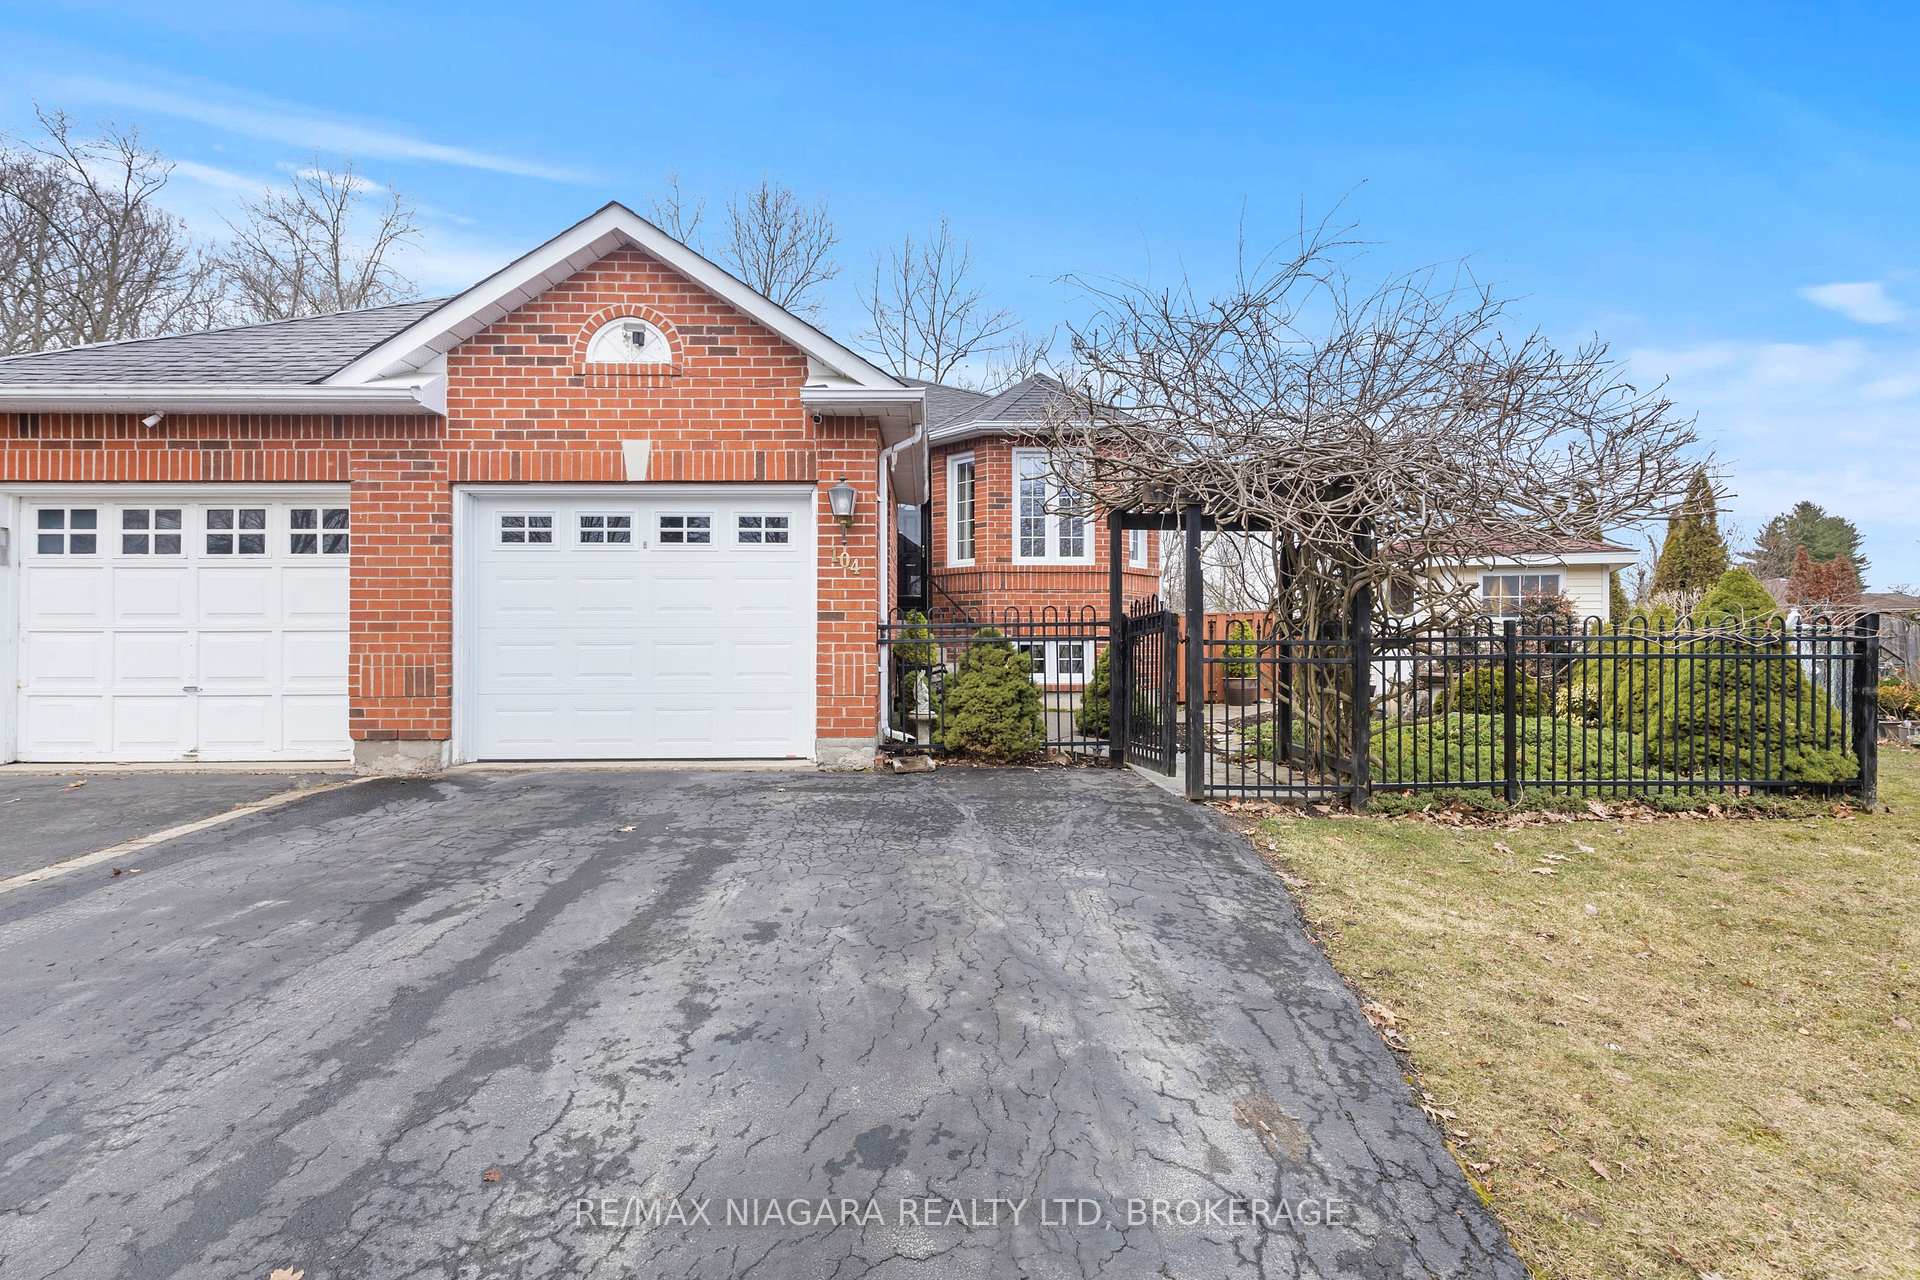















































Move-in ready semi-detached home on a spacious lot with no rear neighbors and an in-law suite! Wake up to stunning sunrises out front and unwind with breathtaking sunsets through the wooded trees out back. Nestled on a quiet court, this 3+1 bedroom, 2-bath home sits on a generous pie-shaped lot, offering both space and ultimate privacy. The charming front walkway welcomes you home, leading to the front door. Inside, the main floor features three spacious bedrooms, including a primary retreat with ensuite privilege to a 4-piece bath. The bright, open-concept kitchen boasts a large peninsula, seamlessly overlooking the dining and living rooms, with expansive patio doors and large windows filling the space with natural light and offering picturesque views of the back deck and yard. The fully functional lower-level in-law suite includes a 1-bedroom layout with a separate eat-in kitchen, laundry room, and rec room, along with a cozy gas fireplace and large windows that allow plenty of daylight. A recently renovated modern 3-piece bath showcases trendy tile work and a sleek glass shower. Step outside to the beautifully designed outdoor oasis featuring a 2-tier deck with an enclosed gazeboperfect for entertaininga firepit area, and a fully fenced yard for privacy, complete with a convenient access gate leading to a scenic walking path that connects to a family-friendly park. Additional features include a storage shed, single-car garage, and a paved double-wide driveway with space for two vehicles. Conveniently located near HWY 406, shopping, and schools, this home offers the perfect blend of tranquility and accessibility. Recent updates include a brand-new furnace (2025) and brand-new A/C (2025). Don't miss this incredible opportunity schedule your showing today!
Property Details
Sign in for full listing history and the exact list date.
Features & Amenities
- View
- Fireplace
- Air Conditioning
- Basement
Thinking of selling in Welland?
Filipe & Isabel Ferreira and the Team Filipe track every sale on this street. Get a free, no-obligation valuation and see what your home would list for today.
- What it costs to sell a house in Ontario
- How much are REALTOR® fees in Ontario?
- Real estate agents in Toronto & the GTA
TRREB MLS® Attribution
MLS® X12034272
Listed by RE/MAX NIAGARA REALTY LTD, BROKERAGE
The trademarks MLS®, Multiple Listing Service® and the associated logos are owned by The Canadian Real Estate Association (CREA) and identify the quality of services provided by real estate professionals who are members of CREA. The trademarks REALTOR®, REALTORS® and the REALTOR® logo are controlled by CREA and identify real estate professionals who are members of CREA. Listing data provided by the Toronto Regional Real Estate Board (TRREB). The information contained herein is from sources believed to be reliable but is not guaranteed. Information deemed reliable but not guaranteed accurate by TRREB or Team Filipe / RE/MAX.
Team Filipe · RE/MAX · (647) 210-6070
Listed By
RE/MAX NIAGARA REALTY LTD, BROKERAGE