
104 Deer Ridge Trail
Rural Caledon / Caledon, ON L7C 2C7
About This Property
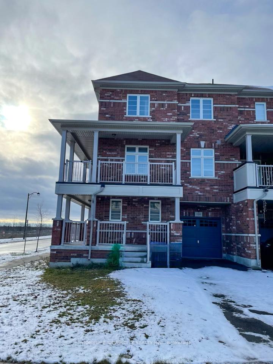
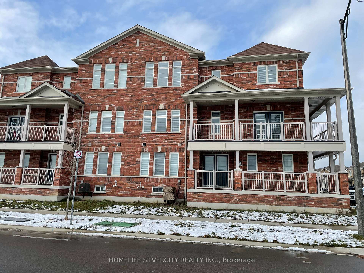
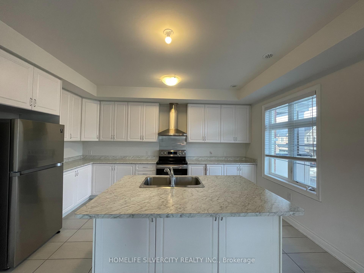
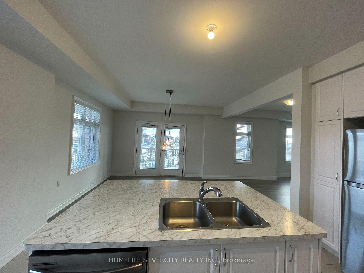
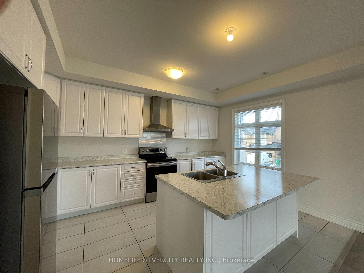
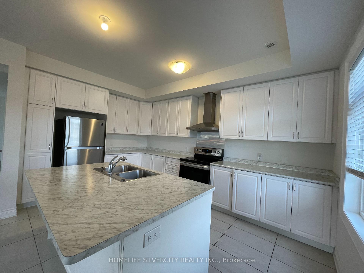
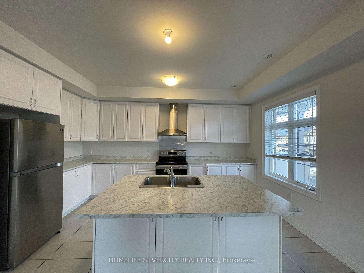
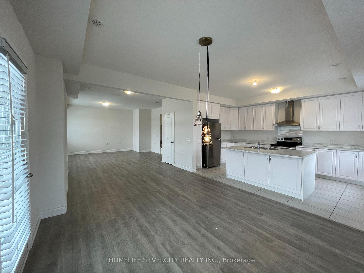
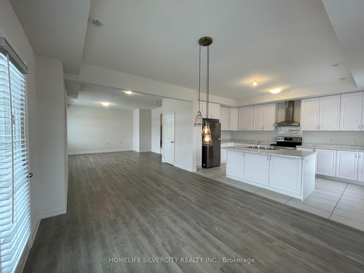
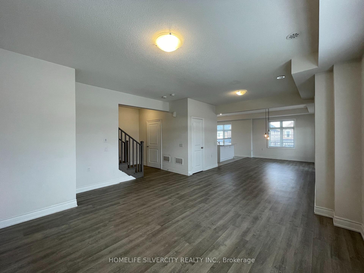
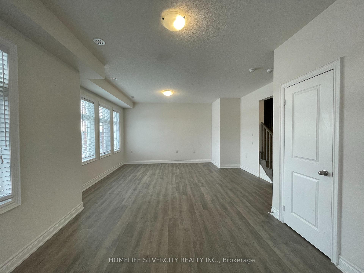
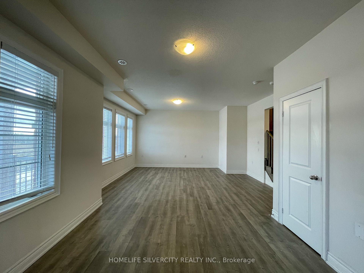
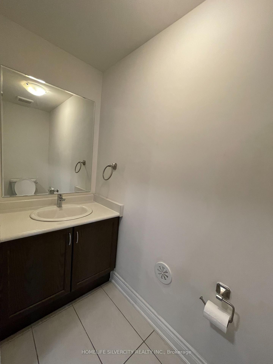
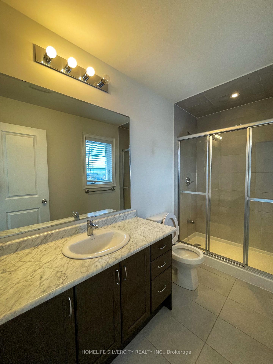
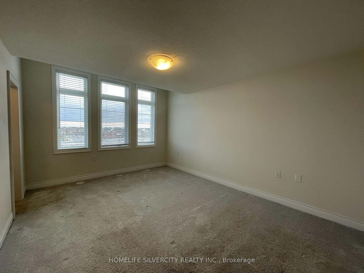
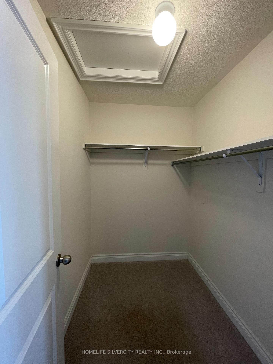
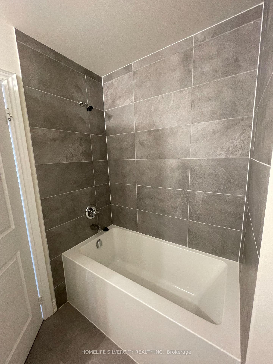
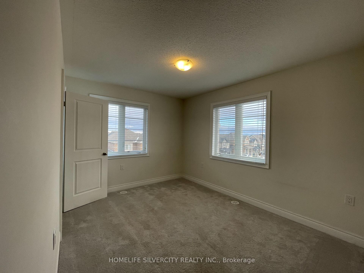
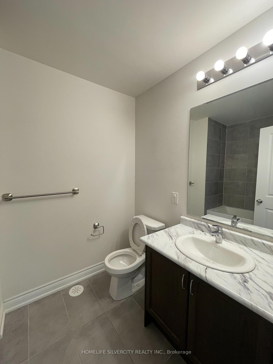
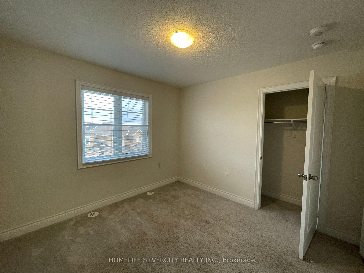
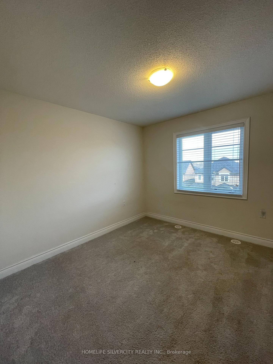
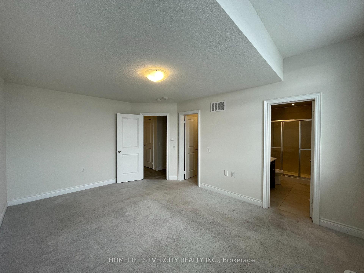
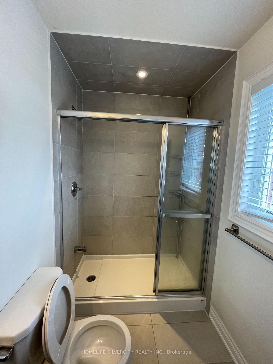
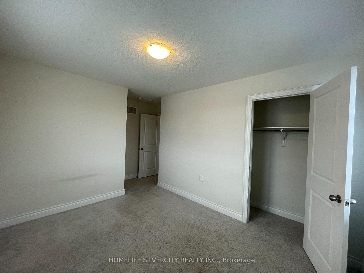
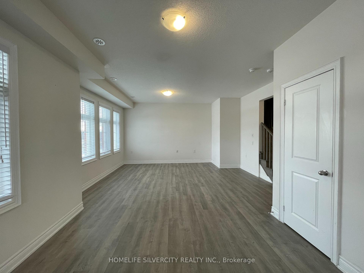
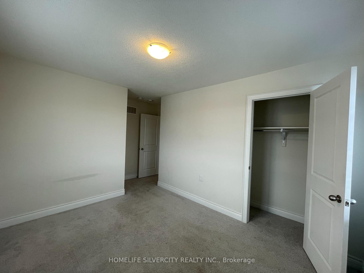
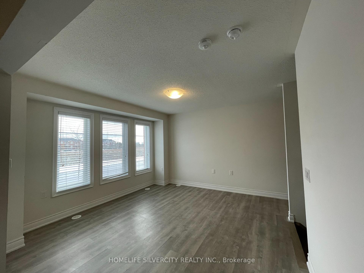
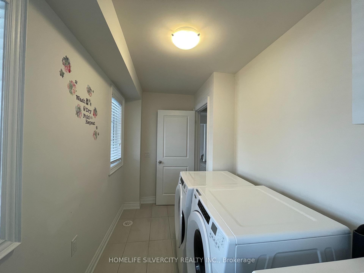
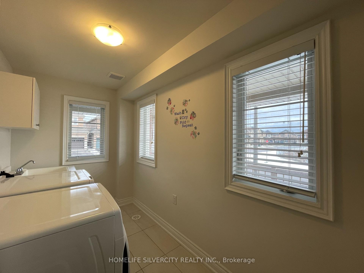
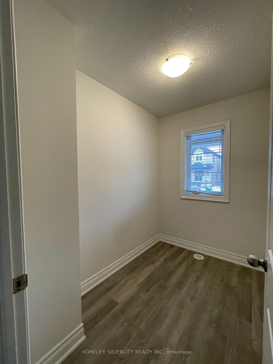
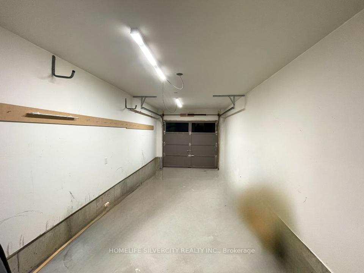
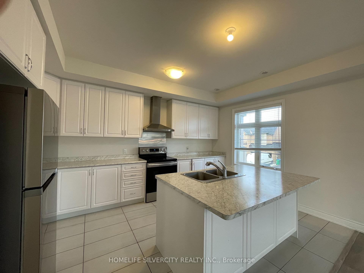
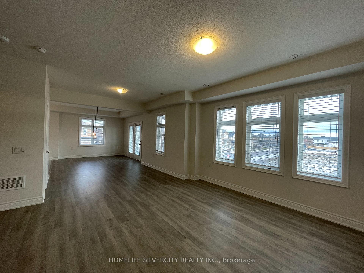
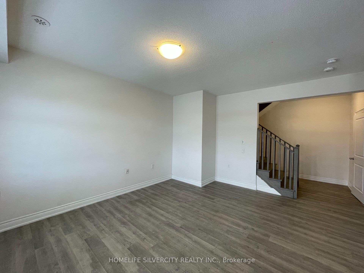
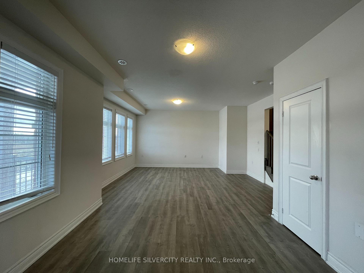
Stunning semi-detached home on a large corner lot with 3-car parking and no sidewalk! This2,282 sq. ft. home has it all, featuring a main-level den that's perfect for a home office. With 3 bedrooms and 2.5 bathrooms, it's ideal for families. Enjoy bright, spacious living and dining areas, plus a cozy family room. The expansive wrap-around covered balcony offers great outdoor space. The modern white kitchen boasts brand new stainless steel appliances, plenty of cabinet storage, and a large central island with a breakfast bar.
Property Details
Sign in for full listing history and the exact list date.
Features & Amenities
- Fireplace
- Air Conditioning
- Basement
Thinking of selling in Caledon?
Filipe & Isabel Ferreira and the Team Filipe track every sale on this street. Get a free, no-obligation valuation and see what your home would list for today.
- What it costs to sell a house in Ontario
- How much are REALTOR® fees in Ontario?
- Real estate agents in Toronto & the GTA
TRREB MLS® Attribution
MLS® W11885896
Listed by HOMELIFE SILVERCITY REALTY INC.
The trademarks MLS®, Multiple Listing Service® and the associated logos are owned by The Canadian Real Estate Association (CREA) and identify the quality of services provided by real estate professionals who are members of CREA. The trademarks REALTOR®, REALTORS® and the REALTOR® logo are controlled by CREA and identify real estate professionals who are members of CREA. Listing data provided by the Toronto Regional Real Estate Board (TRREB). The information contained herein is from sources believed to be reliable but is not guaranteed. Information deemed reliable but not guaranteed accurate by TRREB or Team Filipe / RE/MAX.
Team Filipe · RE/MAX · (647) 210-6070
Listed By
HOMELIFE SILVERCITY REALTY INC.