

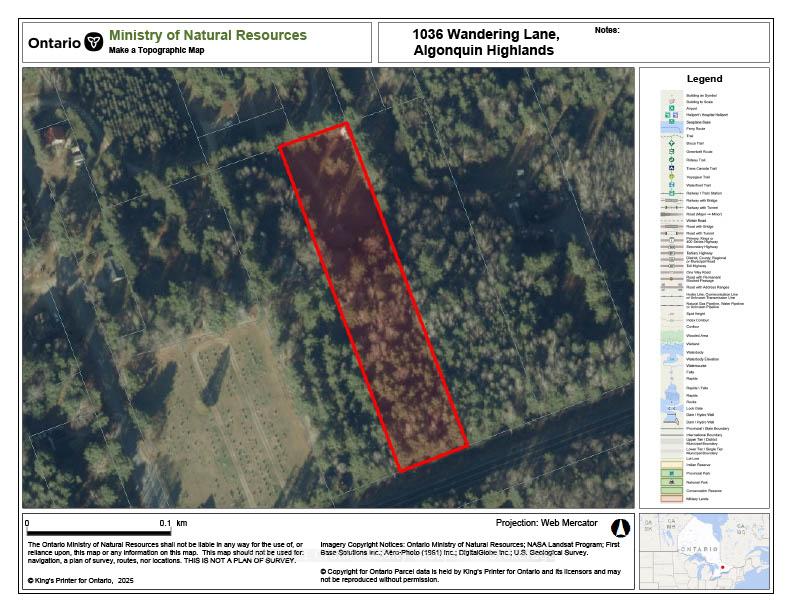
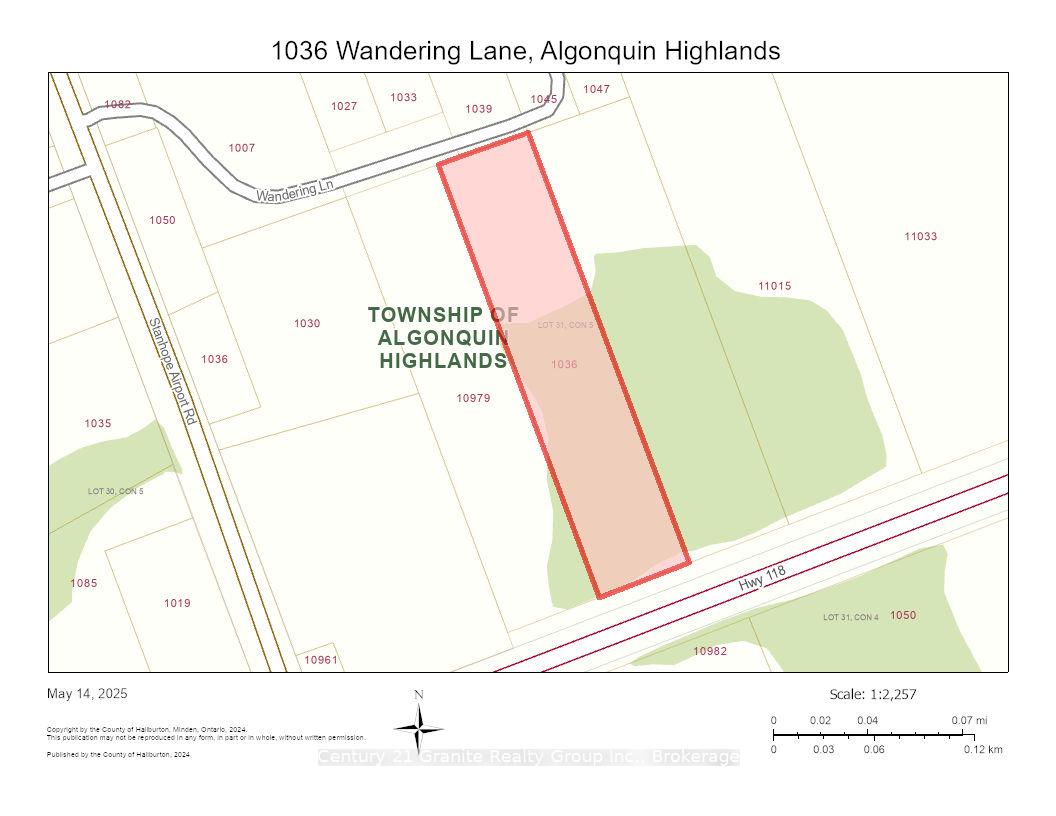
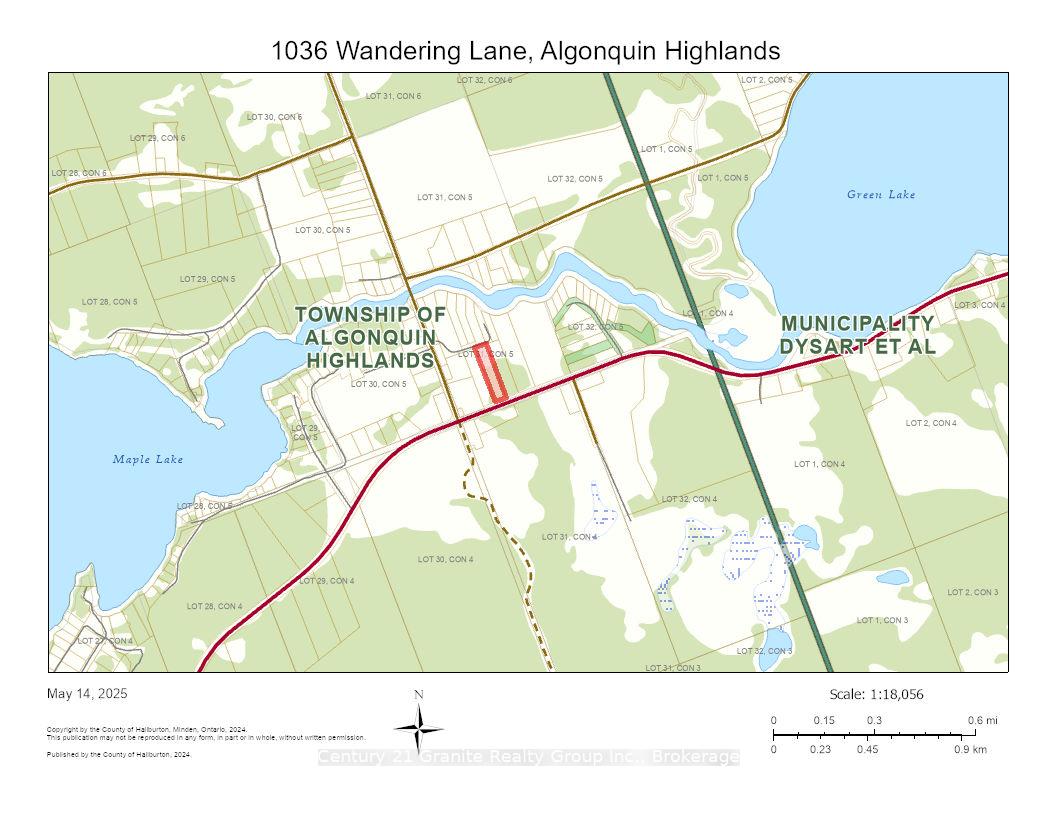
1036 Wandering Lane
Stanhope / Algonquin Highlands, ON K0M 1S0
About This Property
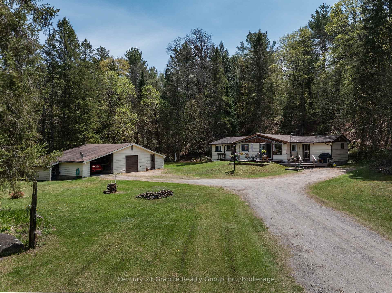
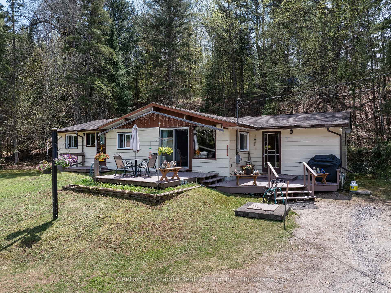
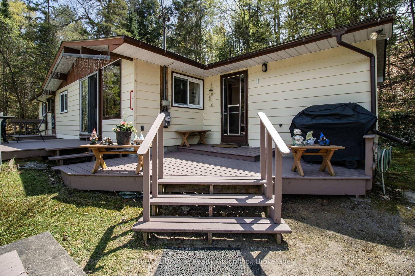
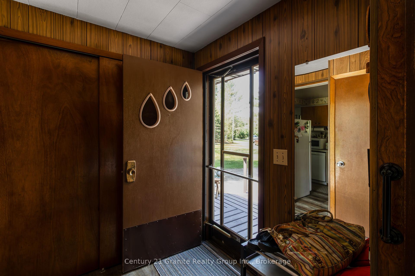
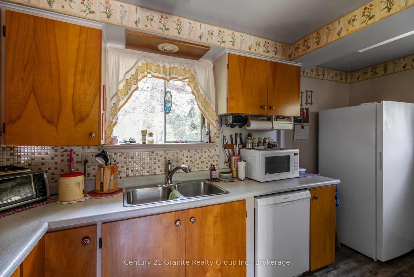
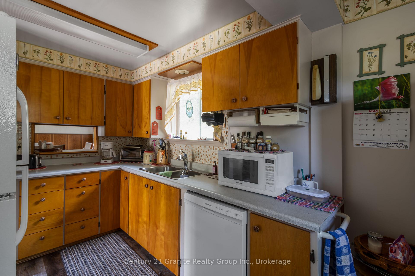
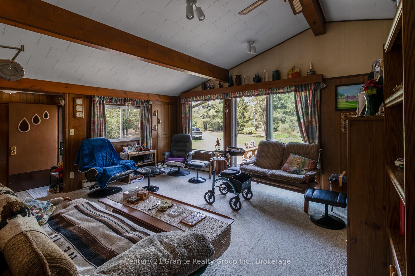
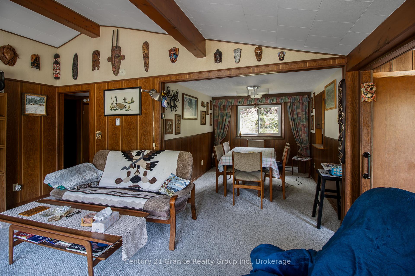
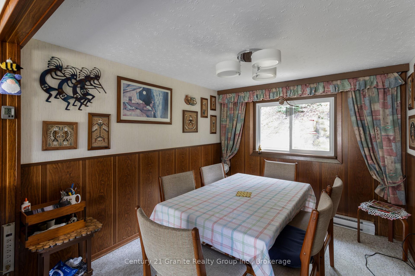
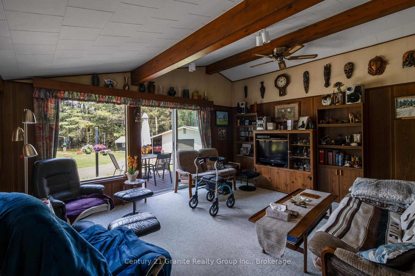
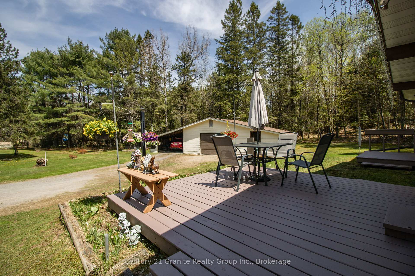
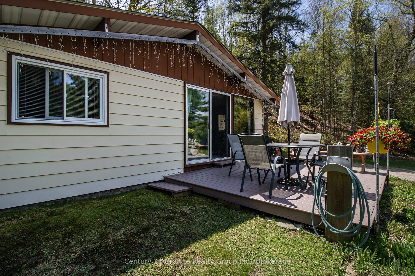
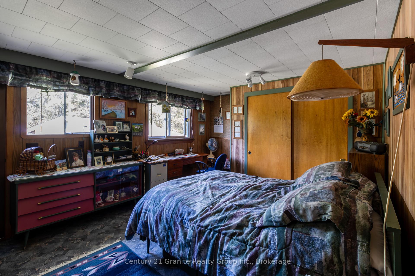
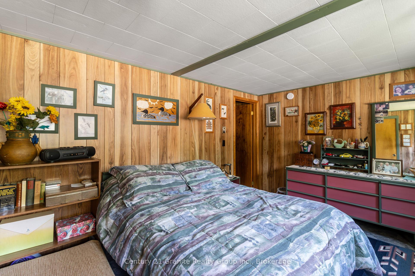
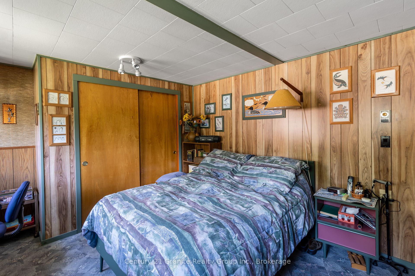
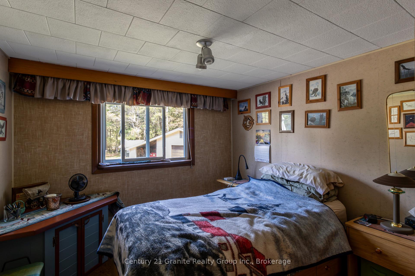
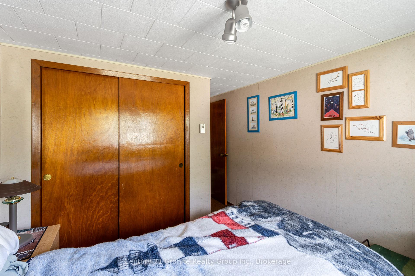
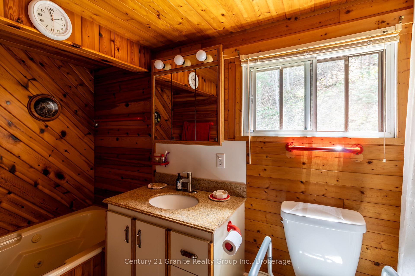
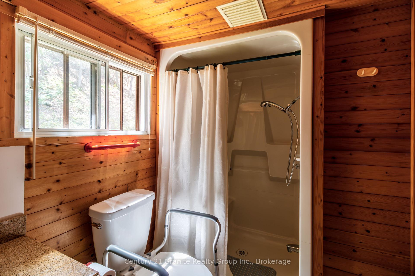
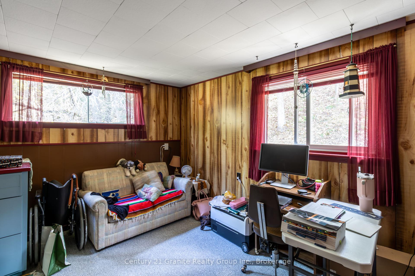
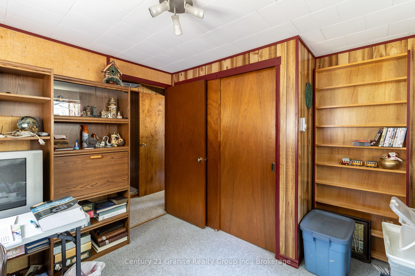
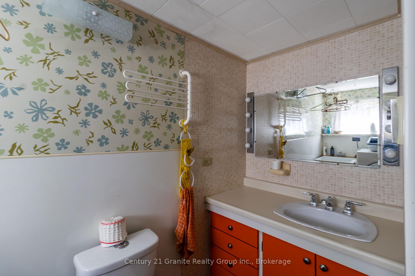
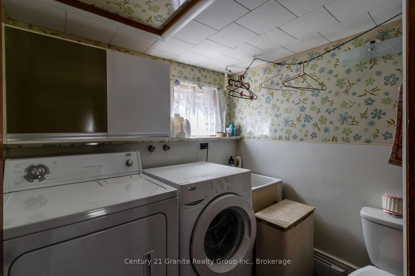
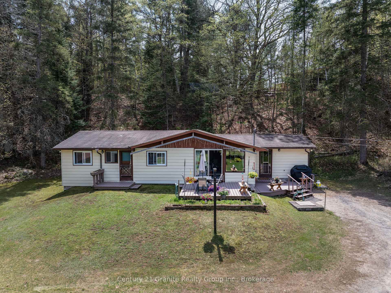
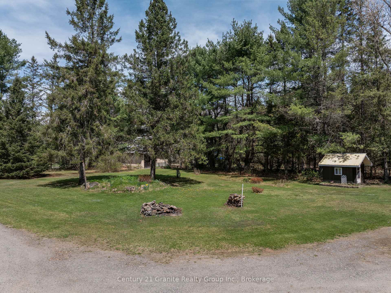
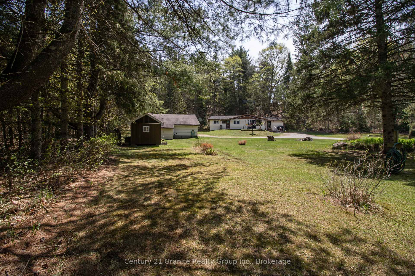
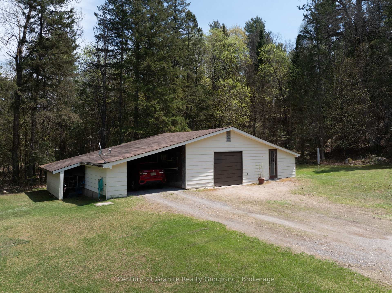
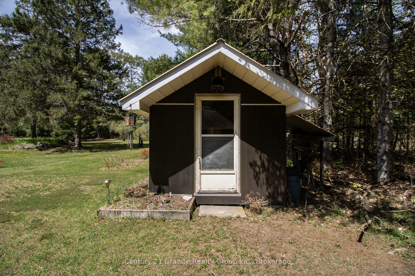
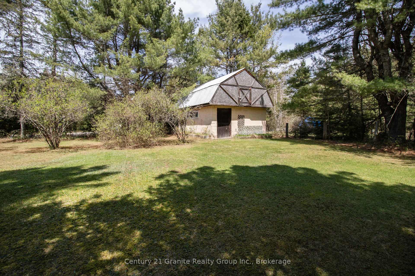
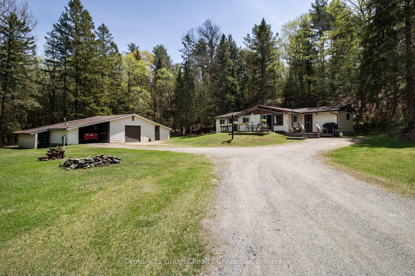
Welcome to this charming 3-bedroom, 1.5-bathroom home nestled on a private 1.9-acre lot, perfectly situated between Haliburton & Carnarvon, and just 5 minutes from West Guilford for all your daily essentials. This well-maintained home offers an inviting open-concept living and dining area, complete with a walkout to the front deck ideal for outdoor dining or relaxing in the fresh country air. The galley-style kitchen provides ample cupboard space and includes a large pantry for added functionality. Enjoy three well-sized bedrooms, including a spacious primary suite, along with a 4-piece main bathroom featuring a jetted tub and separate standing shower. A second 2-piece bathroom with laundry on the main level adds extra convenience. Outside, you'll find plenty of storage and workspace with a 1-car garage with a carport and separate workshop, a garden shed, and a large barn perfect for hobbies, tools, or extra storage needs. Whether you're a young family seeking room to grow or a retiree craving peaceful privacy, this property offers the perfect balance of comfort and convenience in a tranquil setting. Book your private tour today and explore the possibilities!
Property Details
Sign in for full listing history and the exact list date.
Features & Amenities
- View
- Air Conditioning
- Basement
Thinking of selling in Algonquin Highlands?
Filipe & Isabel Ferreira and the Team Filipe track every sale on this street. Get a free, no-obligation valuation and see what your home would list for today.
- What it costs to sell a house in Ontario
- How much are REALTOR® fees in Ontario?
- Real estate agents in Toronto & the GTA
TRREB MLS® Attribution
MLS® X12153038
Listed by Century 21 Granite Realty Group Inc.
The trademarks MLS®, Multiple Listing Service® and the associated logos are owned by The Canadian Real Estate Association (CREA) and identify the quality of services provided by real estate professionals who are members of CREA. The trademarks REALTOR®, REALTORS® and the REALTOR® logo are controlled by CREA and identify real estate professionals who are members of CREA. Listing data provided by the Toronto Regional Real Estate Board (TRREB). The information contained herein is from sources believed to be reliable but is not guaranteed. Information deemed reliable but not guaranteed accurate by TRREB or Team Filipe / RE/MAX.
Team Filipe · RE/MAX · (647) 210-6070
Listed By
Century 21 Granite Realty Group Inc.