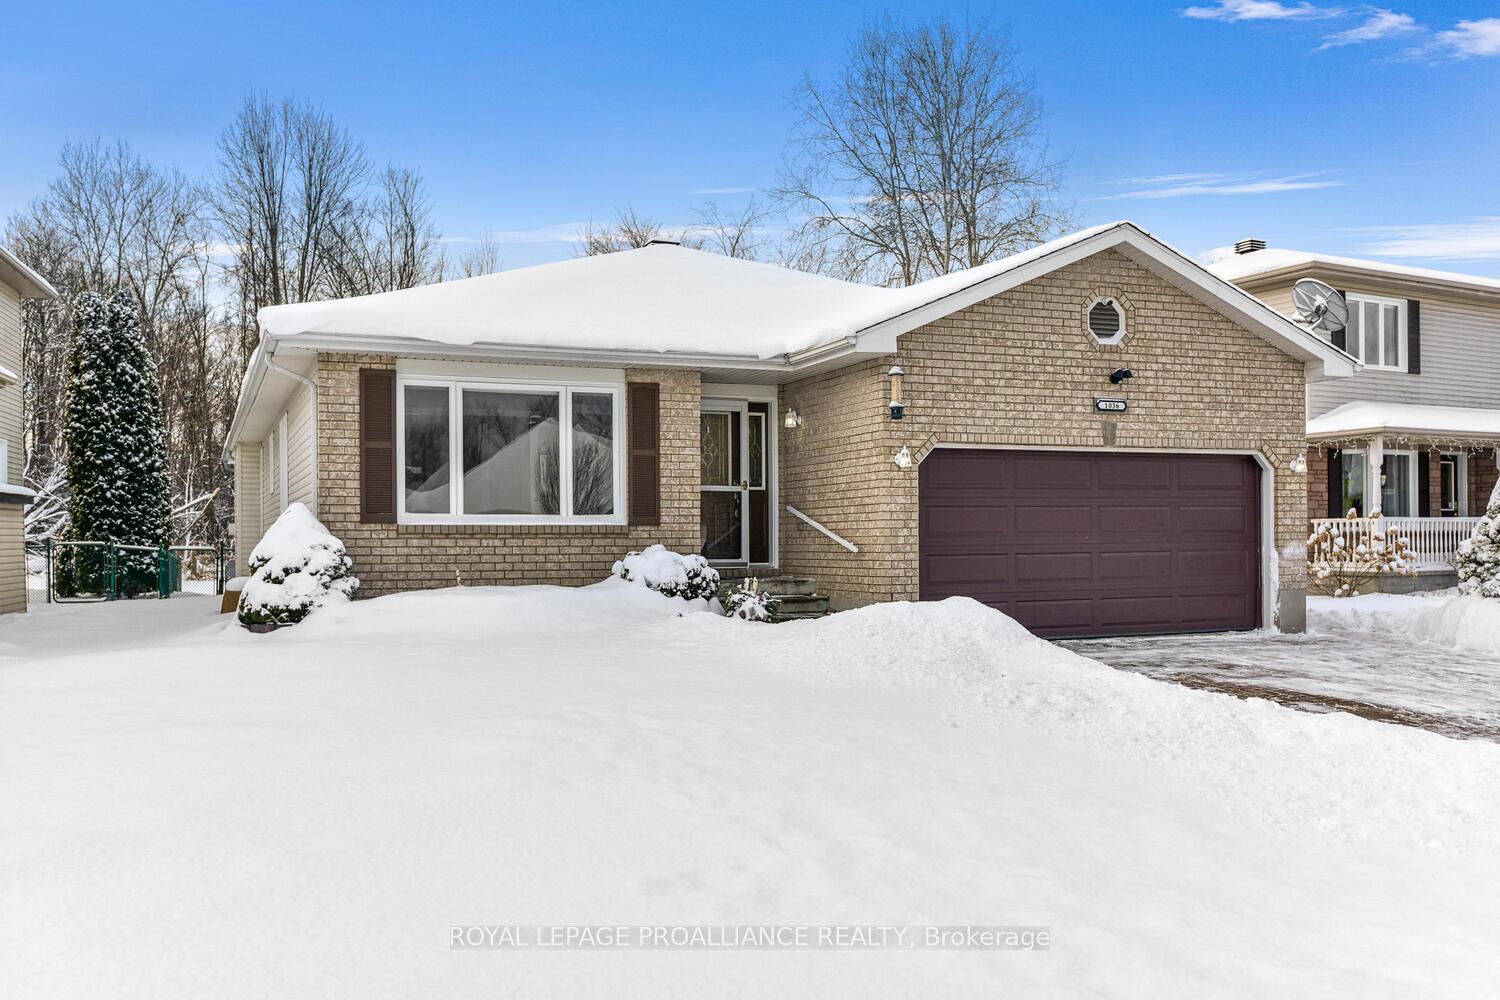


1036 Montrose Street
Brockville, ON K6V 7G1
About This Property
If you're looking for a pristine bungalow situated in a premier neighbourhood, then this listing will check off that box for you! It's a home that at a glance is deceiving in size. Offering 1,550 sq. feet (per level) of living space, it is a dream home for either a growing family, retirees seeking a relaxed lifestyle, OR the spacious layout for an extended family arrangement. Built in 1997, this home was designed with both comfort and functionality in mind. The main floor presents a large living room with an abundance of natural light, that directs you into a formal dining room area. An open concept kitchen- family room area, is a focal point that provides space for entertaining, holiday gatherings, or snuggling down by the gas fireplace to watch TV with your family. Just off of the kitchen, there is an attached 3 season sunroom for even more living space. A large primary with a walk-in closet and 4-pc ensuite , two additional spacious bedrooms, main floor laundry and another 4 pc. bathroom conclude the main floor layout. Inside access to an oversized single car garage (1 1/2 ) is a bonus everyone loves. The lower level offers a plus one bedroom, a massive finished family room, more than ample storage and utility area, and the talked-about feature - a large workout area OR a large workshop area - your choice !! Back that on to a "green space" and you will have found your oasis. A wonderful back deck for your summertime BBQ's is the icing on the cake ! Conveniently located near amenities, schools, churches and public transit. **EXTRAS** important upgrades include: NEW roof (2024), NEW 3 pc. bathroom (2025), all NEW appliances, countertops & backsplash (kitchen), painted, Granite countertops in the bathrooms
Property Details
Sign in for full listing history and the exact list date.
Features & Amenities
- View
- Air Conditioning
- Basement
Thinking of selling in Brockville?
Filipe & Isabel Ferreira and the Team Filipe track every sale on this street. Get a free, no-obligation valuation and see what your home would list for today.
- What it costs to sell a house in Ontario
- How much are REALTOR® fees in Ontario?
- Real estate agents in Toronto & the GTA
TRREB MLS® Attribution
MLS® X11948311
Listed by ROYAL LEPAGE PROALLIANCE REALTY
The trademarks MLS®, Multiple Listing Service® and the associated logos are owned by The Canadian Real Estate Association (CREA) and identify the quality of services provided by real estate professionals who are members of CREA. The trademarks REALTOR®, REALTORS® and the REALTOR® logo are controlled by CREA and identify real estate professionals who are members of CREA. Listing data provided by the Toronto Regional Real Estate Board (TRREB). The information contained herein is from sources believed to be reliable but is not guaranteed. Information deemed reliable but not guaranteed accurate by TRREB or Team Filipe / RE/MAX.
Team Filipe · RE/MAX · (647) 210-6070
Listed By
ROYAL LEPAGE PROALLIANCE REALTY