


1036 Hemstreet Crescent
Milton, ON L9T 6S3
About This Property
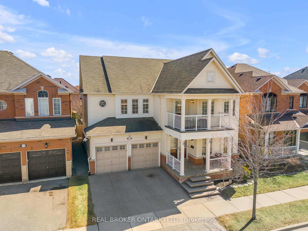

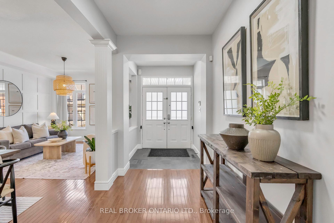
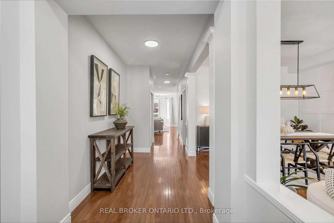
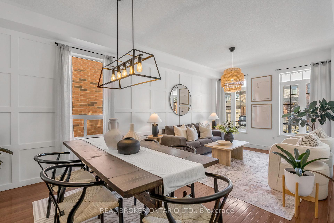
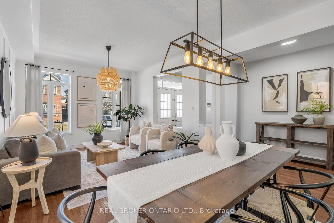
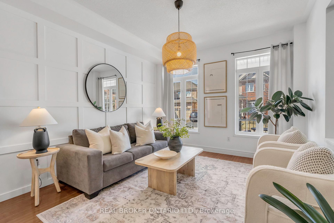
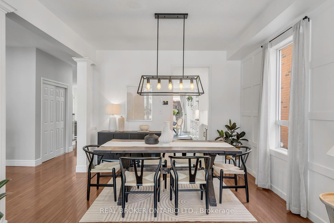
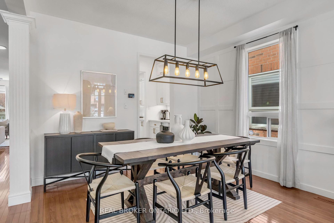
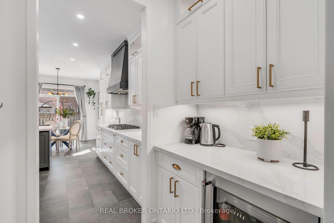
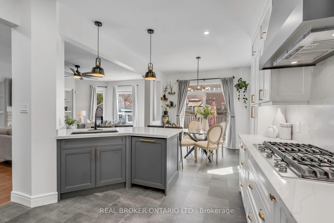
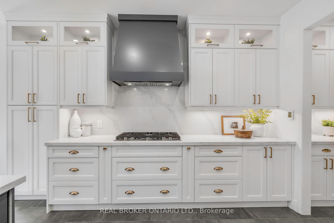
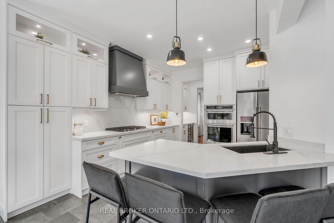
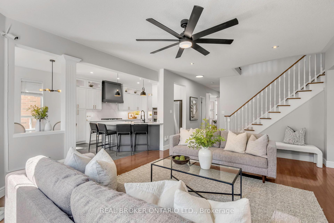
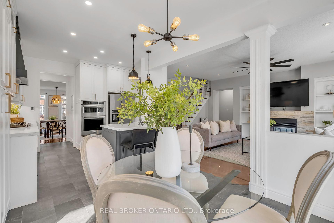
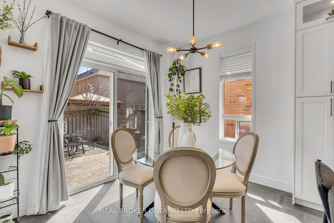
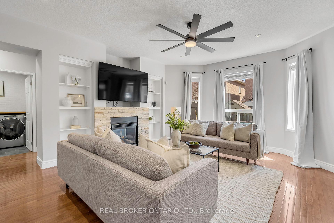
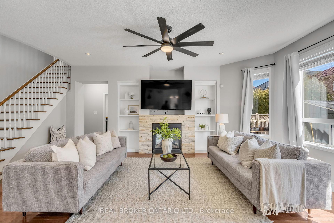
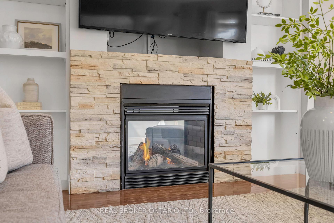
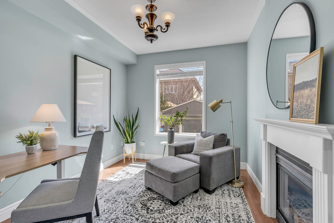
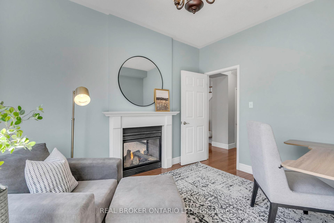
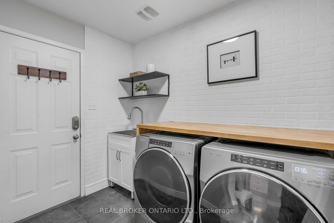
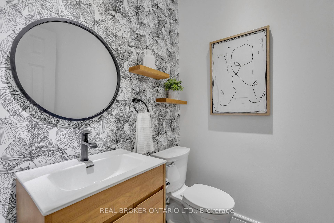
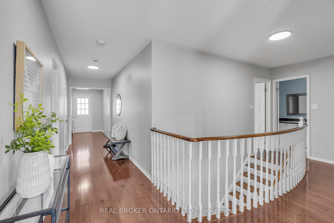
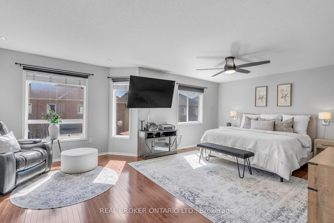
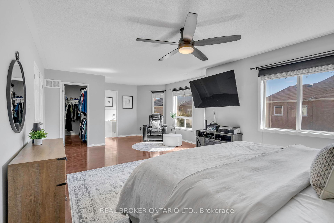
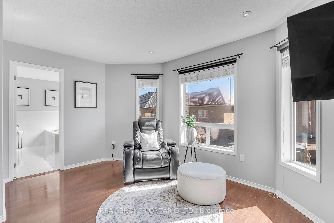
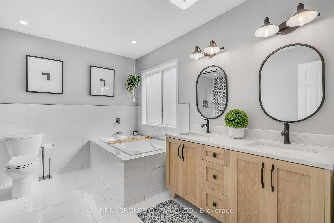
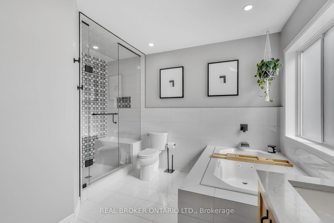
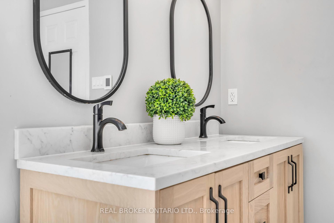
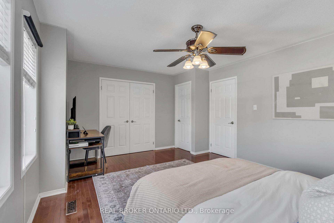
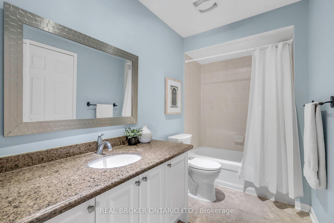
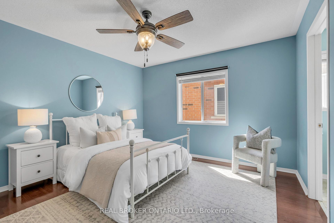
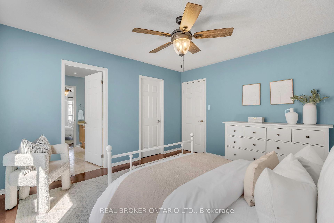
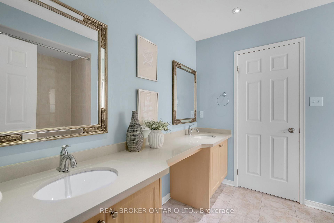
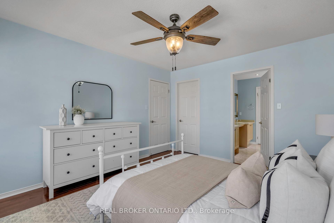
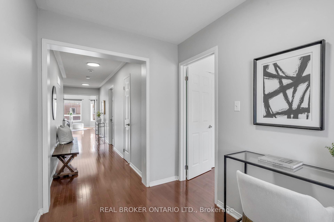
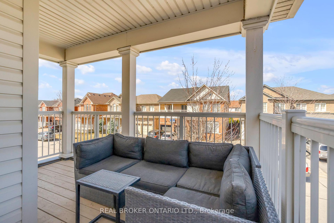
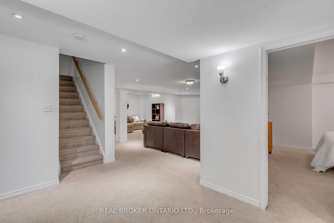
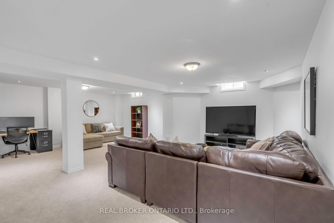
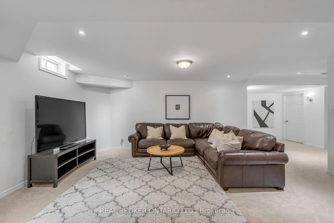
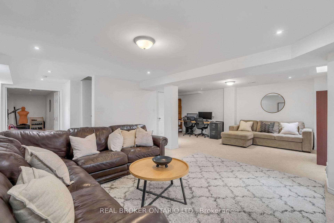
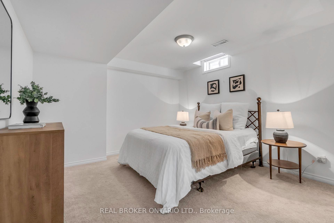
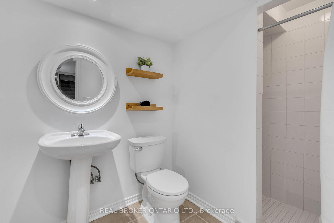
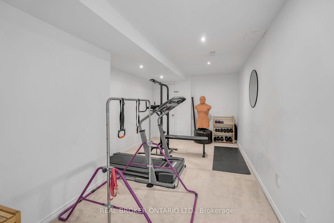
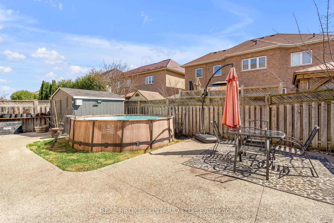
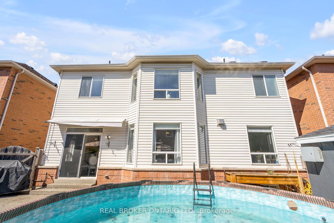
Nestled on one of Milton's most family-friendly, low-traffic streets, this renovated 4+1 bedroom,5-bath home is close to top-rated schools, parks, and commuter routes. With over 4,000 sq ft of total living space, there's room for the whole family. The main floor offers 9-foot ceilings, hardwood floors, upgraded lighting, and a double-sided fireplace in the family room. A custom feature wall adds style to the open living and dining area. The kitchen includes heated floors, quartz counters, ceiling-height cabinetry, & a butlers pantry with bar fridge. You'll also find a private office, upgraded laundry, and direct garage access. Upstairs are 4 spacious bedrooms, each with access to a bathroom. The luxurious primary suite includes heated floors, a jetted tub, and a glass shower. A bonus flex space with balcony access adds versatility. The finished basement features a rec room, gym, fifth bedroom, and full bath. Outside is a low-maintenance yard with patio, shed, and above ground pool! Move in ready!
Property Details
Sign in for full listing history and the exact list date.
Features & Amenities
- View
- Fireplace
- Air Conditioning
- Basement
Thinking of selling in Milton?
Filipe & Isabel Ferreira and the Team Filipe track every sale on this street. Get a free, no-obligation valuation and see what your home would list for today.
- What it costs to sell a house in Ontario
- How much are REALTOR® fees in Ontario?
- Real estate agents in Toronto & the GTA
TRREB MLS® Attribution
MLS® W12038768
Listed by REAL BROKER ONTARIO LTD.
The trademarks MLS®, Multiple Listing Service® and the associated logos are owned by The Canadian Real Estate Association (CREA) and identify the quality of services provided by real estate professionals who are members of CREA. The trademarks REALTOR®, REALTORS® and the REALTOR® logo are controlled by CREA and identify real estate professionals who are members of CREA. Listing data provided by the Toronto Regional Real Estate Board (TRREB). The information contained herein is from sources believed to be reliable but is not guaranteed. Information deemed reliable but not guaranteed accurate by TRREB or Team Filipe / RE/MAX.
Team Filipe · RE/MAX · (647) 210-6070
Listed By
REAL BROKER ONTARIO LTD.