



1033 Dundas Street
East M / London East, ON N5W 3A4
About This Property
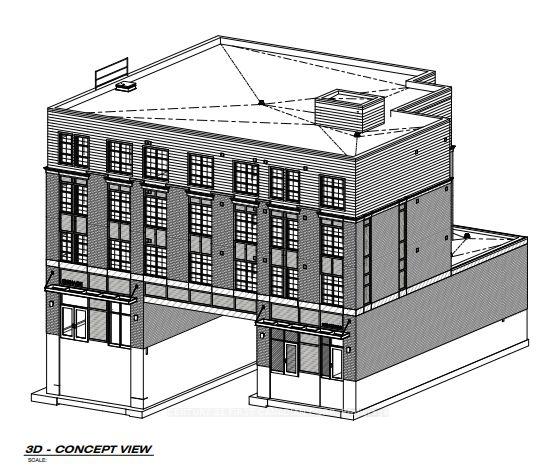
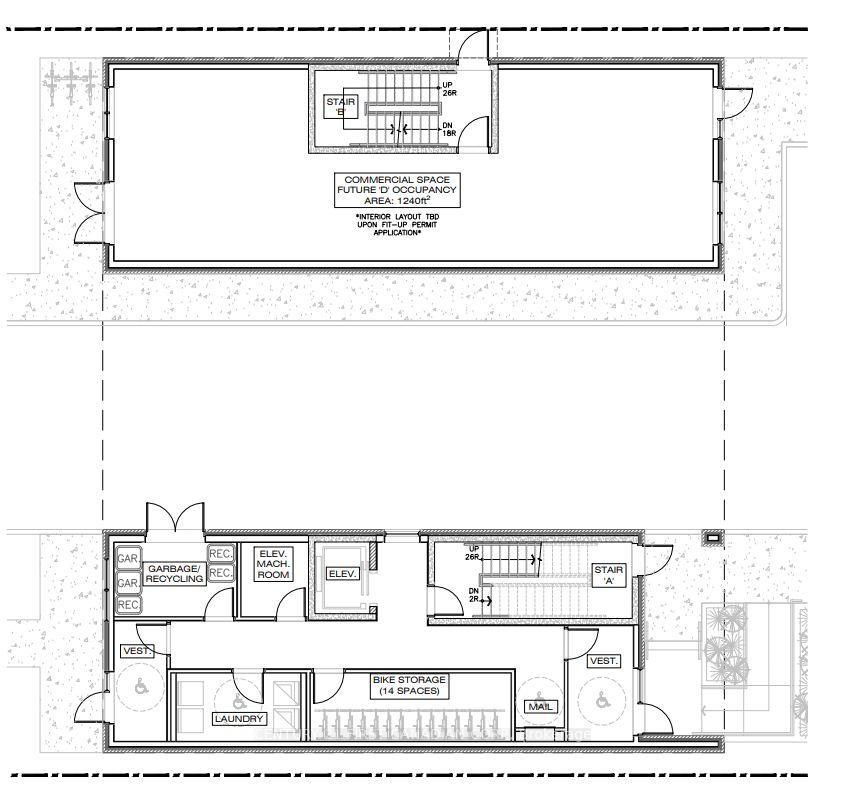
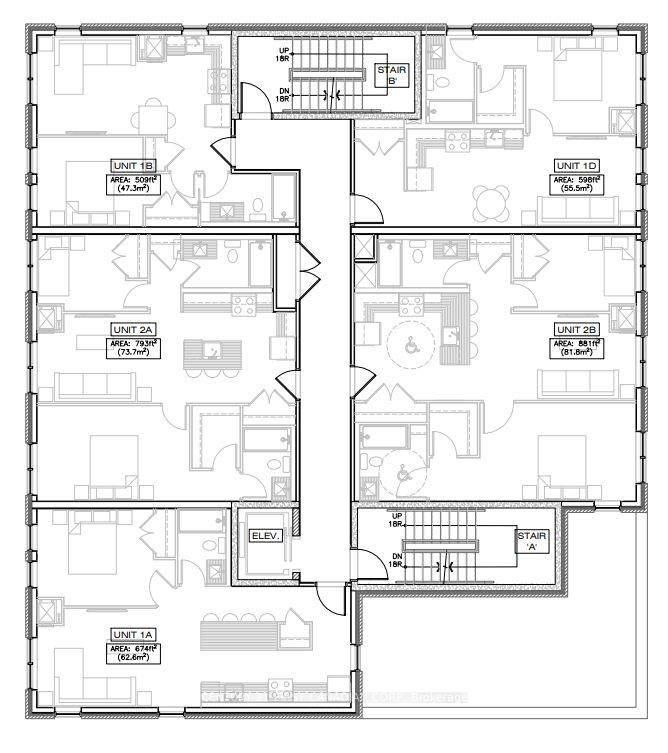
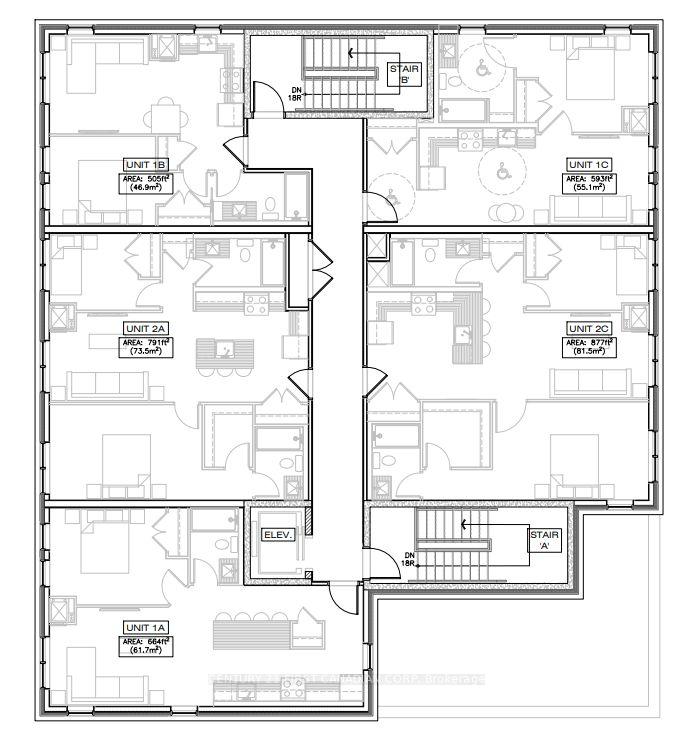
Situated in close proximity to 100 Kellogg Lane, this property presents an exceptional opportunity for investors, developers, and builders looking to capitalize on the continued revitalization of the Dundas Street corridor. Located on a fully serviced site, the property comes with full approval for a 4-storey mixed-use building consisting of 15 residential units and 1 commercial unit, offering the opportunity to begin construction immediately. Alternatively, an amendment is currently underway for a 3-storey design featuring approximately 1,500 sq. ft. of commercial space and seven two-bedroom apartments, including six desirable two-storey units with private entrances. The proposed design offers cost-efficient wood-frame construction, no common residential hallways, ample parking, and an attractive mix of residential and commercial uses. Whether proceeding with the fully approved 16-unit mixed-use project or pursuing the amended 3-storey design, this is a flexible, construction-ready opportunity ideally positioned to benefit from the ongoing transformation and growth of the Dundas Street corridor.
Property Details
Sign in for full listing history and the exact list date.
Features & Amenities
- View
- Air Conditioning
- Basement
TRREB MLS® Attribution
MLS® X13740468
Listed by CENTURY 21 FIRST CANADIAN CORP
The trademarks MLS®, Multiple Listing Service® and the associated logos are owned by The Canadian Real Estate Association (CREA) and identify the quality of services provided by real estate professionals who are members of CREA. The trademarks REALTOR®, REALTORS® and the REALTOR® logo are controlled by CREA and identify real estate professionals who are members of CREA. Listing data provided by the Toronto Regional Real Estate Board (TRREB). The information contained herein is from sources believed to be reliable but is not guaranteed. Information deemed reliable but not guaranteed accurate by TRREB or Team Filipe / RE/MAX.
Team Filipe · RE/MAX · (647) 210-6070
Mortgage Estimate
Est. Monthly Payment
$3,902
/month · $639,200 mortgage
Amortization
Total Interest
$531,287
Total Cost
$1,170,487
Estimate only. Based on Canadian semi-annual compounding, 25-yr amortization at 5.5%.
Full Mortgage Calculator →Listed By
CENTURY 21 FIRST CANADIAN CORP