1030 Oakcrossing Gate Unit 33
North M / London North, ON N6H 0H1
About This Property
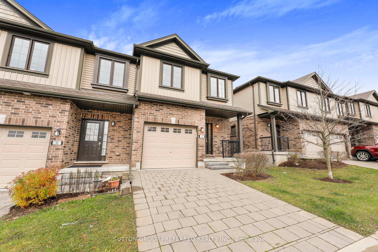
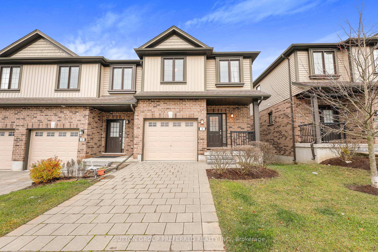
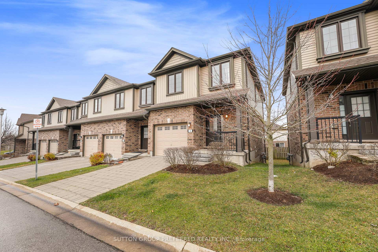
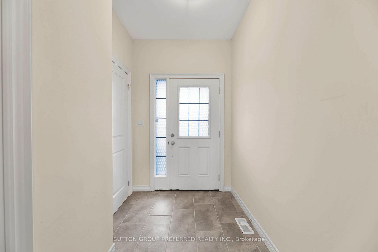
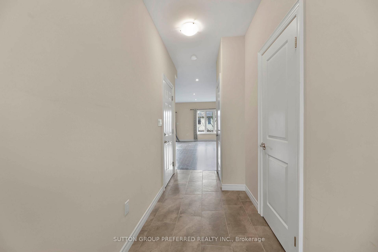
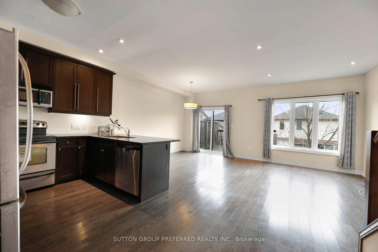
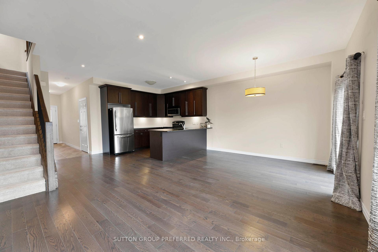
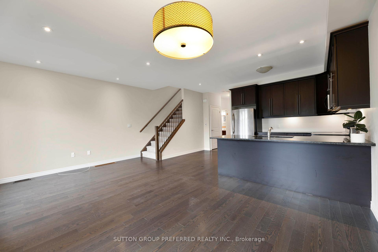
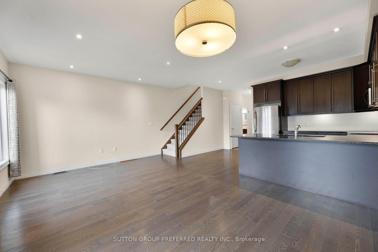
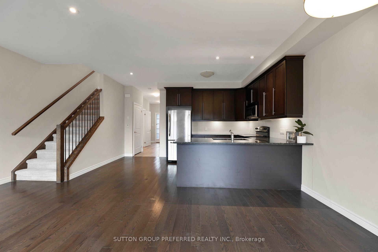
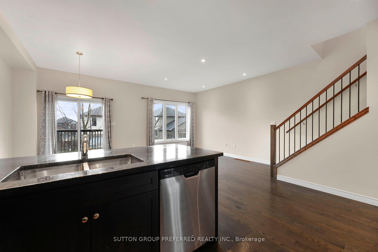
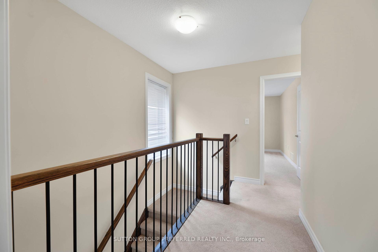
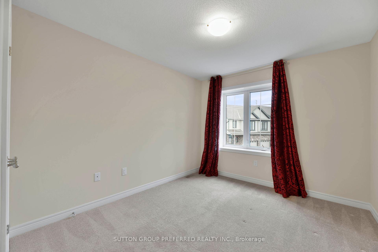
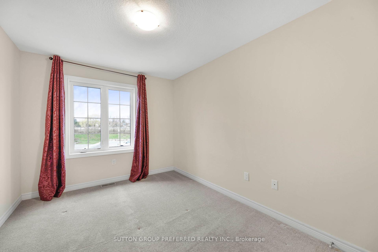
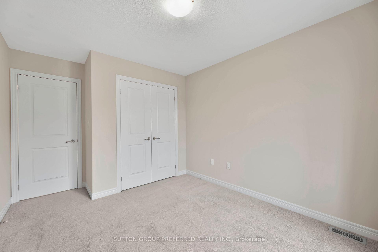
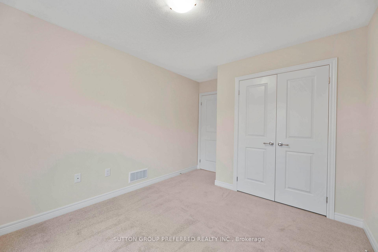
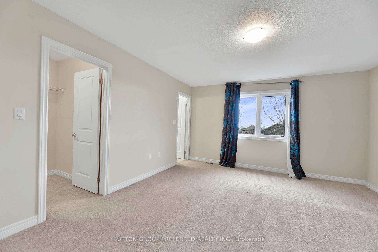
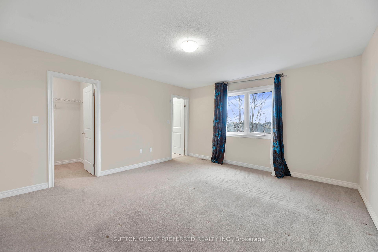
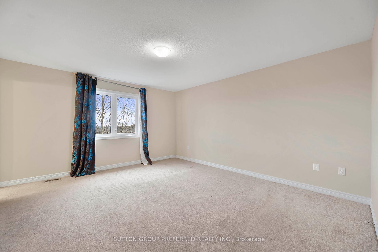
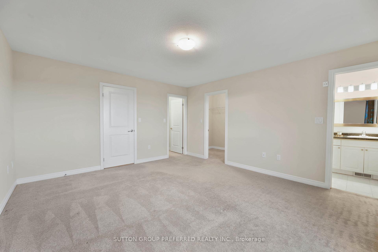
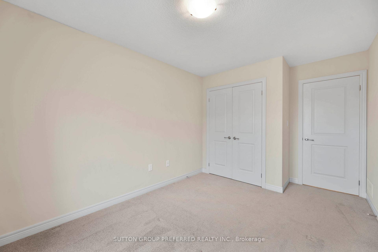
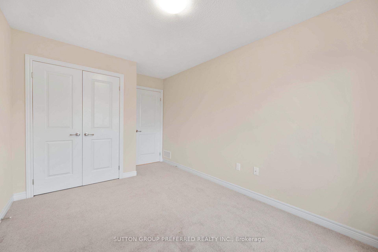
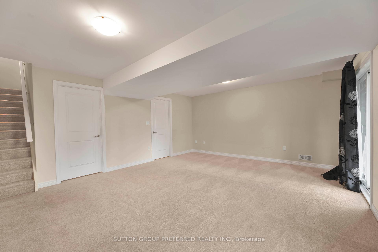
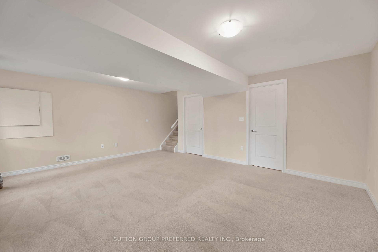
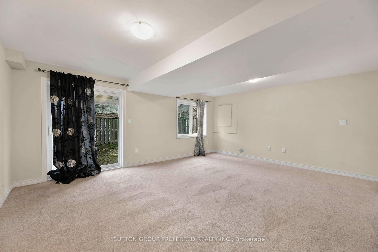
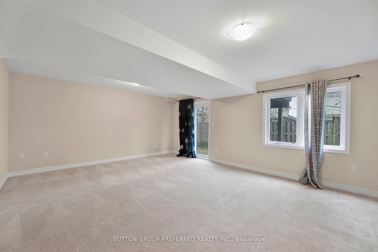
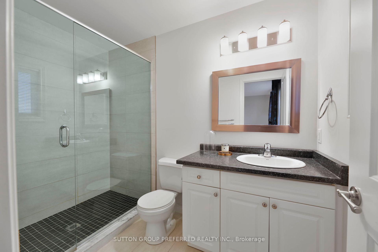
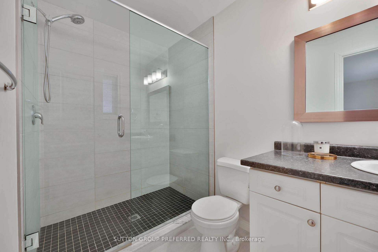
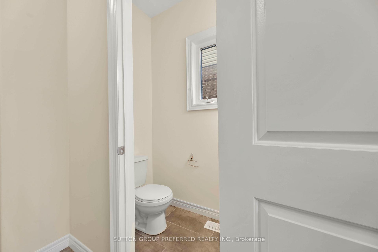
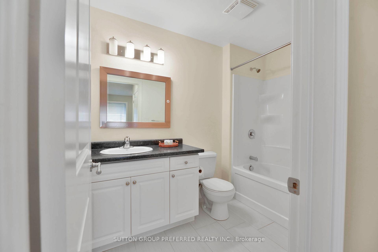
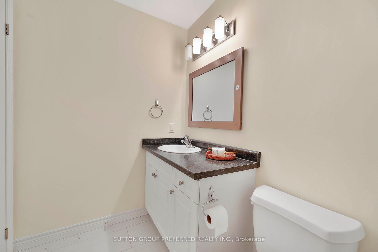
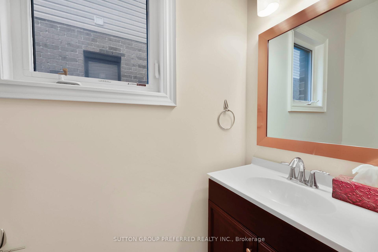
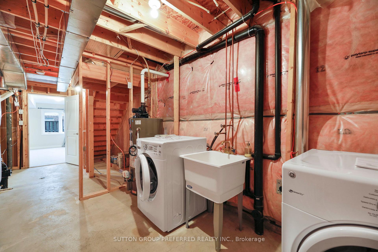
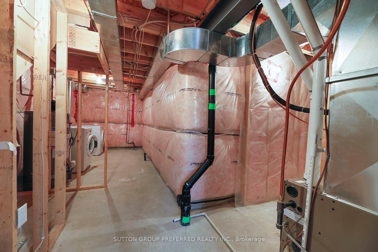
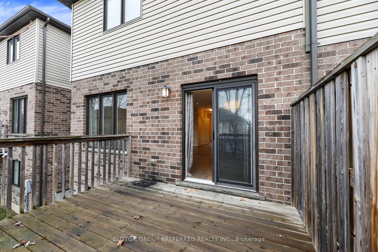
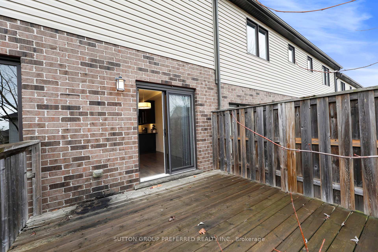
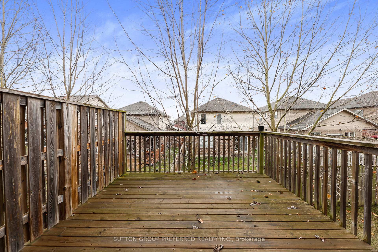
Discover Your Dream Home at 1030 Oakcrossing Gate, Unit 33, London, ON Nestled in a prime location, this stunning townhouse unit offers the perfect combination of modern living and convenience. Situated in a vibrant community, this home is ideal for first-time buyers, young families, or those looking to downsize without compromising on comfort. Featuring a spacious and functional layout, this 3+1-bedroom, 3-bathroom home boasts bright and airy interiors, high-quality finishes, and plenty of natural light. The open-concept main floor is perfect for entertaining, with a sleek kitchen that flows seamlessly into the dining and living areas. Upstairs, the generously sized bedrooms provide ample storage and privacy, including a luxurious primary suite with its own ensuite bath. This home also includes a half-finished basement, perfect for a cozy family room, home office, or gym. There are two walk-in clauses in the main room on the second floor, what a wonderful design for couples! Outside, enjoy your private deck and low-maintenance yard, ideal for relaxing or summer BBQs. Conveniently located close to Western University, major shopping centers, schools, and public transit, this property offers easy access to everything London has to offer. With low condo fees and a well-maintained exterior, Unit 33 is a smart investment and a wonderful place to call home. Don't miss this opportunity to own a gem in a highly sought-after neighborhood. Book your private showing today and experience everything this home has to offer!
Property Details
Sign in for full listing history and the exact list date.
Features & Amenities
- Fireplace
- Air Conditioning
- Basement
Thinking of selling in London North?
Filipe & Isabel Ferreira and the Team Filipe track every sale on this street. Get a free, no-obligation valuation and see what your home would list for today.
- What it costs to sell a house in Ontario
- How much are REALTOR® fees in Ontario?
- Real estate agents in Toronto & the GTA
TRREB MLS® Attribution
MLS® X11822956
Listed by SUTTON GROUP PREFERRED REALTY INC.
The trademarks MLS®, Multiple Listing Service® and the associated logos are owned by The Canadian Real Estate Association (CREA) and identify the quality of services provided by real estate professionals who are members of CREA. The trademarks REALTOR®, REALTORS® and the REALTOR® logo are controlled by CREA and identify real estate professionals who are members of CREA. Listing data provided by the Toronto Regional Real Estate Board (TRREB). The information contained herein is from sources believed to be reliable but is not guaranteed. Information deemed reliable but not guaranteed accurate by TRREB or Team Filipe / RE/MAX.
Team Filipe · RE/MAX · (647) 210-6070
Listed By
SUTTON GROUP PREFERRED REALTY INC.