
1030 King Street Unit 1205
Niagara / Toronto C01, ON M6K 3N3
About This Property
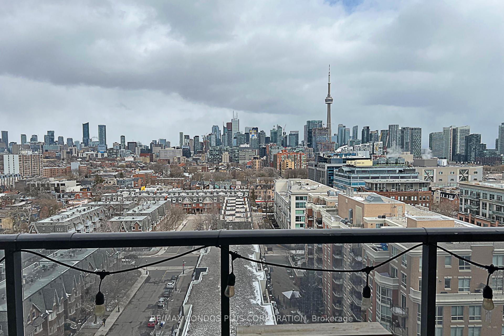
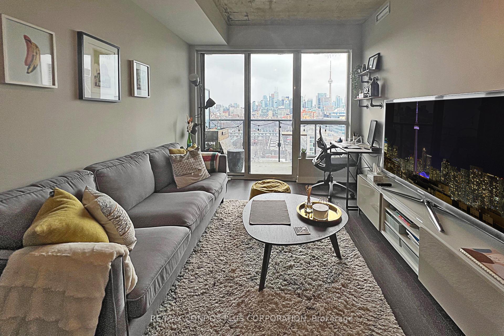
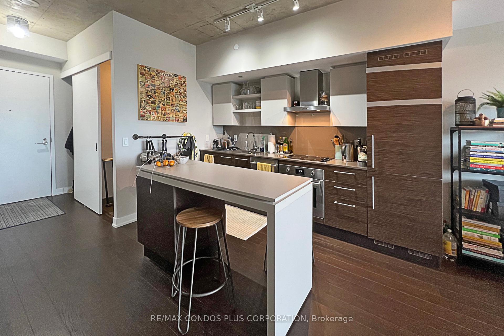
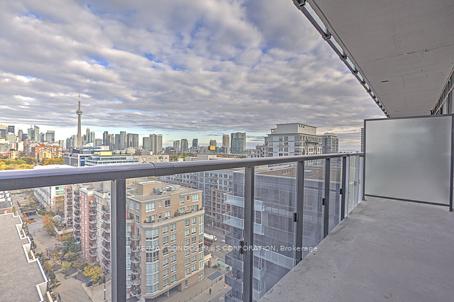
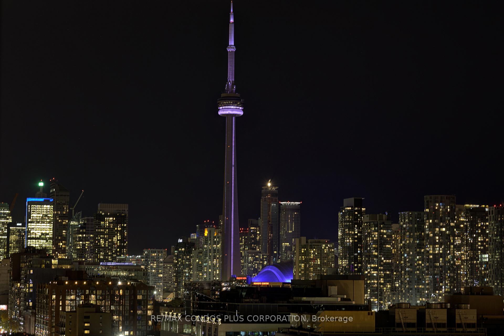
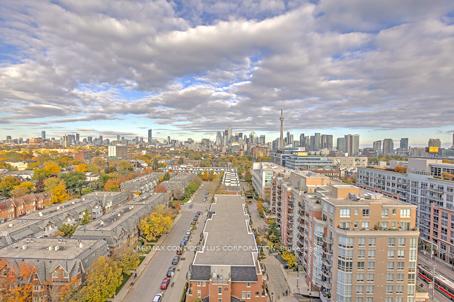
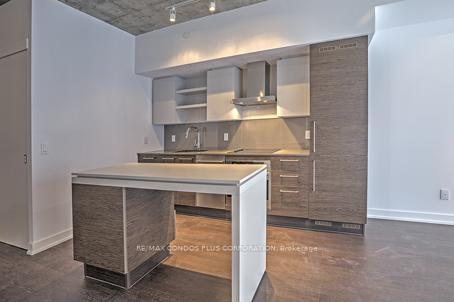
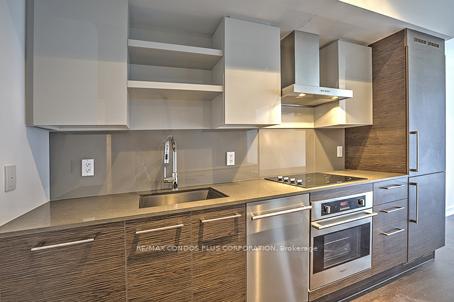
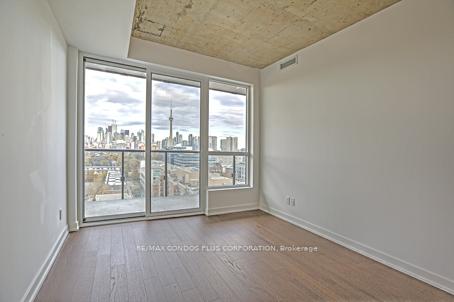
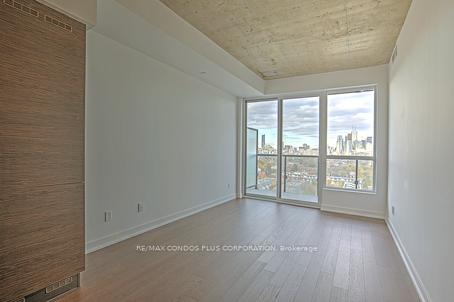
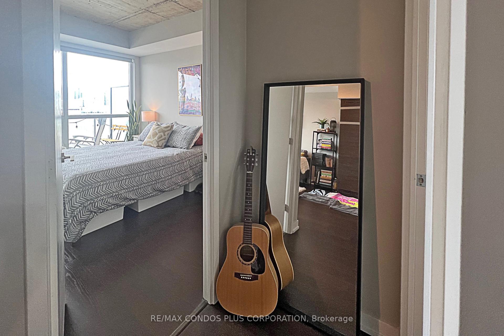
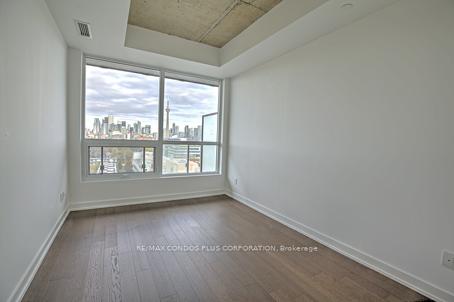
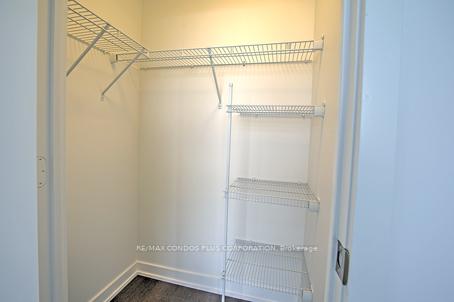
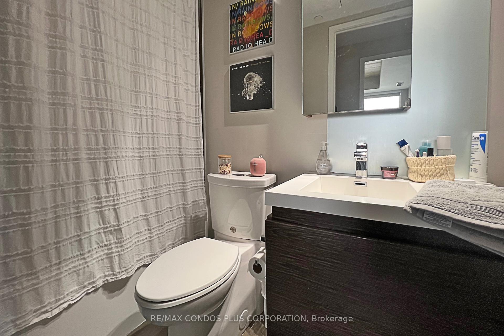
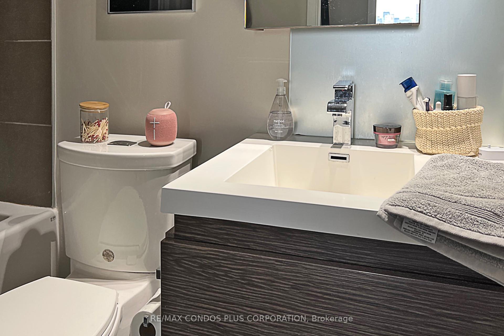
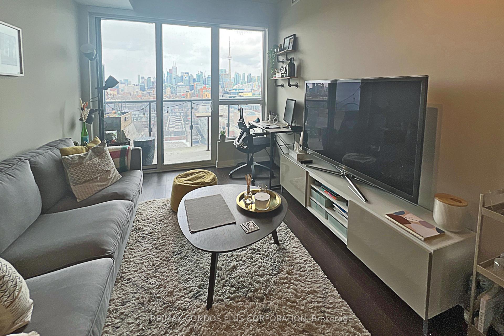
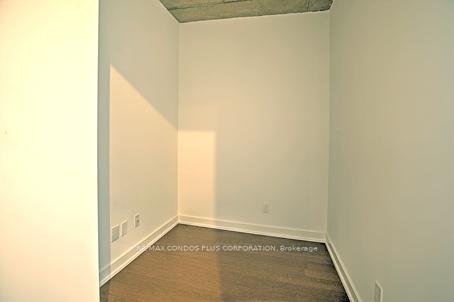
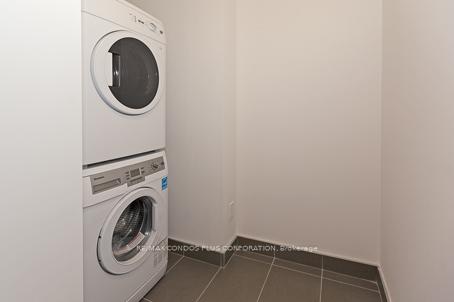
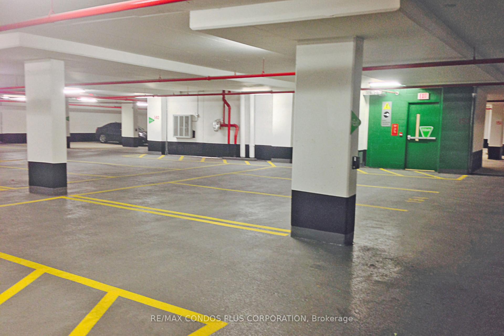
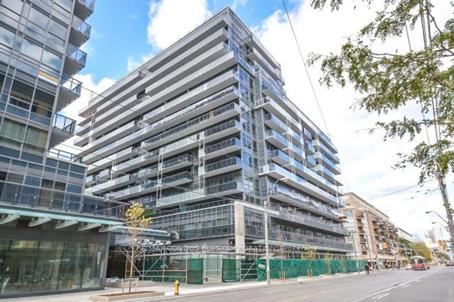
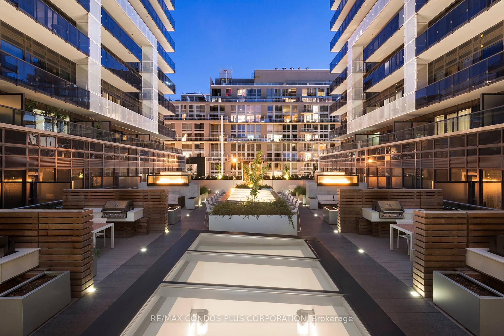
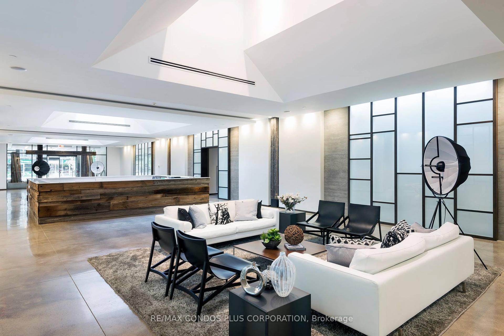
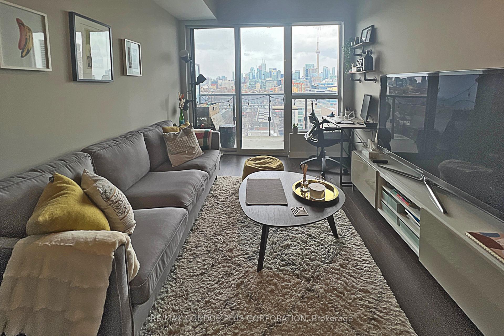
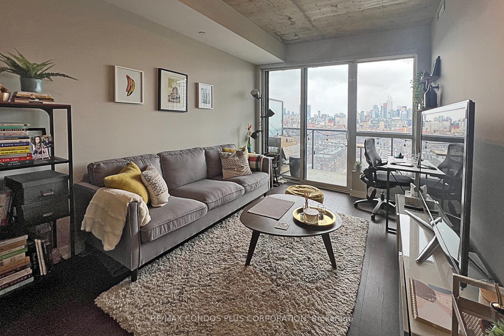
Dna 3 - Rare 1 Bedroom + Den Suite with Parking & Breathtaking City & Lake Views. Enjoy Stunning, Unobstructed East Sunrise & Skyline Vistas Of The Cn Tower, Trinity Bellwoods Park and Lake Ontario. Features An Efficient, Open Concept Layout with Hardwood Floors, 9 Ft Ceilings, Integrated Appliances, a Separate Laundry Room with a Large Front Loading Washer/Dryer with Plenty of Storage, Walk-In Closet & Den. Unwind On Your 102 Sf Full Width Balcony & Admire the Breathtaking Views! Enjoy All King/Queen West Has To Offer. Ttc, Starbucks, Retail, Parks, Shopping, Restaurants, Liberty Village, Ossington Strip & Nightlife All @ Your Door Step. Tim Hortons & NO Frills Conveniently Located on the Ground Floor of the Building. Available Starting March 1st. See Video Tour for More!
Property Details
Sign in for full listing history and the exact list date.
Features & Amenities
- View
- Balcony
- Air Conditioning
Thinking of selling in Toronto?
Filipe & Isabel Ferreira and the Team Filipe track every sale on this street. Get a free, no-obligation valuation and see what your home would list for today.
- Real estate agents in Toronto
- Rental agent in Toronto
- Recently sold homes in Toronto
- What it costs to sell a house in Ontario
- How much are REALTOR® fees in Ontario?
TRREB MLS® Attribution
MLS® C11907735
Listed by RE/MAX CONDOS PLUS CORPORATION
The trademarks MLS®, Multiple Listing Service® and the associated logos are owned by The Canadian Real Estate Association (CREA) and identify the quality of services provided by real estate professionals who are members of CREA. The trademarks REALTOR®, REALTORS® and the REALTOR® logo are controlled by CREA and identify real estate professionals who are members of CREA. Listing data provided by the Toronto Regional Real Estate Board (TRREB). The information contained herein is from sources believed to be reliable but is not guaranteed. Information deemed reliable but not guaranteed accurate by TRREB or Team Filipe / RE/MAX.
Team Filipe · RE/MAX · (647) 210-6070
Listed By
RE/MAX CONDOS PLUS CORPORATION