
103 The Queensway Avenue Unit 1301
Toronto W01, ON M6S 5B3
About This Property
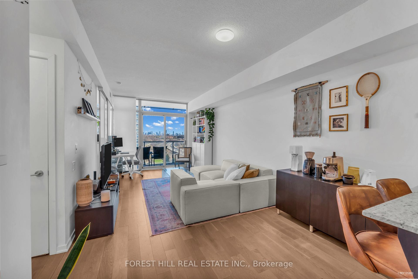
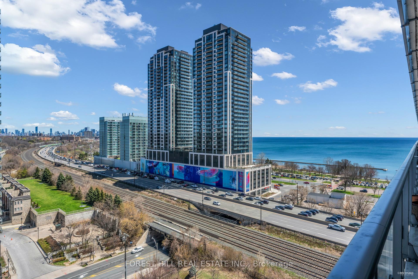
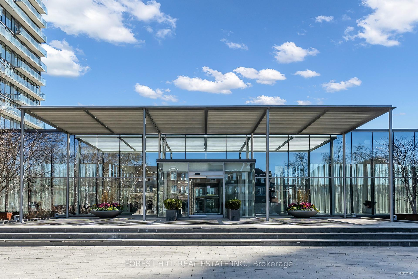
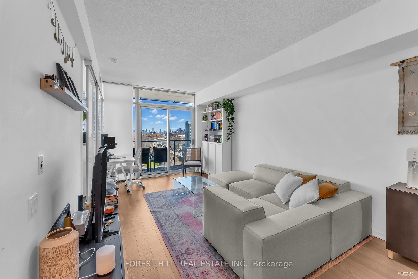
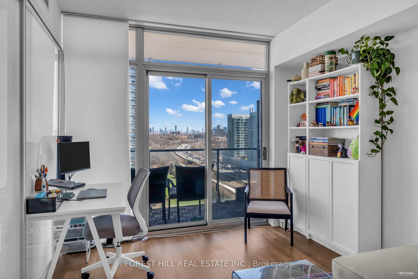
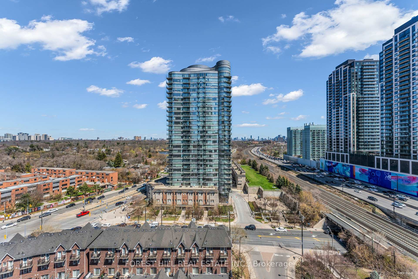
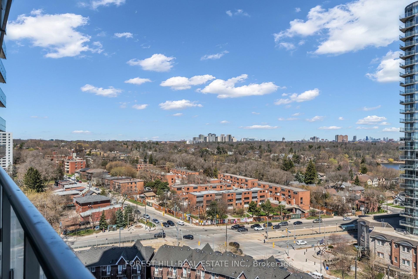
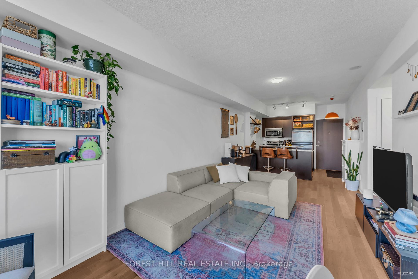
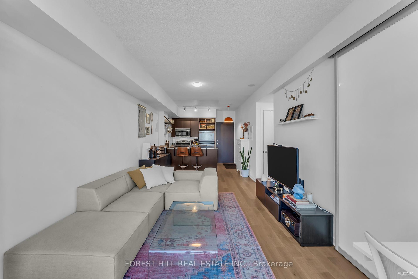
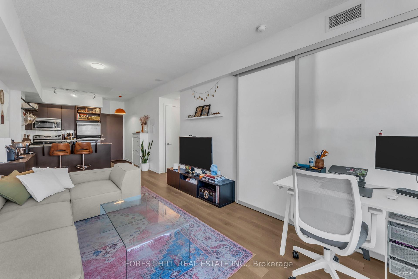
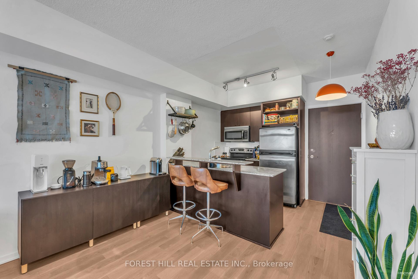
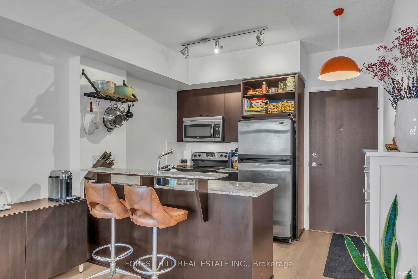
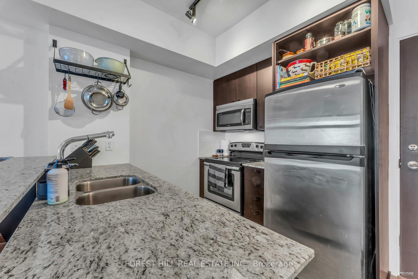
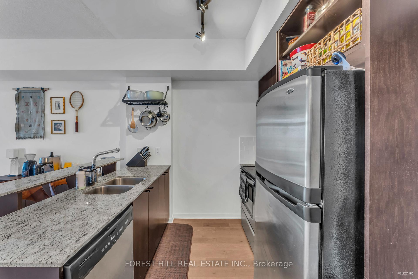
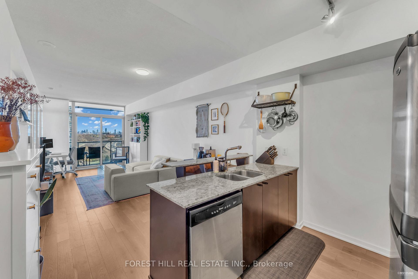
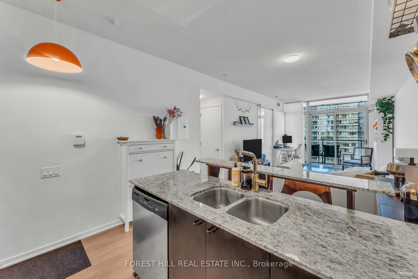
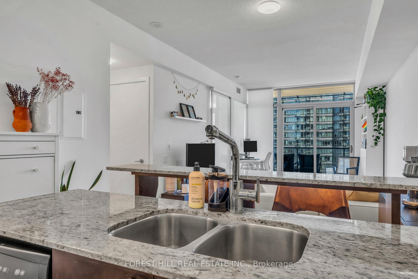
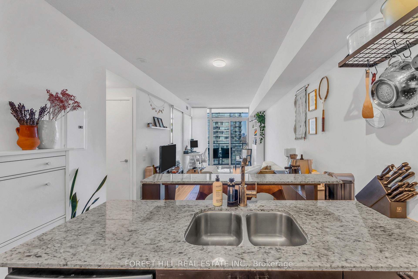
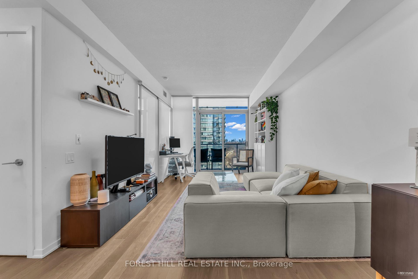
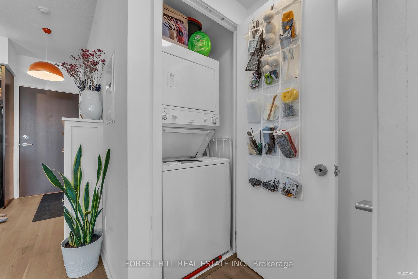
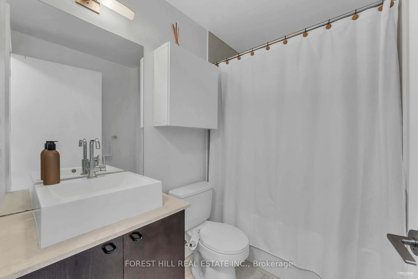
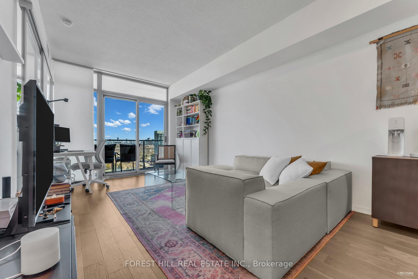
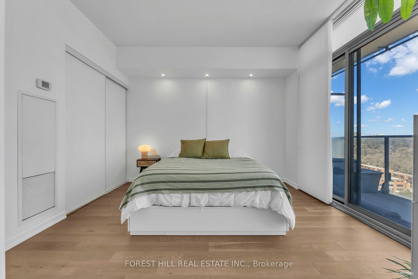
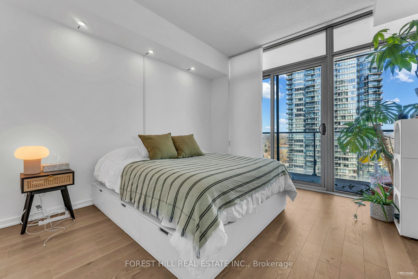
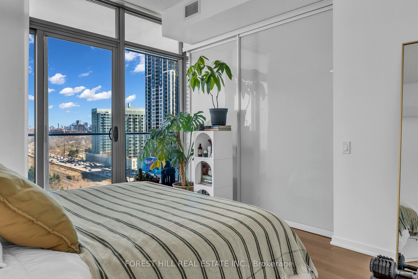
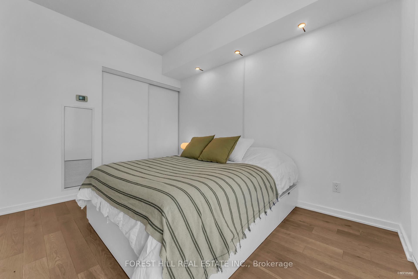
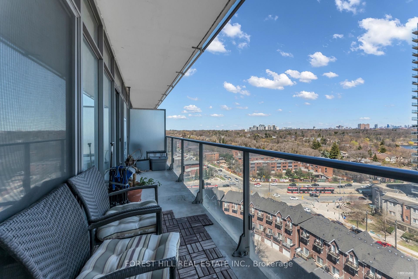
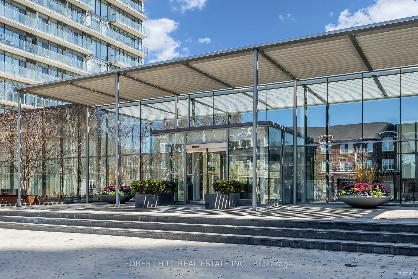
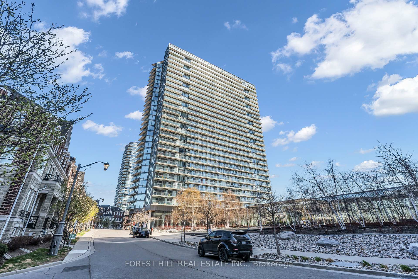
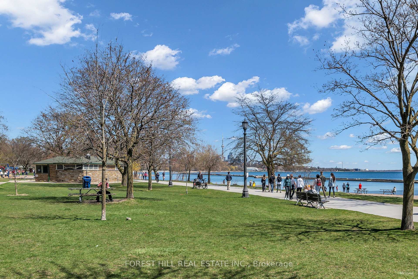
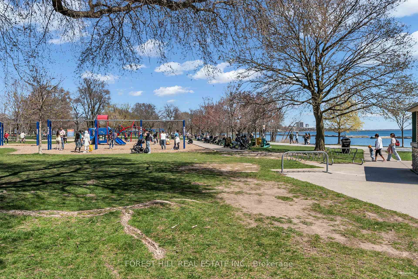
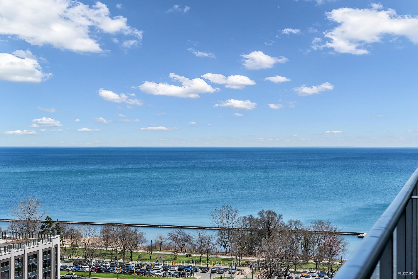
Just a 6-minute walk to High Park and moments from the Lake Ontario shoreline, this bright 1-bedroom condo at NXT Condos offers the perfect mix of nature, city convenience, and long-term value. Ideal for both end-users and investors, this east-facing suite is set in a sleek 29-storey building by Cresford and features open-concept living, a full-sized kitchen, and a large private balcony with stunning city and water views. Upgrades include newly installed white oak hardwood floors (Summer 2023) and a freshly painted bedroom in Benjamin Moores Chantilly Lace-a clean, modern white. The functional layout is perfect for working professionals, couples, or tenants, with ample space to live, work, and entertain. Residents enjoy top-tier condo amenities including indoor and outdoor pools, tennis court, full fitness centre, sauna, party room, media lounge, and an on-site daycare-something rarely found in Toronto condos. With the 501 Queen streetcar right outside and the Gardiner Expressway minutes away, this location is ideal for commuters and those looking for strong rental potential in a high-demand area. Whether you're looking for a home near High Park or a well-located investment property with excellent amenities, this one checks all the boxes.
Property Details
Sign in for full listing history and the exact list date.
Features & Amenities
- View
- Balcony
- Air Conditioning
- Basement
Thinking of selling in Toronto?
Filipe & Isabel Ferreira and the Team Filipe track every sale on this street. Get a free, no-obligation valuation and see what your home would list for today.
- Real estate agents in Toronto
- Recently sold homes in Toronto
- What it costs to sell a house in Ontario
- How much are REALTOR® fees in Ontario?
TRREB MLS® Attribution
MLS® W12239023
Listed by FOREST HILL REAL ESTATE INC.
The trademarks MLS®, Multiple Listing Service® and the associated logos are owned by The Canadian Real Estate Association (CREA) and identify the quality of services provided by real estate professionals who are members of CREA. The trademarks REALTOR®, REALTORS® and the REALTOR® logo are controlled by CREA and identify real estate professionals who are members of CREA. Listing data provided by the Toronto Regional Real Estate Board (TRREB). The information contained herein is from sources believed to be reliable but is not guaranteed. Information deemed reliable but not guaranteed accurate by TRREB or Team Filipe / RE/MAX.
Team Filipe · RE/MAX · (647) 210-6070
Listed By
FOREST HILL REAL ESTATE INC.