


103 Second Street
Deseronto (Town) / Deseronto, ON K0K 1X0
About This Property





























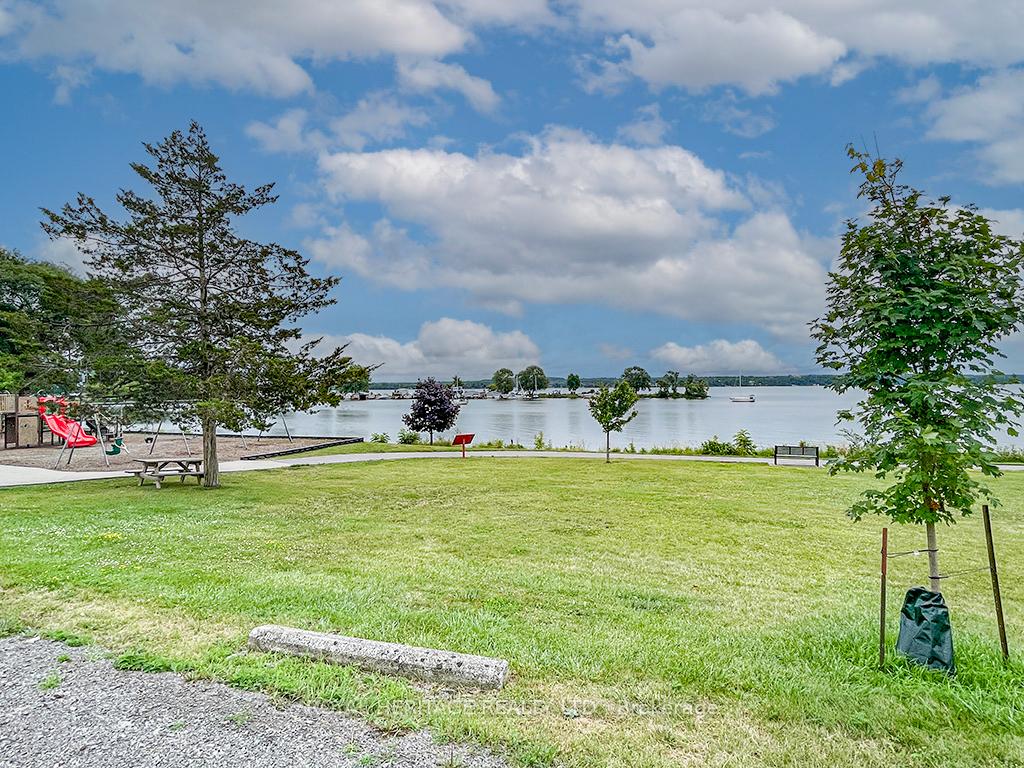

Welcome to Deseronto! This small village is located on the shores of the beautiful Bay of Quinte & has a population of 1,800. This immaculate & charming bungalow with one bedroom, one brand new bath home is on a 132 X 33-foot Waterview lot. Lovely covered front porch with a clear view of the beautiful bay, recently reframed in wood. Private side driveway. Gas line to the house is not currently in use but could provide for a gas fireplace or BBQ. New vinyl siding in on trend dark grey in 2022. New windows & new framing 2020. Gorgeous brand-new bathroom renovation 2024, totally rebuilt. It features a concrete foundation, new sink, tub and toilet, all new plumbing & electrical in this room complete with Moen fixtures and ceramic tiles that look like marble and new flooring. Lennox Heat pump & air conditioning mini split has a 12-year warranty. Hydro cost in 2024 was $1,467.55.00. Over $50,000 has recently been spent in updates. Large windows & endless natural light throughout, including a corner window in LR. A great sense of community in the neighbourhood. Perfect for retirees, investors, vacationers & outdoor enthusiasts. Steps to waterfront, beach, park, boat launch, trails & more! 20 minutes Prince Edward County & minutes to Napanee & Belleville. This is a beautiful waterfront village!
Property Details
Sign in for full listing history and the exact list date.
Features & Amenities
- View
- Air Conditioning
- Basement
Thinking of selling in Deseronto?
Filipe & Isabel Ferreira and the Team Filipe track every sale on this street. Get a free, no-obligation valuation and see what your home would list for today.
- What it costs to sell a house in Ontario
- How much are REALTOR® fees in Ontario?
- Real estate agents in Toronto & the GTA
TRREB MLS® Attribution
MLS® X12075141
Listed by ROYAL HERITAGE REALTY LTD.
The trademarks MLS®, Multiple Listing Service® and the associated logos are owned by The Canadian Real Estate Association (CREA) and identify the quality of services provided by real estate professionals who are members of CREA. The trademarks REALTOR®, REALTORS® and the REALTOR® logo are controlled by CREA and identify real estate professionals who are members of CREA. Listing data provided by the Toronto Regional Real Estate Board (TRREB). The information contained herein is from sources believed to be reliable but is not guaranteed. Information deemed reliable but not guaranteed accurate by TRREB or Team Filipe / RE/MAX.
Team Filipe · RE/MAX · (647) 210-6070
Listed By
ROYAL HERITAGE REALTY LTD.