


103 Pen Lake Point Road
Huntsville, ON P1H 1A9
About This Property
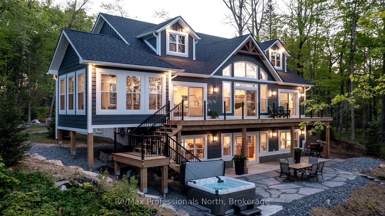
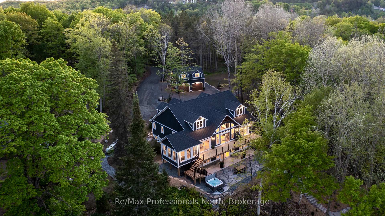
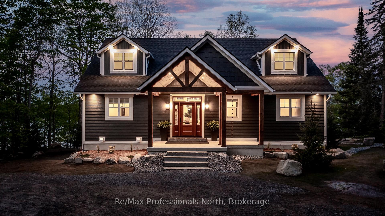
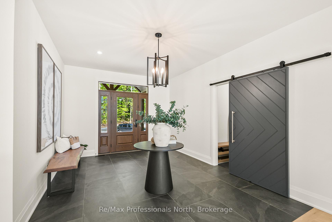
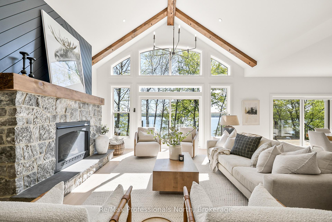
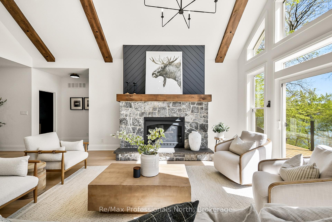
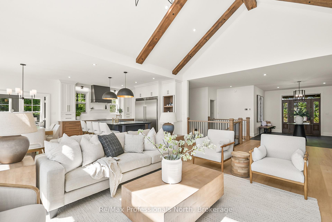
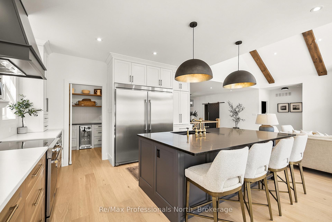

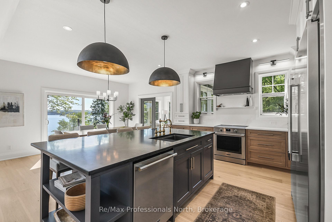
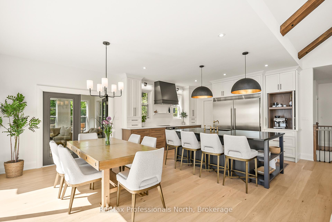
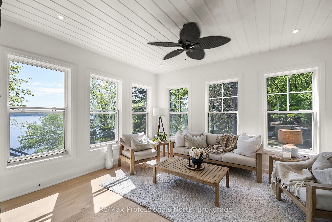
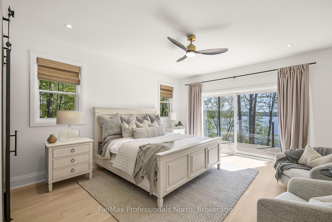
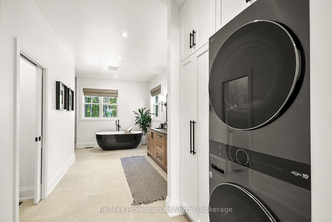
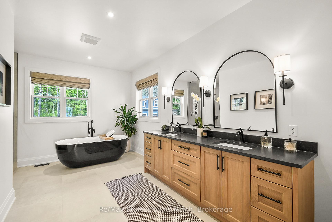
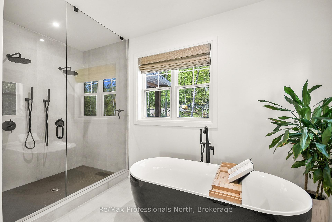
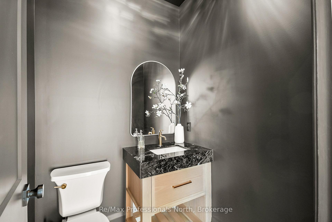
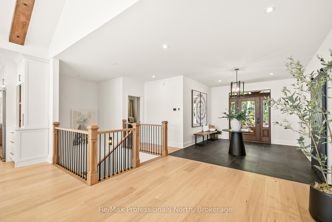
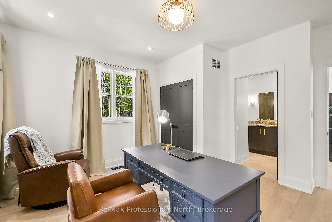
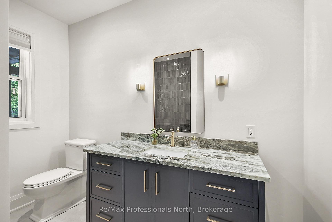

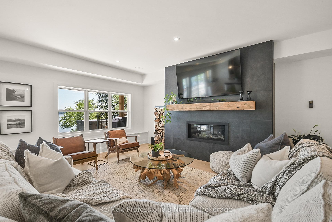
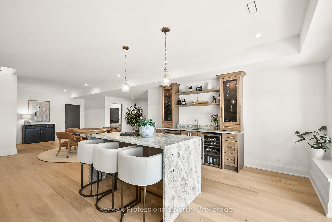
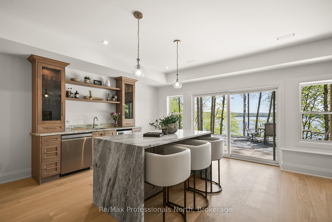
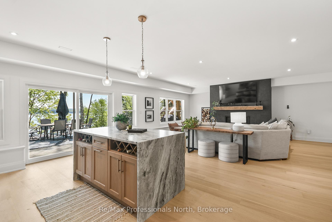
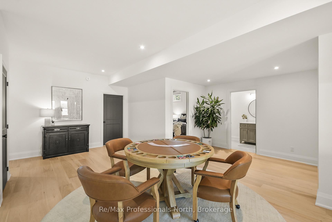

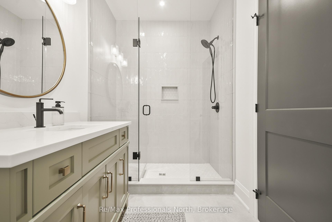
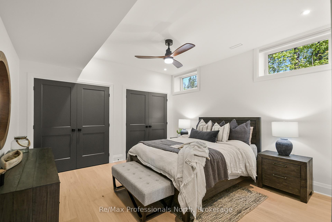
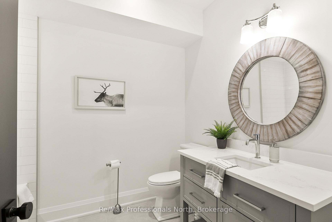
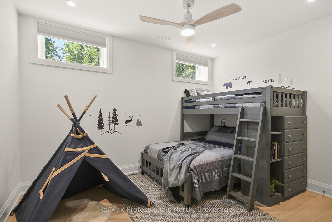
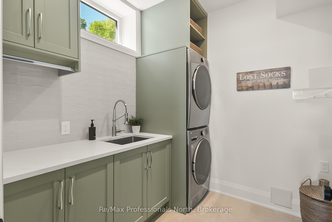
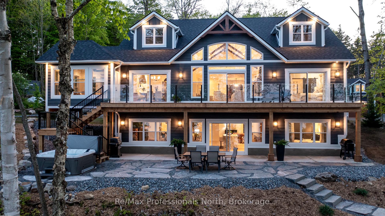
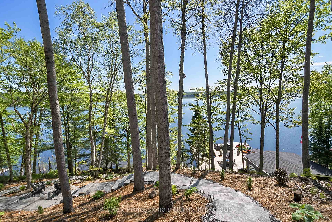
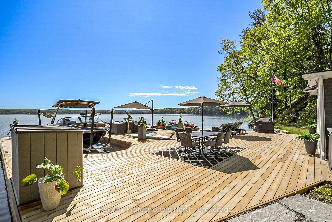
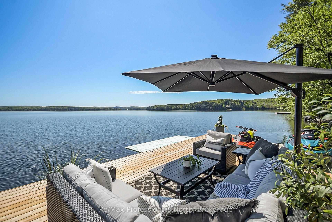
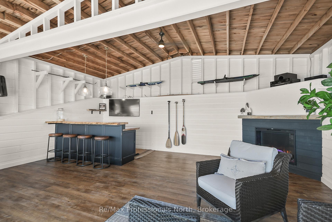
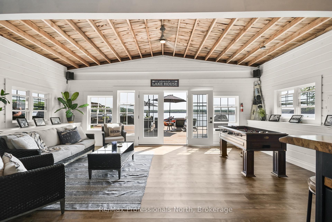
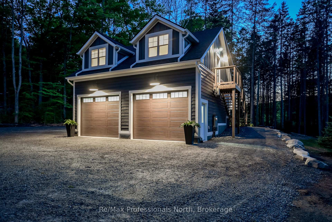
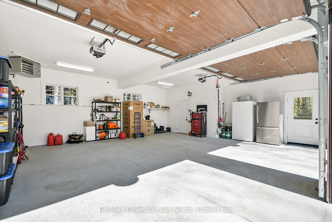
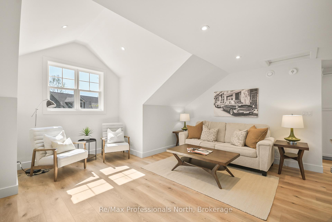

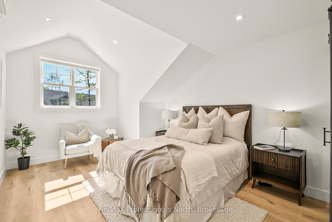
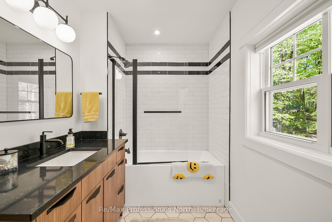
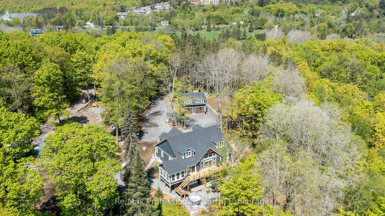
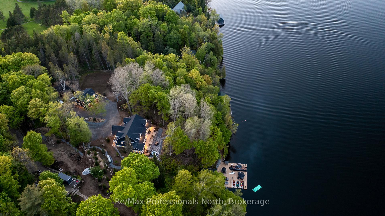
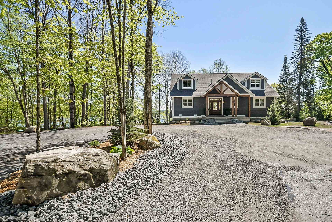
Welcome to this extraordinary lakefront estate on Peninsula Lake! Boasting 2.24 Acres, 205ft of clean, deep shoreline, breathtaking sunrise views, steps from Deerhurst resort for boundless golfing, dining and entertainment and 9 mins from downtown Huntsville! Surrounded by forest, this brand-new luxury retreat offers over 5500sqft of finished living space, showcasing unparalleled lake views, exceptional design, and ultimate privacy. As you enter the 4400+sqft main cottage you are greeted by a grand foyer which leads into a stunning great room featuring cathedral ceilings, architectural beams, a stone fireplace, and floor-to-ceiling windows framing panoramic lake views, with seamless access to the expansive glass-framed deck. The chefs kitchen overlooks the dining room and impresses with tri-toned cabinetry, granite countertops, gold hardware, high-end SS appliances and an impressive walk-in pantry with custom cabinetry and added counter space. The 4-season Muskoka room offers tranquil lake and forest views year-round. The private primary suite features a lakeview walkout and an expansive spa inspired ensuite with freestanding tub, 2-person tiled glass shower, double vanity, water closet, and in-suite laundry. A guest wing spacious bedroom and luxury ensuite completes the main floor. The fully finished walkout basement offers 3 generous bedrooms, 2 designer bathrooms, a family/games room with linear fireplace, custom wet bar, large laundry room, and walkout to a granite flagstone patio with hot tub overlooking the lake. A beautifully finished 730+sqft carriage house sits above an oversized insulated, heated 2-car garage with 10' doors and includes a retro-style kitchen, spacious bedroom, 4pc bath, and in-suite laundry. Granite landscape-lit stairs lead to a 550sqft reimagined dry boathouse with bar and fireplace, 50x50 party dock, 9,000lb boat lift, triple Seadoo port, and lakeside fire pit. A rare luxury lakefront haven offering unmatched space, design, and setting!
Property Details
Sign in for full listing history and the exact list date.
Features & Amenities
- Waterfront
- View
- Fireplace
- Air Conditioning
- Basement
Thinking of selling in Huntsville?
Filipe & Isabel Ferreira and the Team Filipe track every sale on this street. Get a free, no-obligation valuation and see what your home would list for today.
- What it costs to sell a house in Ontario
- How much are REALTOR® fees in Ontario?
- Real estate agents in Toronto & the GTA
TRREB MLS® Attribution
MLS® X12184313
Listed by Re/Max Professionals North
The trademarks MLS®, Multiple Listing Service® and the associated logos are owned by The Canadian Real Estate Association (CREA) and identify the quality of services provided by real estate professionals who are members of CREA. The trademarks REALTOR®, REALTORS® and the REALTOR® logo are controlled by CREA and identify real estate professionals who are members of CREA. Listing data provided by the Toronto Regional Real Estate Board (TRREB). The information contained herein is from sources believed to be reliable but is not guaranteed. Information deemed reliable but not guaranteed accurate by TRREB or Team Filipe / RE/MAX.
Team Filipe · RE/MAX · (647) 210-6070
Listed By
Re/Max Professionals North