
103 Ocala Street
8207 - Remainder of Stittsville & Area / Stittsville - Munster - Richmond, ON K2S 2X1
About This Property
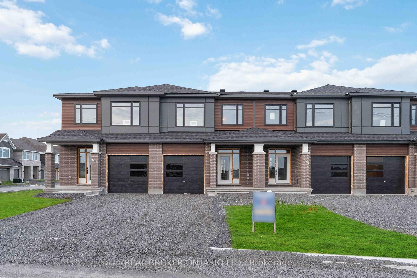
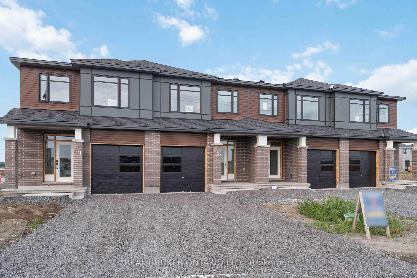
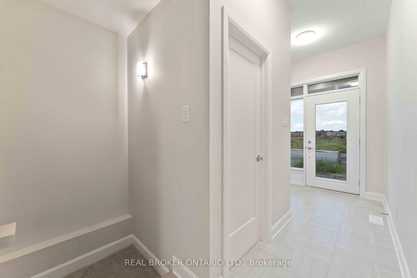
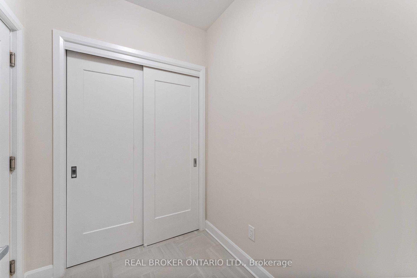
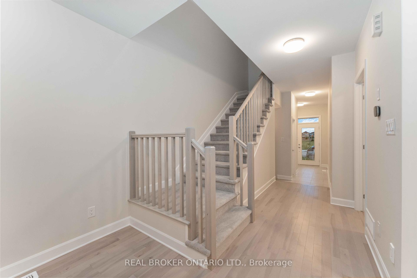
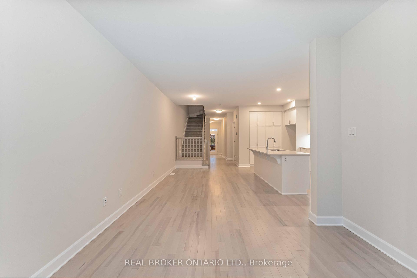
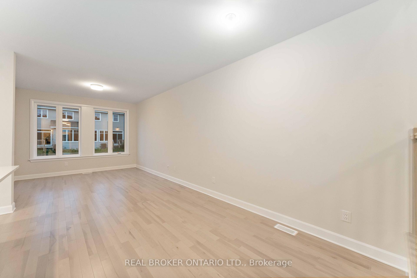
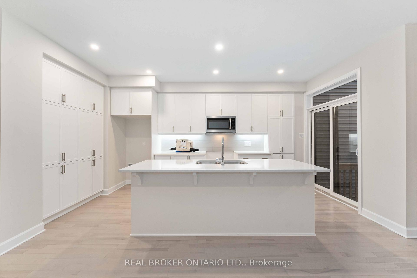
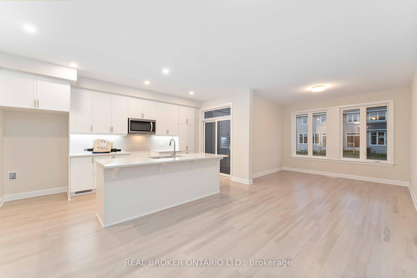
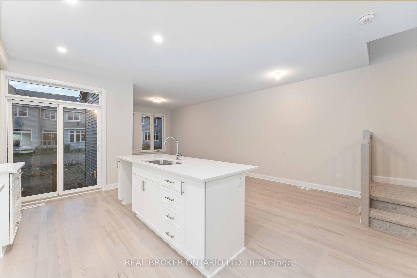
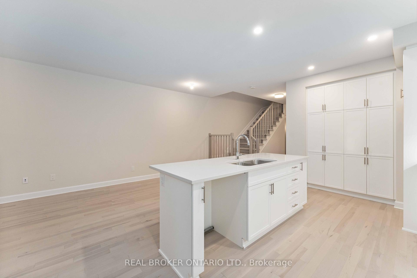
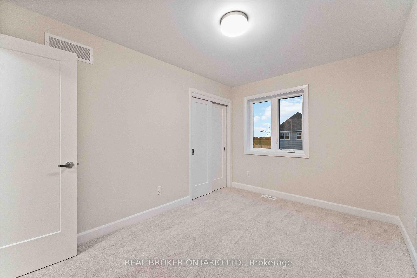
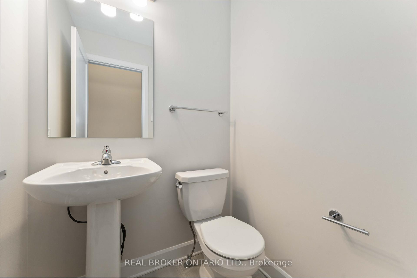
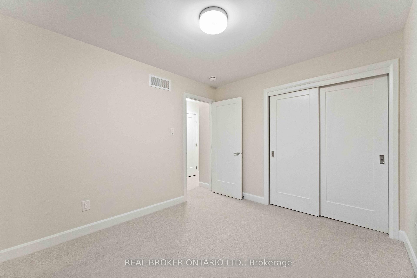
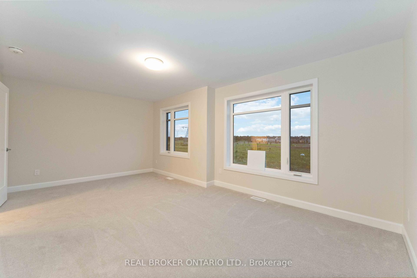
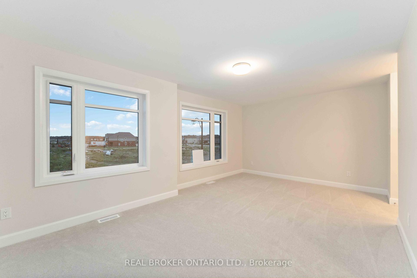
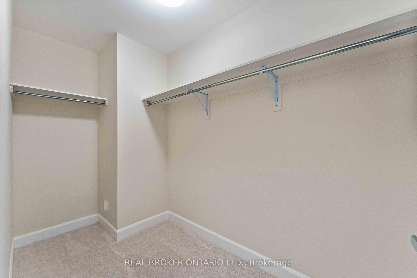
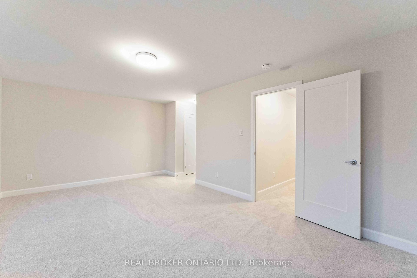
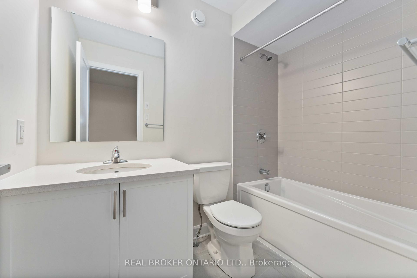
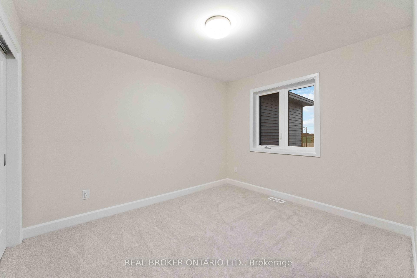
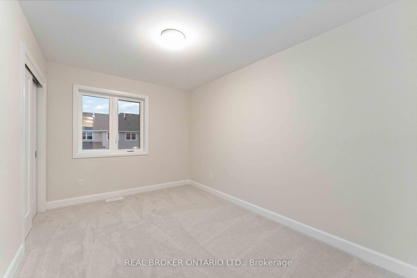
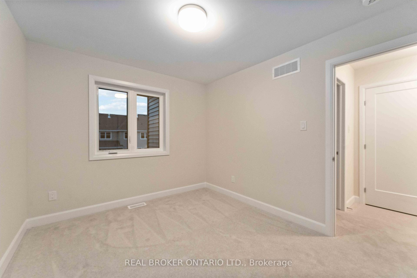
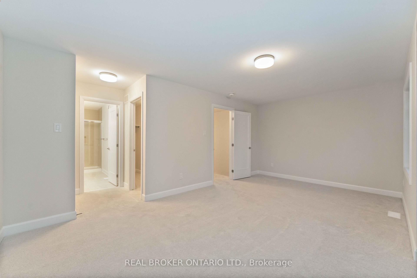
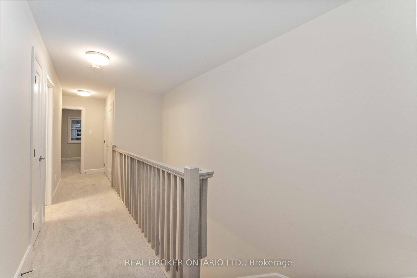
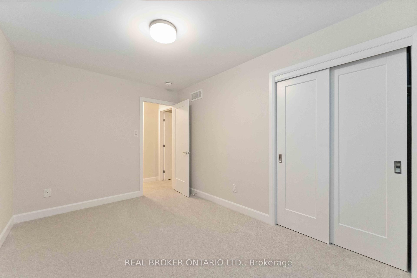
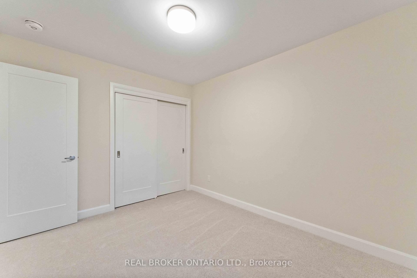
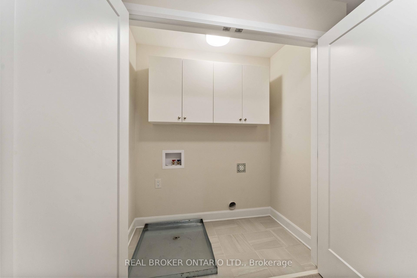
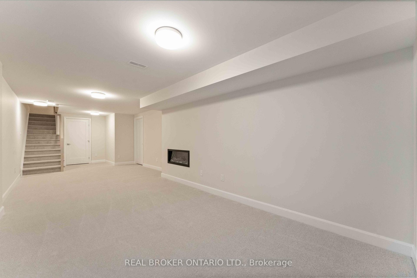
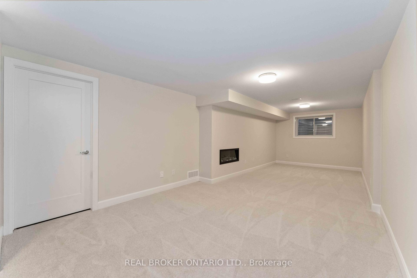
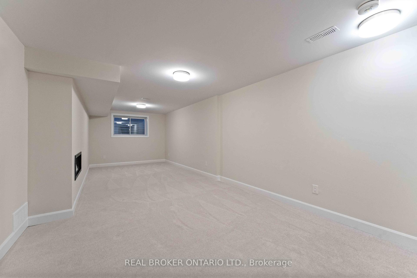

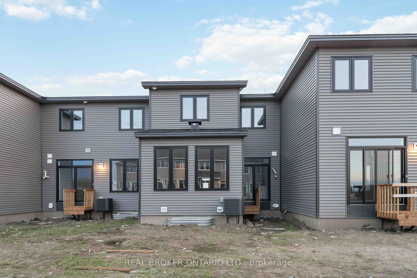
Brand New-ish 3-Bedroom Executive Townhome in Stittsville | Available July 1st or Later - Welcome to the Fuji model by Tartan Homes a beautifully upgraded 3-bedroom, 3-bathroom townhome in the sought-after community of Edenwylde in Stittsville. Built in 2023 and offering nearly 2,000 square feet of thoughtfully designed living space, this home combines comfort, efficiency, and style, perfect for families looking to settle into a vibrant neighbourhood. The main level features a bright open-concept layout with 9-foot smooth ceilings, luxury flooring, and a beautiful all-white spacious kitchen complete with modern stainless steel appliances, quartz countertops, soft-close cabinetry, a modern canopy hood fan, and plenty of workspace. A dedicated mudroom with garage access adds everyday practicality, while the finished basement complete with an electric fireplace offers versatile space for a family room, home office, or play area. Upstairs, enjoy the convenience of a laundry room, along with three generously sized bedrooms. The primary suite includes a spacious walk-in closet and a luxurious ensuite with double sinks and a glass walk-in shower, creating a perfect private retreat. Additional features include ENERGY STAR certification, triple-glazed windows, a high-efficiency furnace, HRV system, and a fully sodded lot. You will also benefit from a single-car garage and two-car driveway, along with the peace of having no front neighbours. Located close to top-rated schools, parks, shopping, and green spaces, this home is ideal for growing families. Available for rent starting July 1st or later. You do not want to miss your chance to live in this move-in ready home in one of Ottawas most desirable communities.
Property Details
Sign in for full listing history and the exact list date.
Features & Amenities
- View
- Fireplace
- Air Conditioning
- Basement
Thinking of selling in Stittsville - Munster - Richmond?
Filipe & Isabel Ferreira and the Team Filipe track every sale on this street. Get a free, no-obligation valuation and see what your home would list for today.
- What it costs to sell a house in Ontario
- How much are REALTOR® fees in Ontario?
- Real estate agents in Toronto & the GTA
TRREB MLS® Attribution
MLS® X12151156
Listed by REAL BROKER ONTARIO LTD.
The trademarks MLS®, Multiple Listing Service® and the associated logos are owned by The Canadian Real Estate Association (CREA) and identify the quality of services provided by real estate professionals who are members of CREA. The trademarks REALTOR®, REALTORS® and the REALTOR® logo are controlled by CREA and identify real estate professionals who are members of CREA. Listing data provided by the Toronto Regional Real Estate Board (TRREB). The information contained herein is from sources believed to be reliable but is not guaranteed. Information deemed reliable but not guaranteed accurate by TRREB or Team Filipe / RE/MAX.
Team Filipe · RE/MAX · (647) 210-6070
Listed By
REAL BROKER ONTARIO LTD.