







1029 Trailsview Avenue
Cobourg / Cobourg, ON K9A 4J6
About This Property
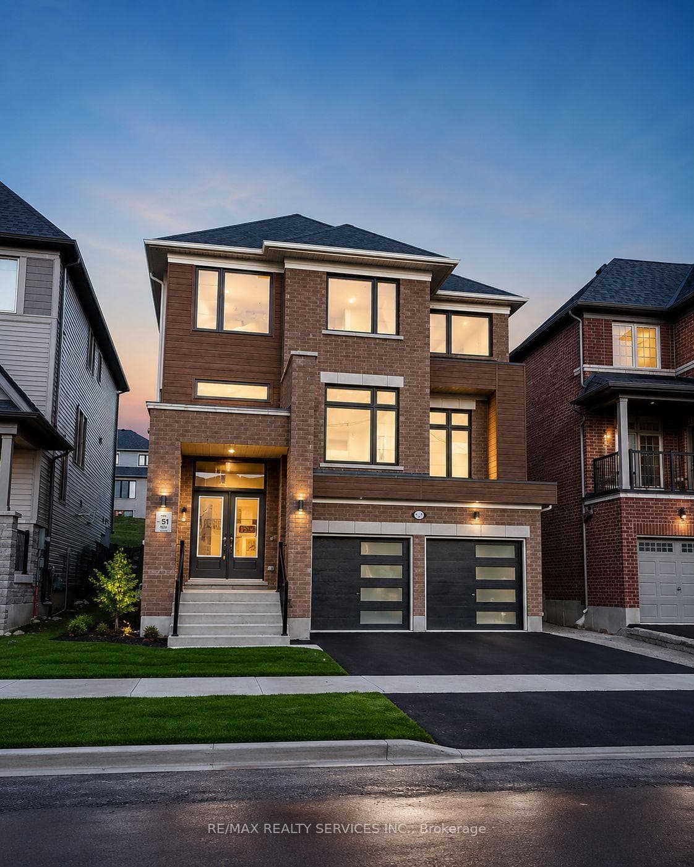
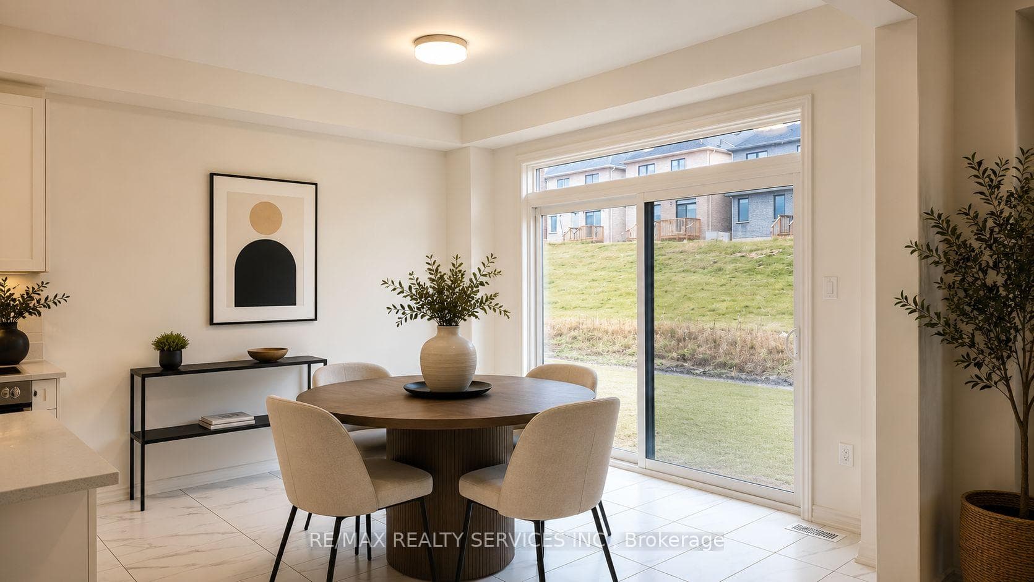
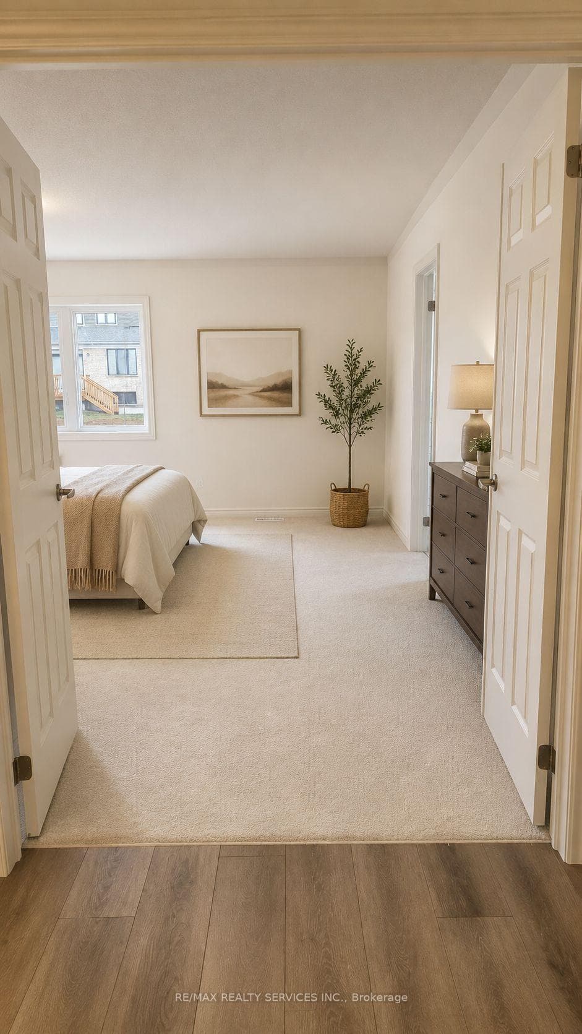
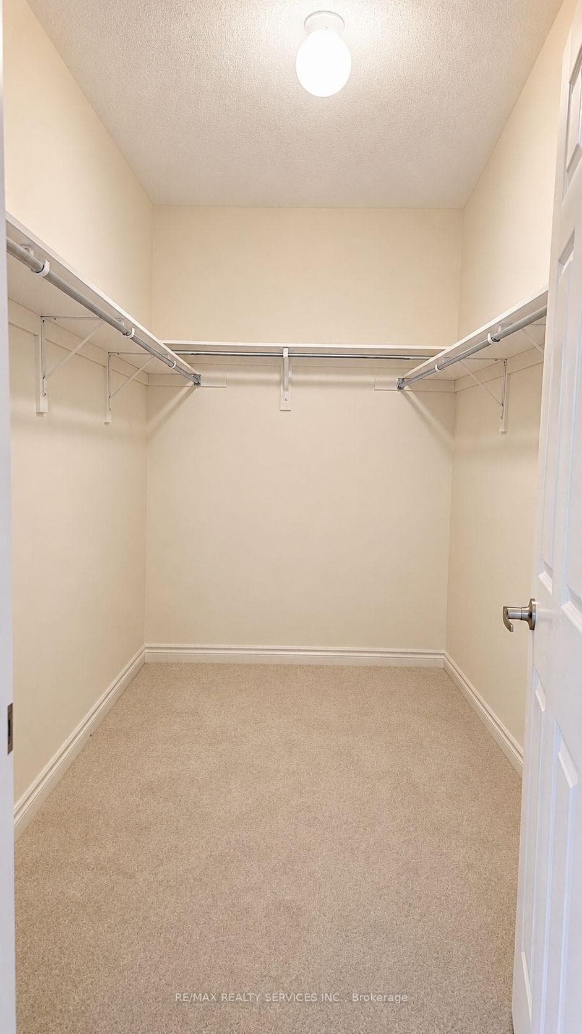
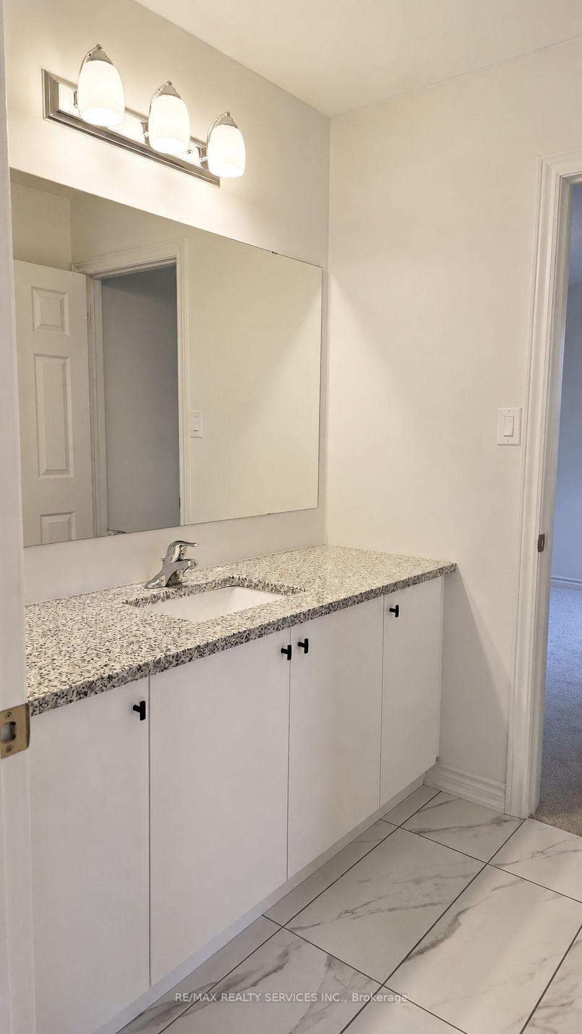
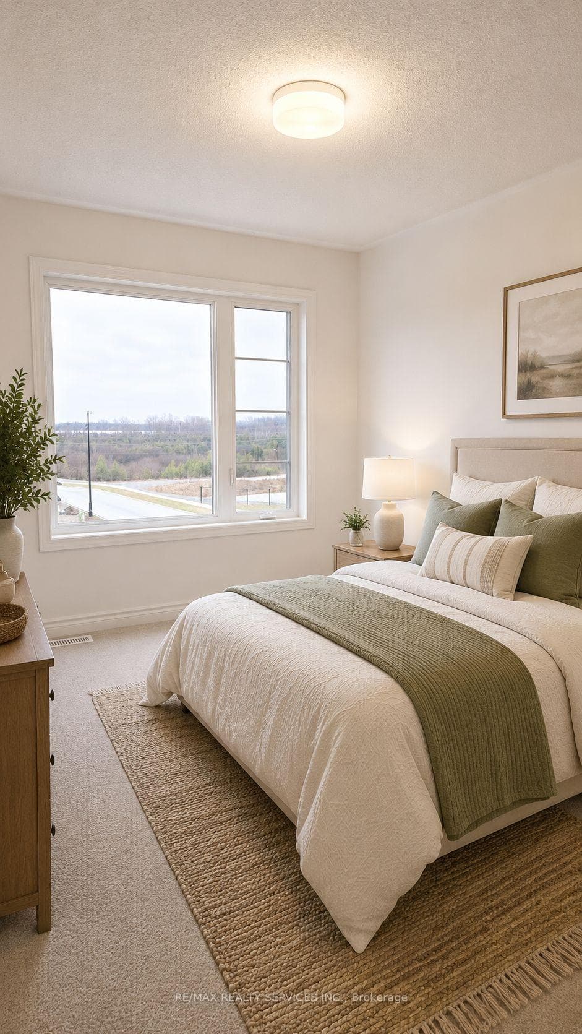
Stunning curb appeal and one of the most attractive elevations in the neighbourhood! Built by Tribute Communities in the highly sought-after Cobourg Trails community, this exceptional 2-storey detached home with a double-car garage offers approximately 2,959 sq. ft. of thoughtfully designed living space on a premium 150-ft deep lot. Featuring a striking modern exterior with elegant bay windows that flood the home with natural light, this beautifully maintained residence boasts 9-ft ceilings and smooth ceilings throughout the main floor, enhancing the bright and spacious open-concept layout. Rich hardwood flooring, complemented by fresh paint, creates a warm and contemporary atmosphere throughout. Designed for both everyday living and entertaining, the home offers separate living, family, and dining rooms, along with a versatile main-floor office/den that can easily serve as a home office, study, or fifth bedroom. The chef-inspired kitchen showcases stone countertops, stainless steel appliances, a large centre island, and ample cabinetry, making it the true heart of the home. Upstairs, you'll find four generously sized bedrooms, three full bathrooms, and the convenience of second-floor laundry, providing exceptional comfort and functionality for growing or multi-generational families. Virtual staging and AI-enhanced photos showcase the home's incredible potential.
Property Details
Features & Amenities
- View
- Fireplace
- Air Conditioning
- Basement
TRREB MLS® Attribution
MLS® X13559022
Listed by RE/MAX REALTY SERVICES INC.
The trademarks MLS®, Multiple Listing Service® and the associated logos are owned by The Canadian Real Estate Association (CREA) and identify the quality of services provided by real estate professionals who are members of CREA. The trademarks REALTOR®, REALTORS® and the REALTOR® logo are controlled by CREA and identify real estate professionals who are members of CREA. Listing data provided by the Toronto Regional Real Estate Board (TRREB). The information contained herein is from sources believed to be reliable but is not guaranteed. Information deemed reliable but not guaranteed accurate by TRREB or Team Filipe / RE/MAX.
Team Filipe · RE/MAX · (647) 210-6070
Mortgage Estimate
Est. Monthly Payment
$4,921
/month · $806,222 mortgage
Amortization
Total Interest
$670,111
Total Cost
$1,476,333
Estimate only. Based on Canadian semi-annual compounding, 25-yr amortization at 5.5%.
Full Mortgage Calculator →Listed By
RE/MAX REALTY SERVICES INC.