



1029 King Street Unit 1001
Niagara / Toronto C01, ON M6K 3M9
About This Property
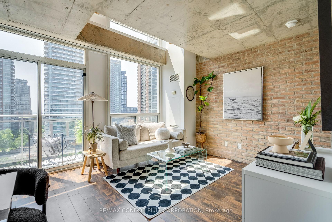
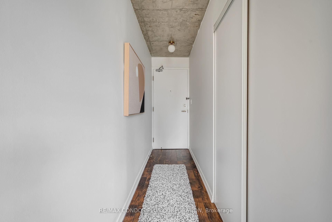
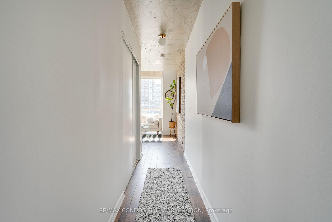
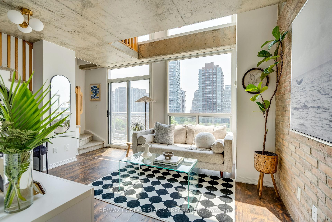
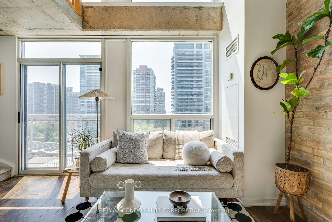
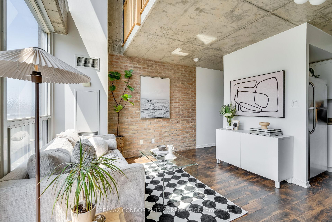
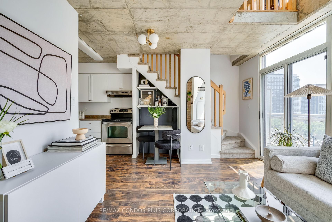
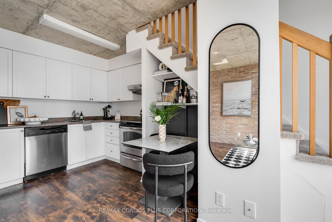
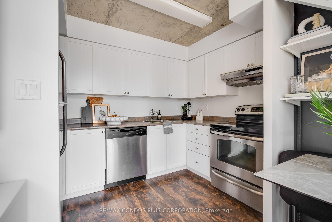
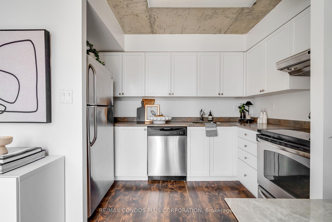
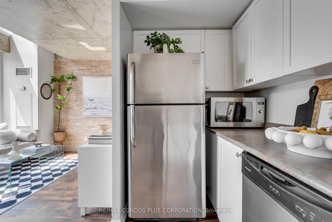
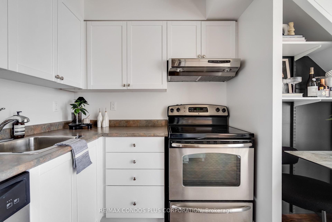
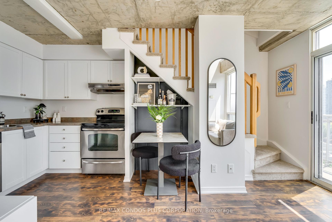
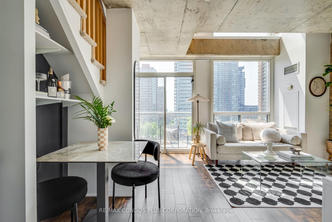
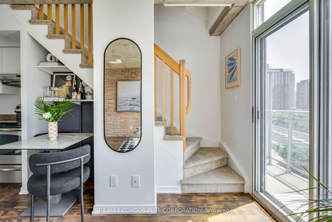
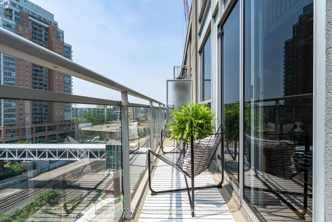
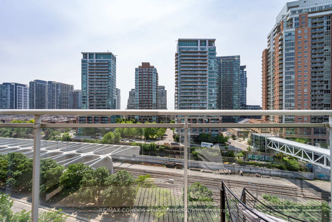
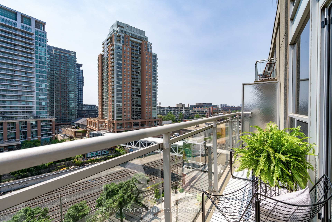
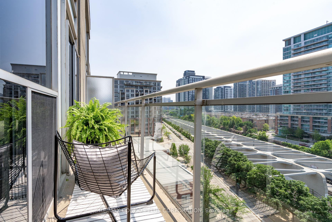
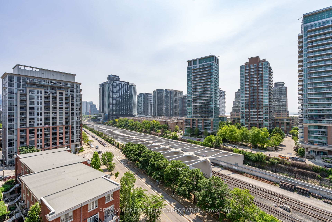
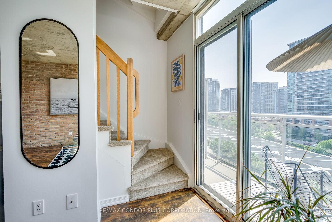
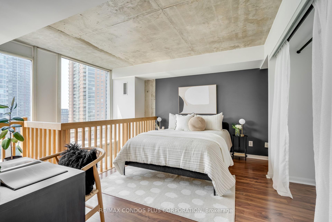
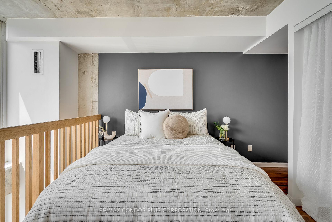
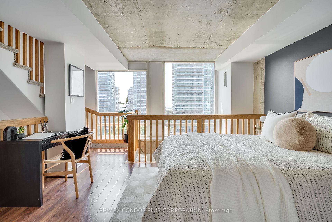
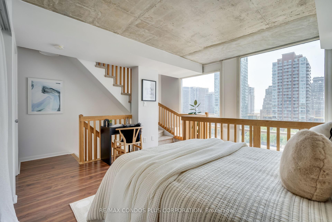
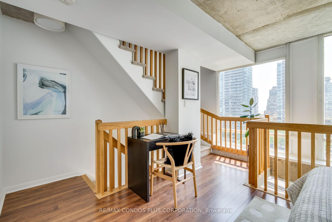
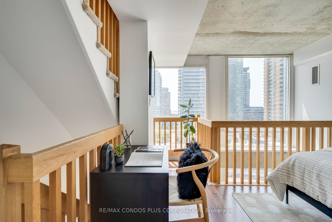
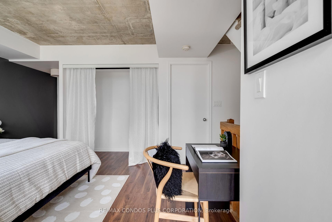
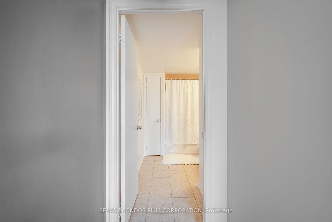
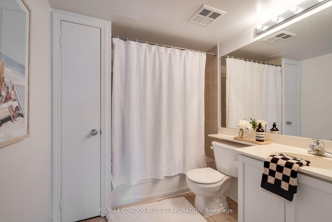
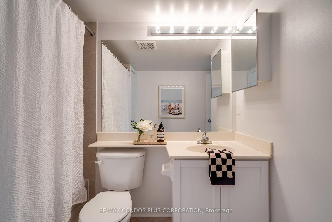
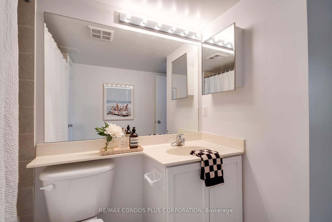
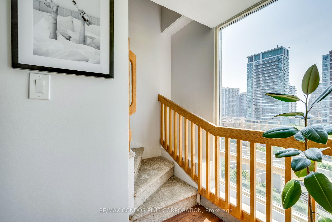
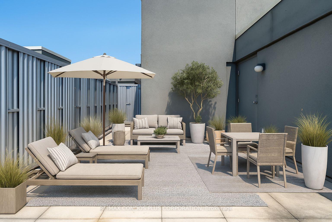
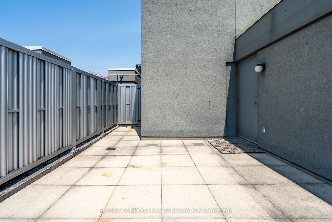
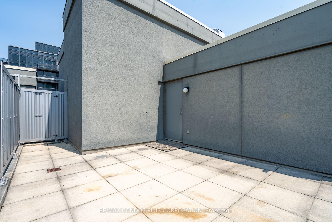
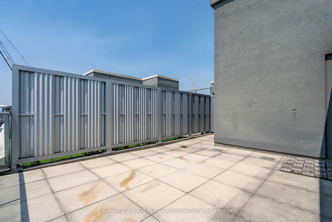
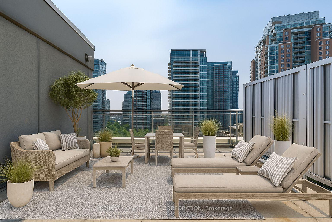
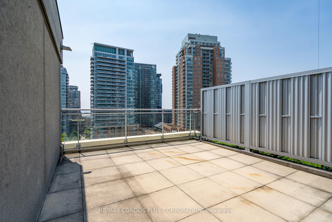
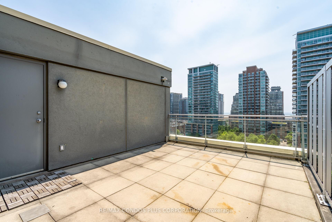
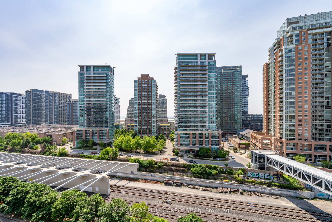
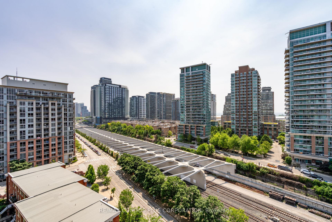
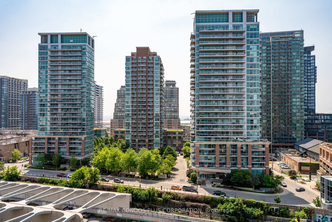
Lofty expectations? Met! Say hello to this sun-drenched Penthouse loft with soaring 18-foot double-height windows, and 780sqft of functional space. Bathed in south-facing light with glimmers of Lake Ontario from all levels, this unit delivers - from the ground up! The main floor features a double-door coat closet, open concept living & dining space with access to balcony, and a good sized kitchen with full-sized stainless steel appliances. Upstairs, the spacious lofted bedroom includes an extra-deep closet (ideal for custom inserts), a roomy nook for your desk or extra storage, and an oversized bathroom complete with linen closet. But the real box-checker? A 300sqft PRIVATE ROOFTOP TERRACE! Just think...your own urban oasis to host summer soirées, sip coffee at sunrise, nurture your plant collection, or simply revel in the fact that you never have to wait for a patio seat on King West again. If you want to get in the mix - talk about location perks! You are just a short walk to Trinity Bellwoods, the Ossington Strip, and shops & restos of King/Queen/Dundas West. TTC at your doorstep, a short walk to the GO Station (via the King West Pedestrian Bridge into Liberty Village!), and quick Highway access. Plus, a grocery store across the street and a near-perfect 95 Walk Score. The bonus extras: Low Maintenance Fee Includes ALL Utilities! Very well-run building with great superintendent. Pet friendly. Amenities include: Gym with Cardio and Weight rooms, Party Room, lots of Visitor Parking. Wired for Beanfield Internet. Immaculate condition. Absolutely No Notes! Your pied-à-terrace awaits...
Property Details
Sign in for full listing history and the exact list date.
Features & Amenities
- View
- Balcony
- Air Conditioning
- Basement
Thinking of selling in Toronto?
Filipe & Isabel Ferreira and the Team Filipe track every sale on this street. Get a free, no-obligation valuation and see what your home would list for today.
- Real estate agents in Toronto
- Recently sold homes in Toronto
- What it costs to sell a house in Ontario
- How much are REALTOR® fees in Ontario?
TRREB MLS® Attribution
MLS® C12224883
Listed by RE/MAX CONDOS PLUS CORPORATION
The trademarks MLS®, Multiple Listing Service® and the associated logos are owned by The Canadian Real Estate Association (CREA) and identify the quality of services provided by real estate professionals who are members of CREA. The trademarks REALTOR®, REALTORS® and the REALTOR® logo are controlled by CREA and identify real estate professionals who are members of CREA. Listing data provided by the Toronto Regional Real Estate Board (TRREB). The information contained herein is from sources believed to be reliable but is not guaranteed. Information deemed reliable but not guaranteed accurate by TRREB or Team Filipe / RE/MAX.
Team Filipe · RE/MAX · (647) 210-6070
Listed By
RE/MAX CONDOS PLUS CORPORATION