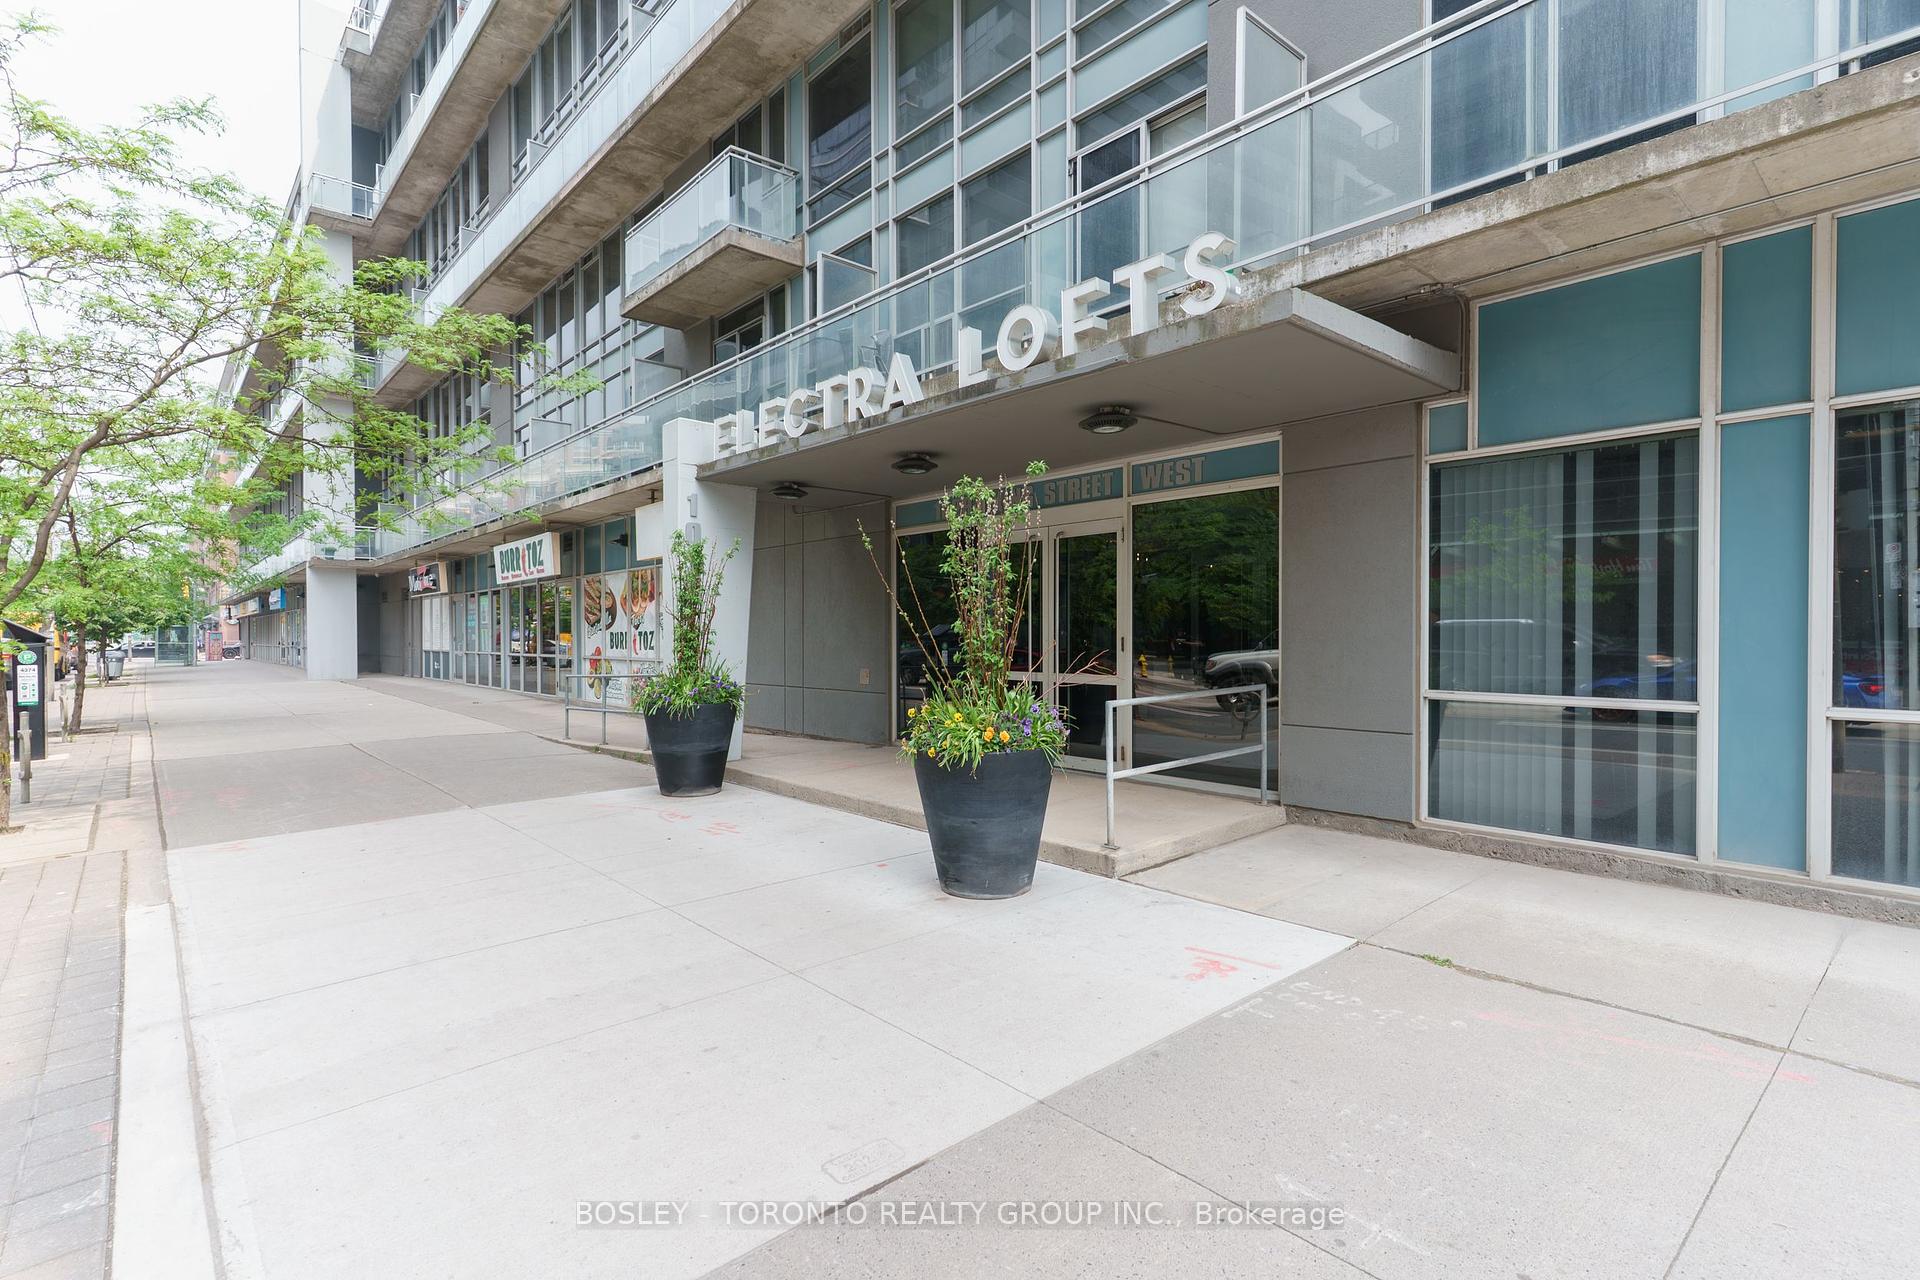















1029 King St Street Unit 419
Niagara / Toronto C01, ON M6K 3M9
About This Property
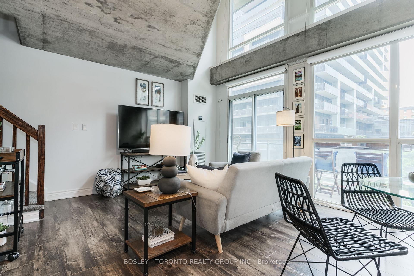
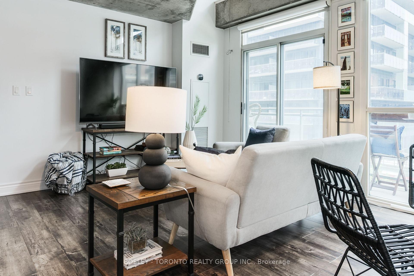
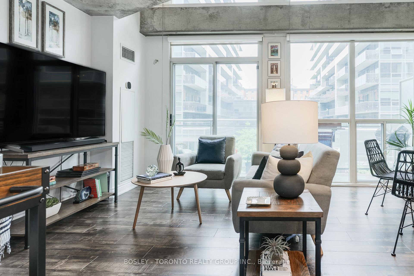
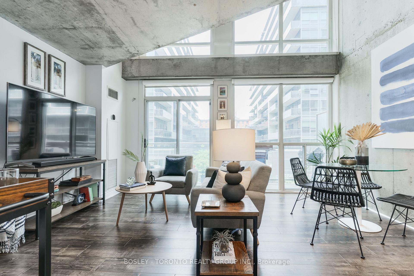
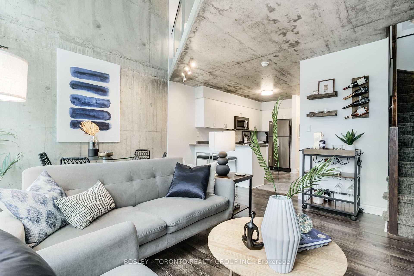
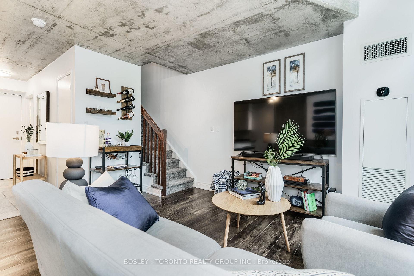
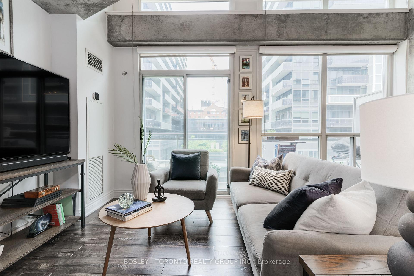
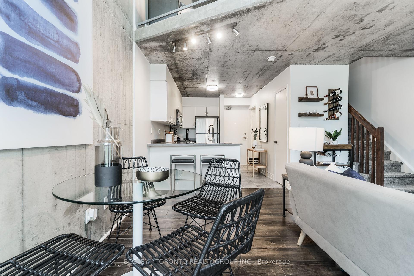
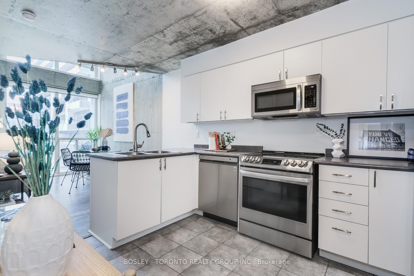
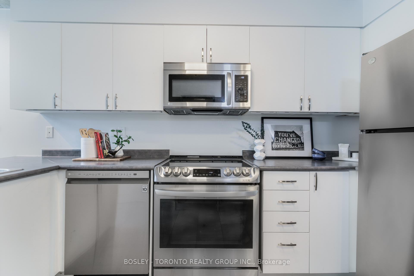
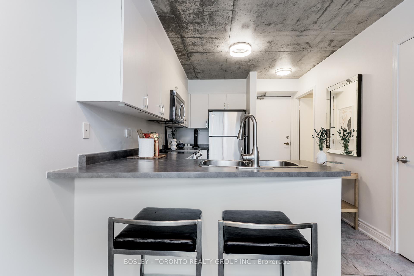
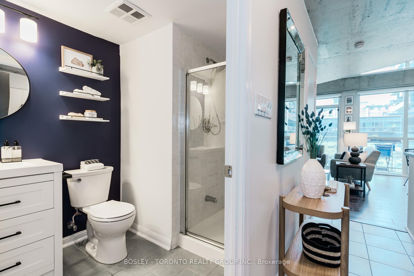
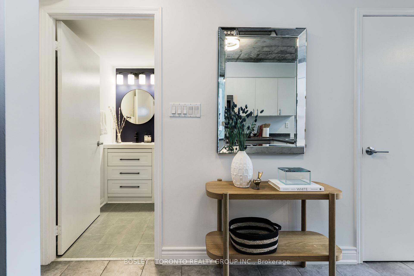
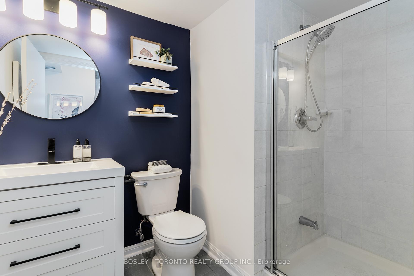

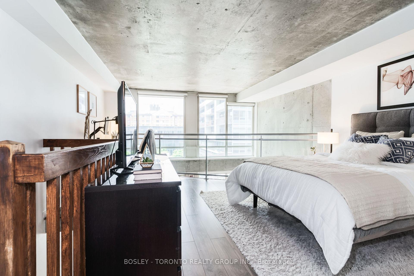
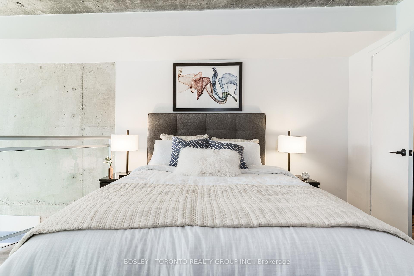
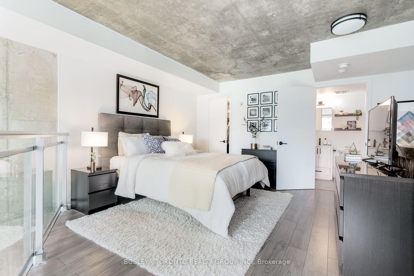
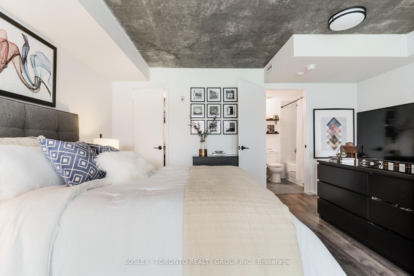
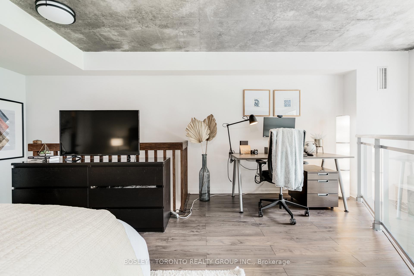
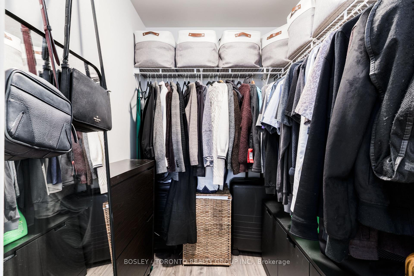
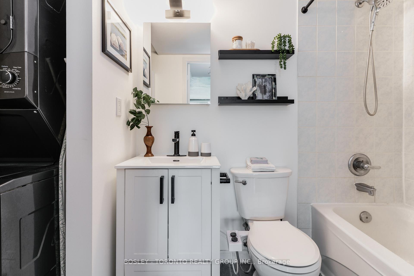
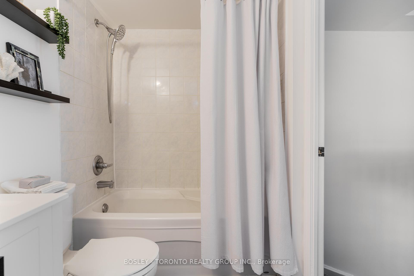
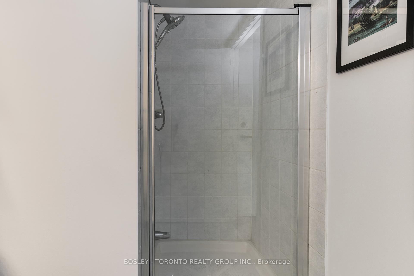
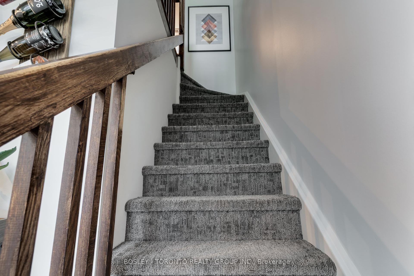
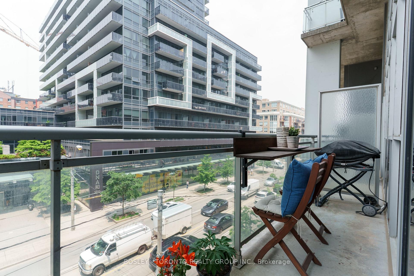
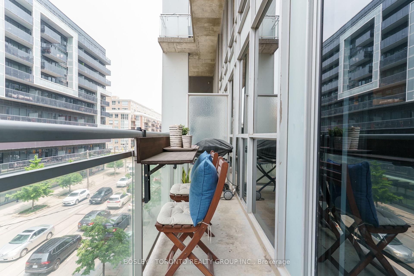
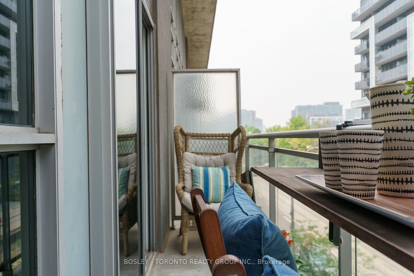
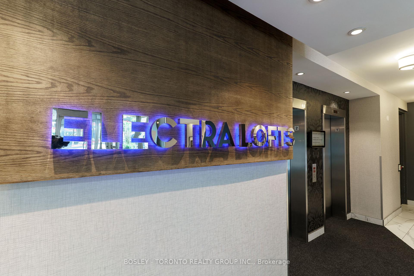
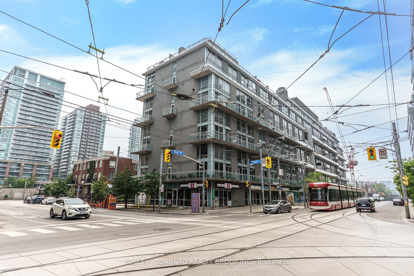
Welcome To King And Shaw And The Electra Lofts! This Large 1 Bedroom And Den 2 Bathroom Condo Is Great For First Time Home Buyers Or Investors Looking To Get Into One Of Downtowns Most Desirable Neighbourhoods! Spanning 800 Square Feet and 2 Stories, This Wisely Laid Out Floorplan Is Brightly Lit With 16 Feet Floor To Ceiling Windows With A Charming Balcony. The Primary Bedroom Offers A Walk-In Closet, Ensuite, And Is Combined With A Den Perfect For A Home Office. Sensible Renovations Including New Flooring And Luxury Blinds Make This Unit Fresh And Attractive. Walkable To King West, Trinity Bellwoods Park, And The Best Of Ossington, Restaurants, Bars, Shopping And Green Space Are At Your Doorstep! King Street Streetcar Is Literally At Your Doorstep, Plus Close Access To Gardiner Make This Super Accessible By Transit And Car. Ready For You To Move In And Call Home. What Are You Waiting For?
Property Details
Sign in for full listing history and the exact list date.
Features & Amenities
- View
- Balcony
- Air Conditioning
- Basement
Thinking of selling in Toronto?
Filipe & Isabel Ferreira and the Team Filipe track every sale on this street. Get a free, no-obligation valuation and see what your home would list for today.
- Real estate agents in Toronto
- Recently sold homes in Toronto
- What it costs to sell a house in Ontario
- How much are REALTOR® fees in Ontario?
TRREB MLS® Attribution
MLS® C12211970
Listed by BOSLEY - TORONTO REALTY GROUP INC.
The trademarks MLS®, Multiple Listing Service® and the associated logos are owned by The Canadian Real Estate Association (CREA) and identify the quality of services provided by real estate professionals who are members of CREA. The trademarks REALTOR®, REALTORS® and the REALTOR® logo are controlled by CREA and identify real estate professionals who are members of CREA. Listing data provided by the Toronto Regional Real Estate Board (TRREB). The information contained herein is from sources believed to be reliable but is not guaranteed. Information deemed reliable but not guaranteed accurate by TRREB or Team Filipe / RE/MAX.
Team Filipe · RE/MAX · (647) 210-6070
Listed By
BOSLEY - TORONTO REALTY GROUP INC.