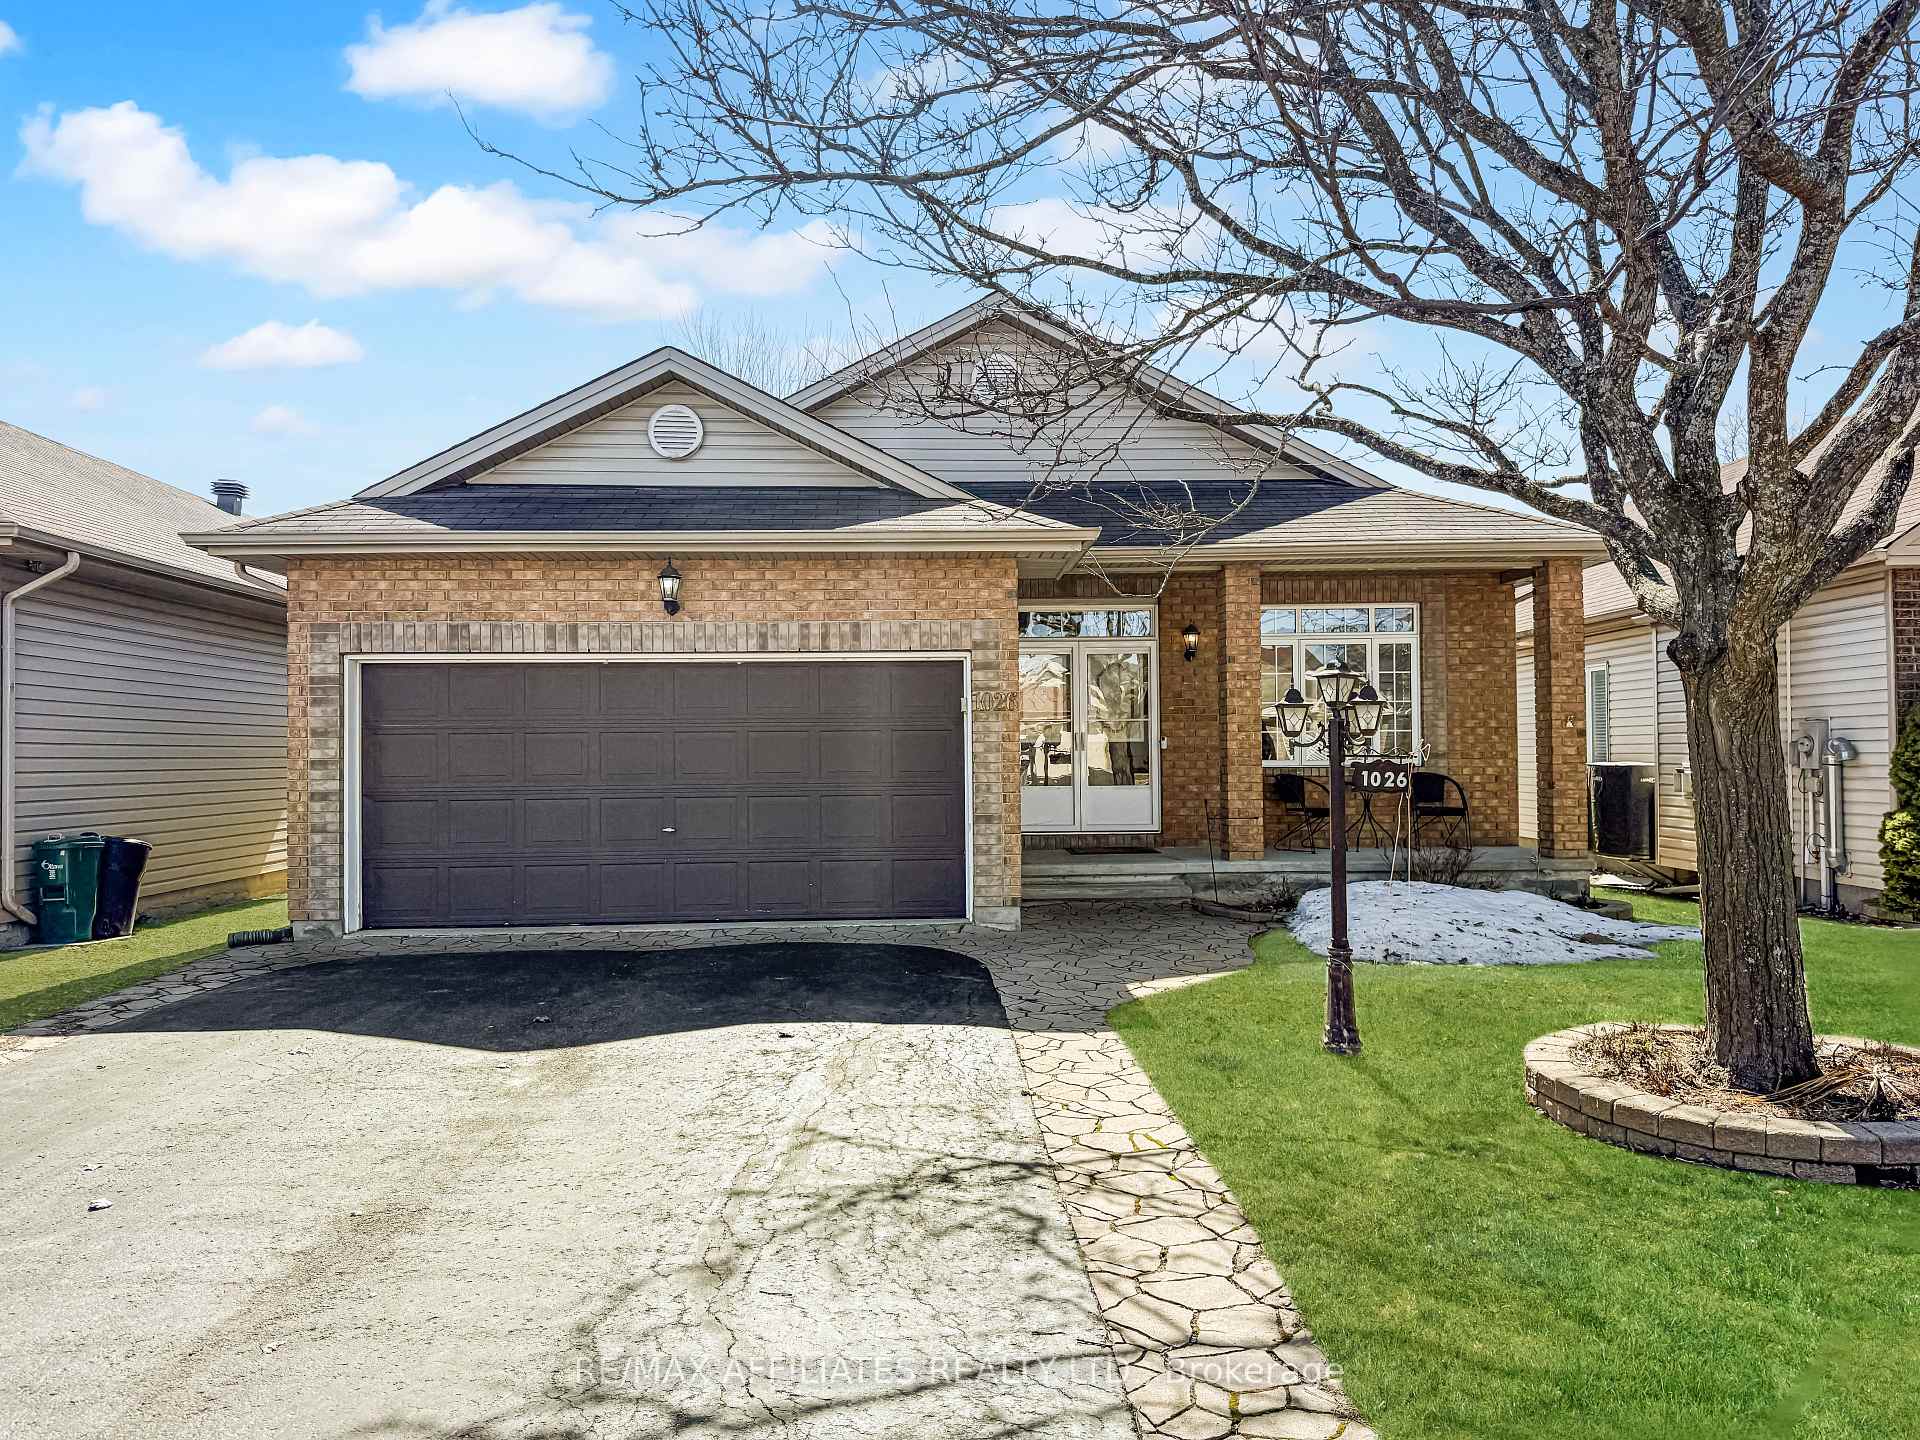



1026 Valin Street
Orleans - Cumberland and Area, ON K4A 4X7
About This Property

































Charming Bungalow in a Prime LocationWelcome to this beautifully maintained bungalow with exceptional features and an inviting ambiance. As you enter the dual front doors, you'll be greeted by a spacious foyer with a stunning living and dining area adorned with 9-foot ceilings, crown moulding, and a cozy gas fireplace. The gleaming hardwood floors add warmth and elegance throughout the main level. The updated kitchen is a chef's dream, featuring a large centre island with a breakfast bar, quartz countertops, ample pot drawers, a pantry, and stainless steel appliances. Adjacent to the kitchen is a versatile family or flex room, perfect for entertaining or relaxing. The spacious primary bedroom offers a private retreat with a three-piece ensuite and a walk-in closet. The second bedroom is equally well-appointed and located near a four-piece bathroom, ideal for guests or family. Convenience is key with main-floor laundry and direct access to the double-car garage. The fully finished basement adds incredible value with two additional bedrooms, a large recreational room, a four-piece bath, and plenty of storage space. Step outside to a fully fenced backyard with a deck, gazebo, and storage shed, which is the perfect space for outdoor gatherings and relaxation. Situated in a fantastic neighbourhood, this home is close to excellent schools, parks, recreation, transit, and grocery stores and offers easy access to major roads. Don't miss out on this fantastic opportunity! Furnace and heat pump 2024 - 24 Hour Notice on all offers
Property Details
Sign in for full listing history and the exact list date.
Features & Amenities
- View
- Fireplace
- Air Conditioning
- Basement
Thinking of selling in Orleans - Cumberland and Area?
Filipe & Isabel Ferreira and the Team Filipe track every sale on this street. Get a free, no-obligation valuation and see what your home would list for today.
- What it costs to sell a house in Ontario
- How much are REALTOR® fees in Ontario?
- Real estate agents in Toronto & the GTA
TRREB MLS® Attribution
MLS® X11946977
Listed by RE/MAX AFFILIATES REALTY LTD.
The trademarks MLS®, Multiple Listing Service® and the associated logos are owned by The Canadian Real Estate Association (CREA) and identify the quality of services provided by real estate professionals who are members of CREA. The trademarks REALTOR®, REALTORS® and the REALTOR® logo are controlled by CREA and identify real estate professionals who are members of CREA. Listing data provided by the Toronto Regional Real Estate Board (TRREB). The information contained herein is from sources believed to be reliable but is not guaranteed. Information deemed reliable but not guaranteed accurate by TRREB or Team Filipe / RE/MAX.
Team Filipe · RE/MAX · (647) 210-6070
Listed By
RE/MAX AFFILIATES REALTY LTD.