









10243 Huntington Road
Kleinburg / Vaughan, ON L4H 5J4
About This Property
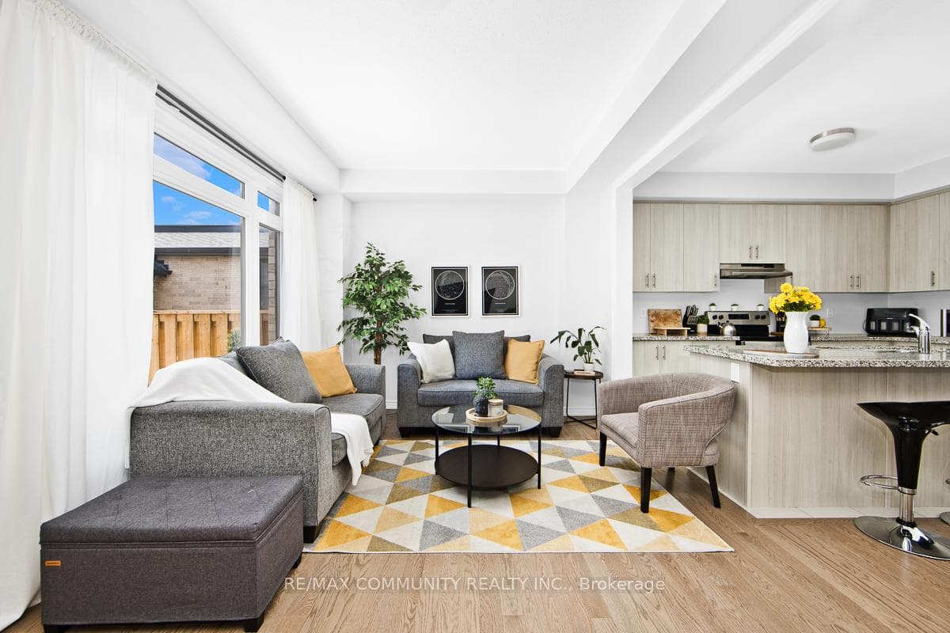
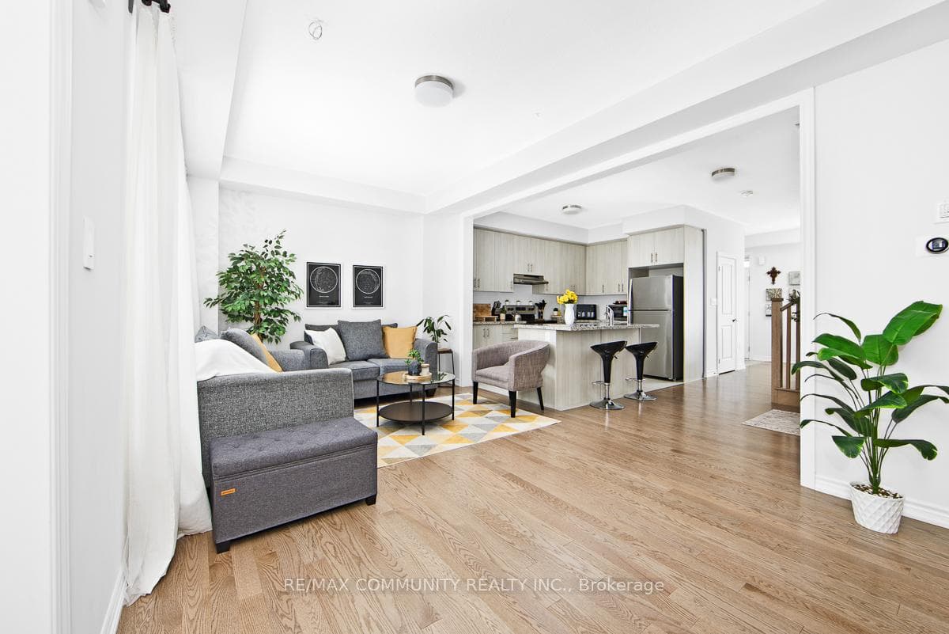
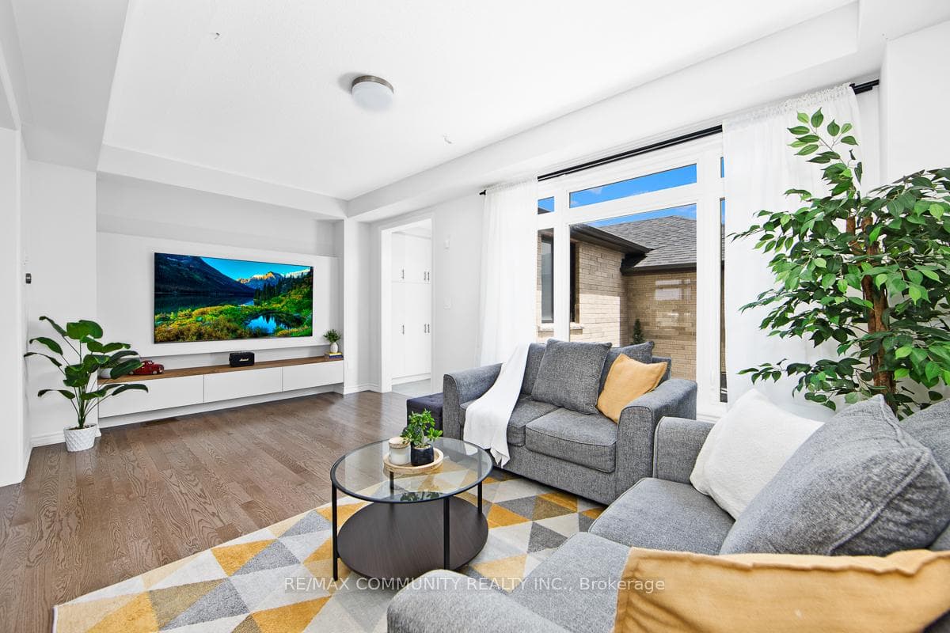
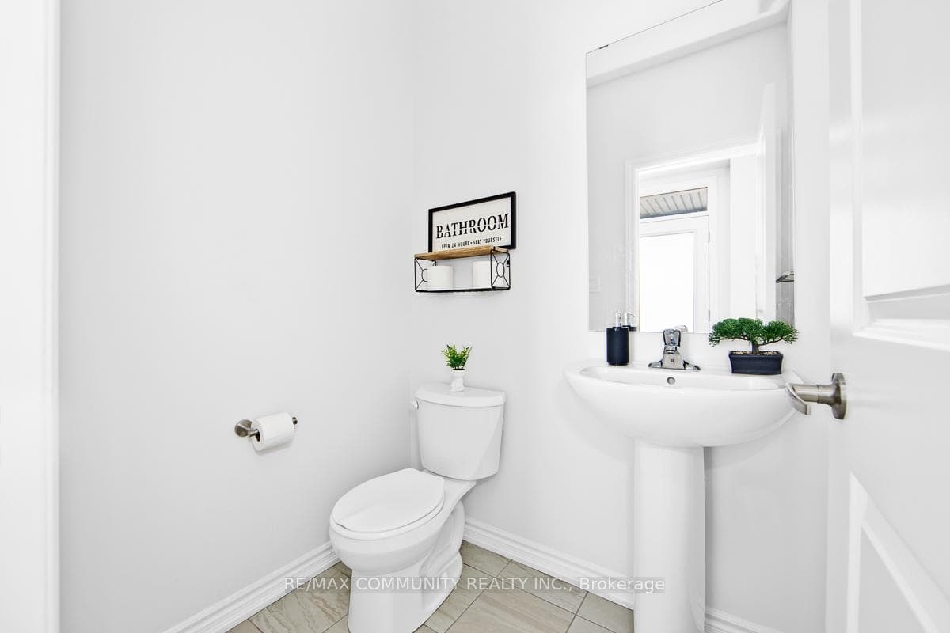
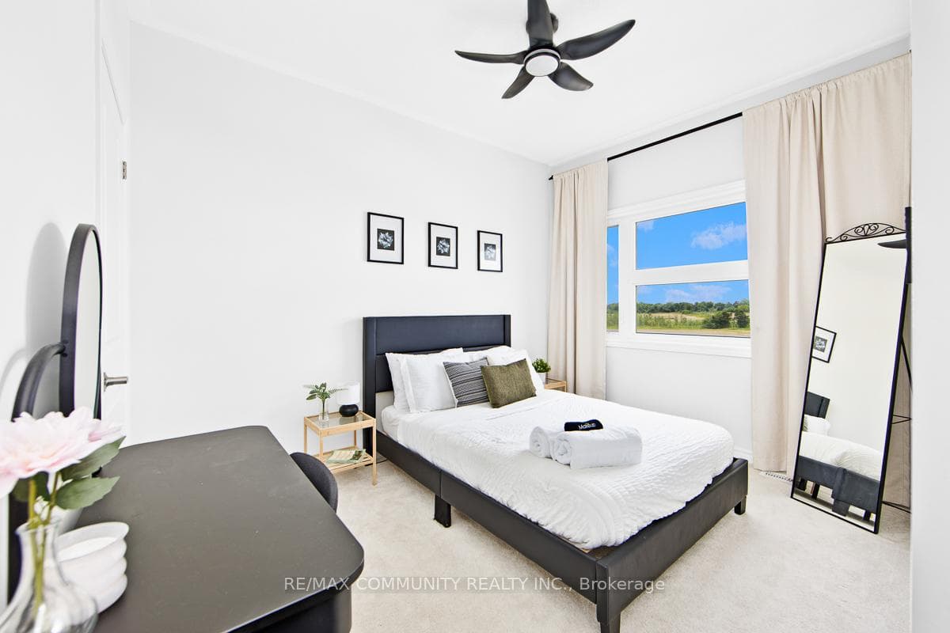
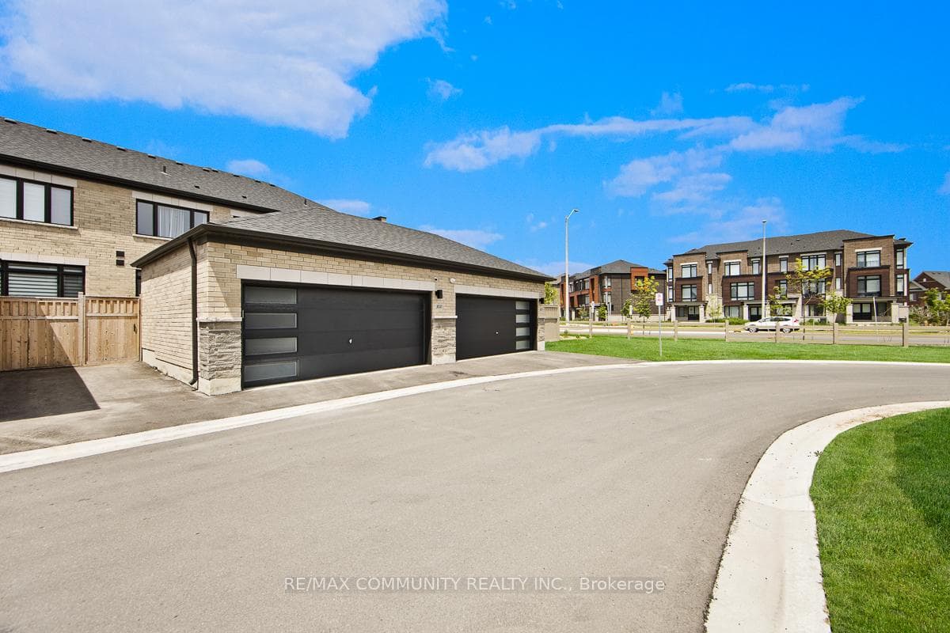
Absolutely stunning freehold double garage townhome built by Arista Homes in the highly sought-after Kleinburg community of Vaughan! This modern 3-bedroom, 3-bathroom home features a bright open-concept layout with numerous upgrades throughout, including a stylish kitchen with granite countertops, upgraded cabinetry, and stainless steel appliances. The elegant living room showcases a custom feature wall, while the spacious living and dining areas are filled with natural light. All three bedrooms feature luxury ceiling fans. The backyard has been beautifully upgraded with patio stone, creating a low-maintenance outdoor space perfect for family BBQs and entertaining. Most light switches have been upgraded to smart switches, and both the front and back doors are equipped with Eufy keypad smart lock systems for added convenience and security. Located in a family-friendly neighbourhood close to top-rated schools, Kleinburg Village, parks, scenic hiking trails, shopping, dining, and with easy access to Highways 427 and 400, this exceptional home offers the perfect blend of style, comfort, and convenience.
Property Details
Features & Amenities
- View
- Air Conditioning
- Basement
TRREB MLS® Attribution
MLS® N13554108
Listed by RE/MAX COMMUNITY REALTY INC.
The trademarks MLS®, Multiple Listing Service® and the associated logos are owned by The Canadian Real Estate Association (CREA) and identify the quality of services provided by real estate professionals who are members of CREA. The trademarks REALTOR®, REALTORS® and the REALTOR® logo are controlled by CREA and identify real estate professionals who are members of CREA. Listing data provided by the Toronto Regional Real Estate Board (TRREB). The information contained herein is from sources believed to be reliable but is not guaranteed. Information deemed reliable but not guaranteed accurate by TRREB or Team Filipe / RE/MAX.
Team Filipe · RE/MAX · (647) 210-6070
Mortgage Estimate
Est. Monthly Payment
$4,883
/month · $799,920 mortgage
Amortization
Total Interest
$664,873
Total Cost
$1,464,793
Estimate only. Based on Canadian semi-annual compounding, 25-yr amortization at 5.5%.
Full Mortgage Calculator →Listed By
RE/MAX COMMUNITY REALTY INC.