

1020 Osborne Lane
Franklin / Lake of Bays, ON P1H 1A0
About This Property
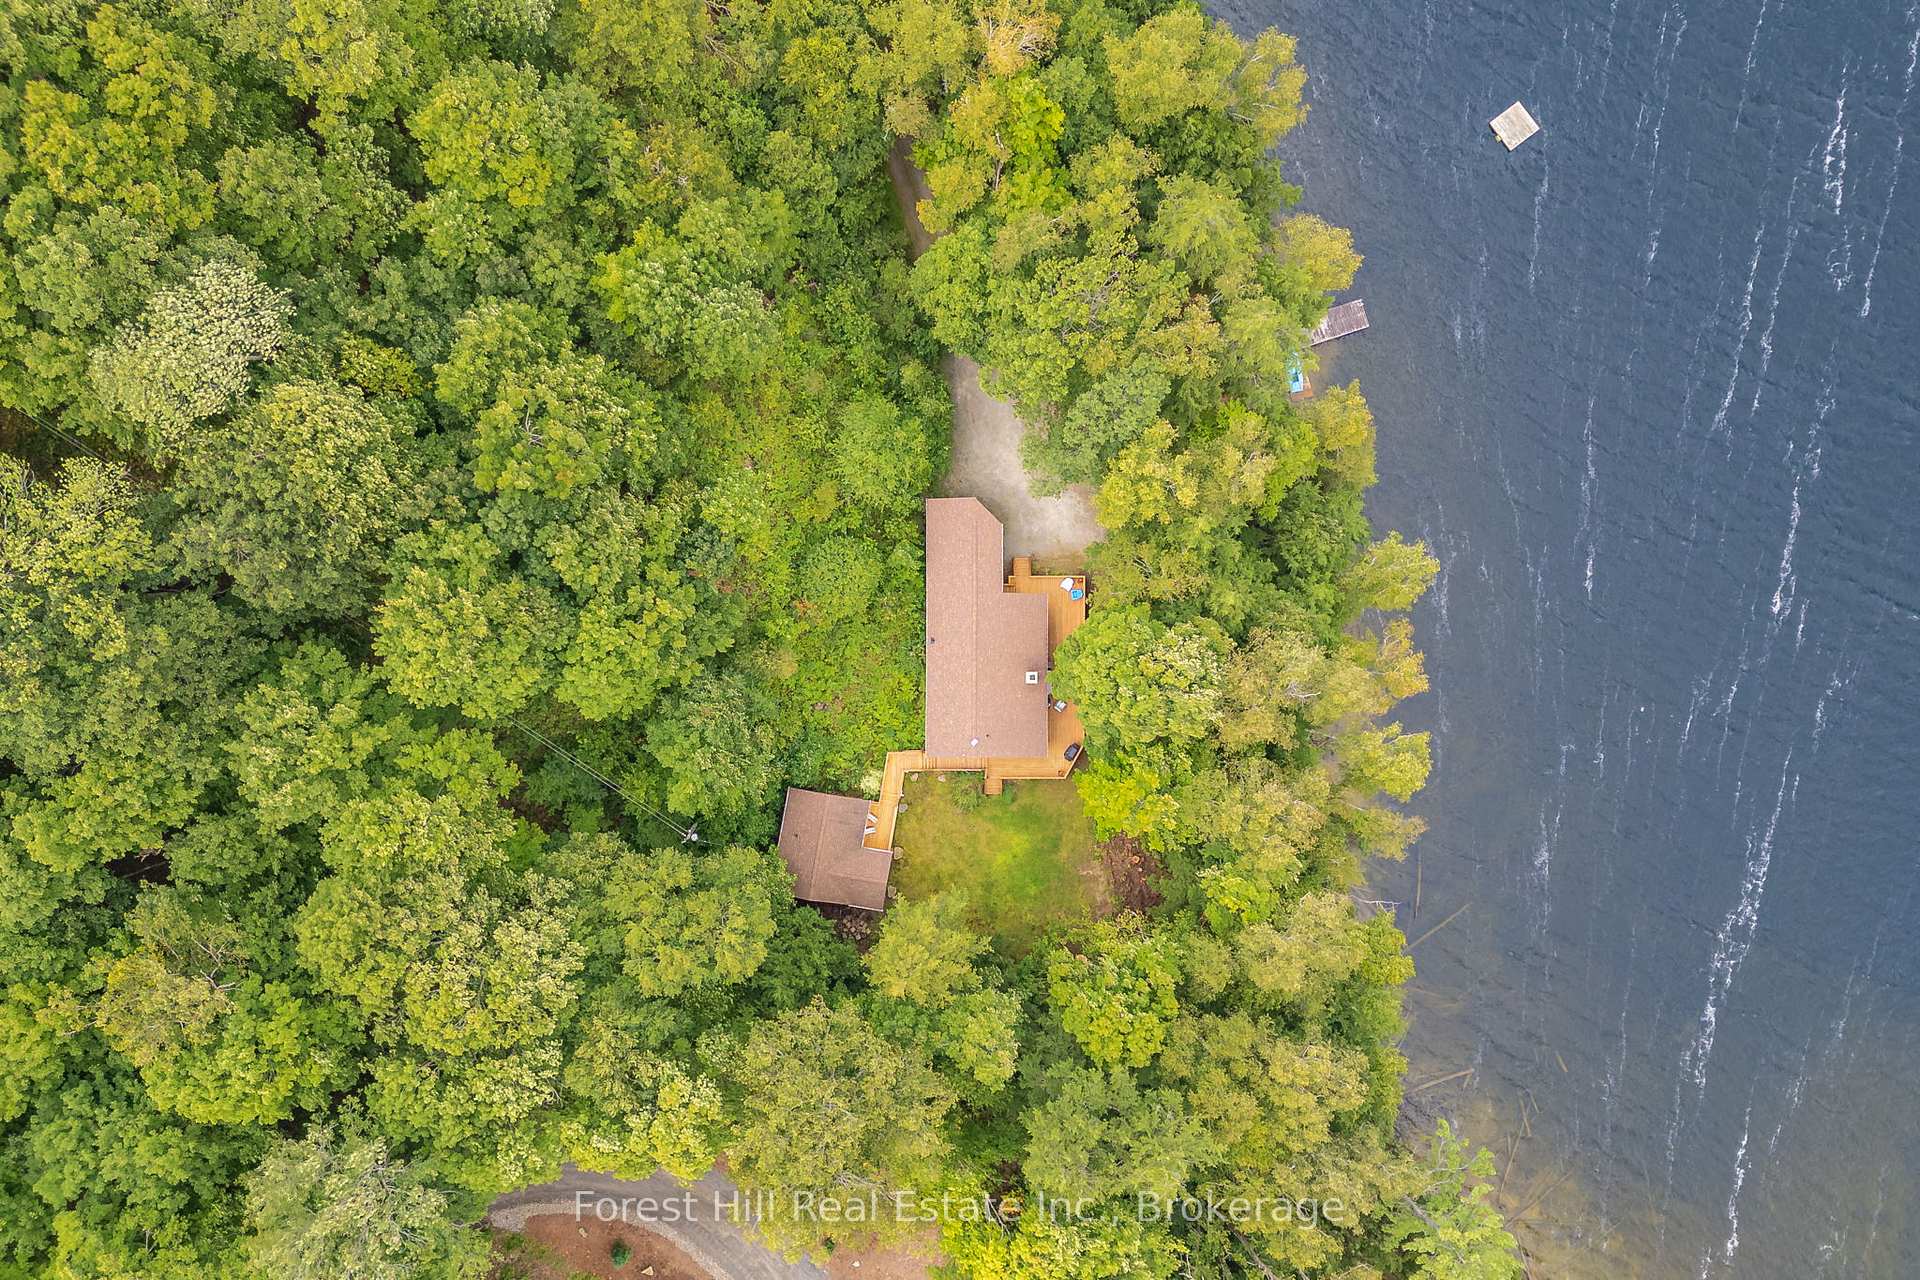
Tucked away on a private 2.6-acre property with 380 feet of shoreline, this beloved family cottage is where summer stories are written and cherished for generations. Mornings begin with the golden glow of the sunrise over the lake, best enjoyed with a coffee in hand from the dock. With deep water for diving and docking your boat, this is the kind of waterfront that makes every day feel like a holiday. On warm summer nights, the sky puts on a show, painting the lake in shades of orange and pink a perfect ending to another day at the cottage. The charming 3-bedroom, 2-bathroom cottage (+ 1 bed, 1 bath bunkie) exudes warmth, with a cozy wood-burning fireplace setting the scene for cool autumn nights and crisp spring mornings. The open-concept design is perfect for entertaining family and friends. Gather in the stunning Muskoka room added in 2017where laughter fills the air over shared meals, board games, and late-night puzzle marathons. When guests arrive, they'll have their own private retreat in the open concept bunkie, also built in 2017. With its own living and dining area, bedroom, and 3-piece bath, it's the perfect place for hosting friends and family without sacrificing space. At the heart of this property is a secluded waterfront point where the best moments happen roasting marshmallows by the fire, sharing stories under a sky full of stars, and feeling the peace that only a place like this can bring. Located on a year-round private road, this property offers the ideal balance of privacy and convenience. Whether you're heading to Dwight for apple fritters, Huntsville for shopping, or Algonquin Park for a day of exploration, adventure is always within reach. This nearly turnkey cottage comes with most furnishings, so you can start making memories the moment you arrive. This isn't just a cottage, it's a legacy waiting for its next chapter. Will you be the one to write it?
Property Details
Sign in for full listing history and the exact list date.
Features & Amenities
- Waterfront
- View
- Fireplace
- Air Conditioning
- Basement
Thinking of selling in Lake of Bays?
Filipe & Isabel Ferreira and the Team Filipe track every sale on this street. Get a free, no-obligation valuation and see what your home would list for today.
- What it costs to sell a house in Ontario
- How much are REALTOR® fees in Ontario?
- Real estate agents in Toronto & the GTA
TRREB MLS® Attribution
MLS® X12046749
Listed by Forest Hill Real Estate Inc.
The trademarks MLS®, Multiple Listing Service® and the associated logos are owned by The Canadian Real Estate Association (CREA) and identify the quality of services provided by real estate professionals who are members of CREA. The trademarks REALTOR®, REALTORS® and the REALTOR® logo are controlled by CREA and identify real estate professionals who are members of CREA. Listing data provided by the Toronto Regional Real Estate Board (TRREB). The information contained herein is from sources believed to be reliable but is not guaranteed. Information deemed reliable but not guaranteed accurate by TRREB or Team Filipe / RE/MAX.
Team Filipe · RE/MAX · (647) 210-6070
Listed By
Forest Hill Real Estate Inc.