
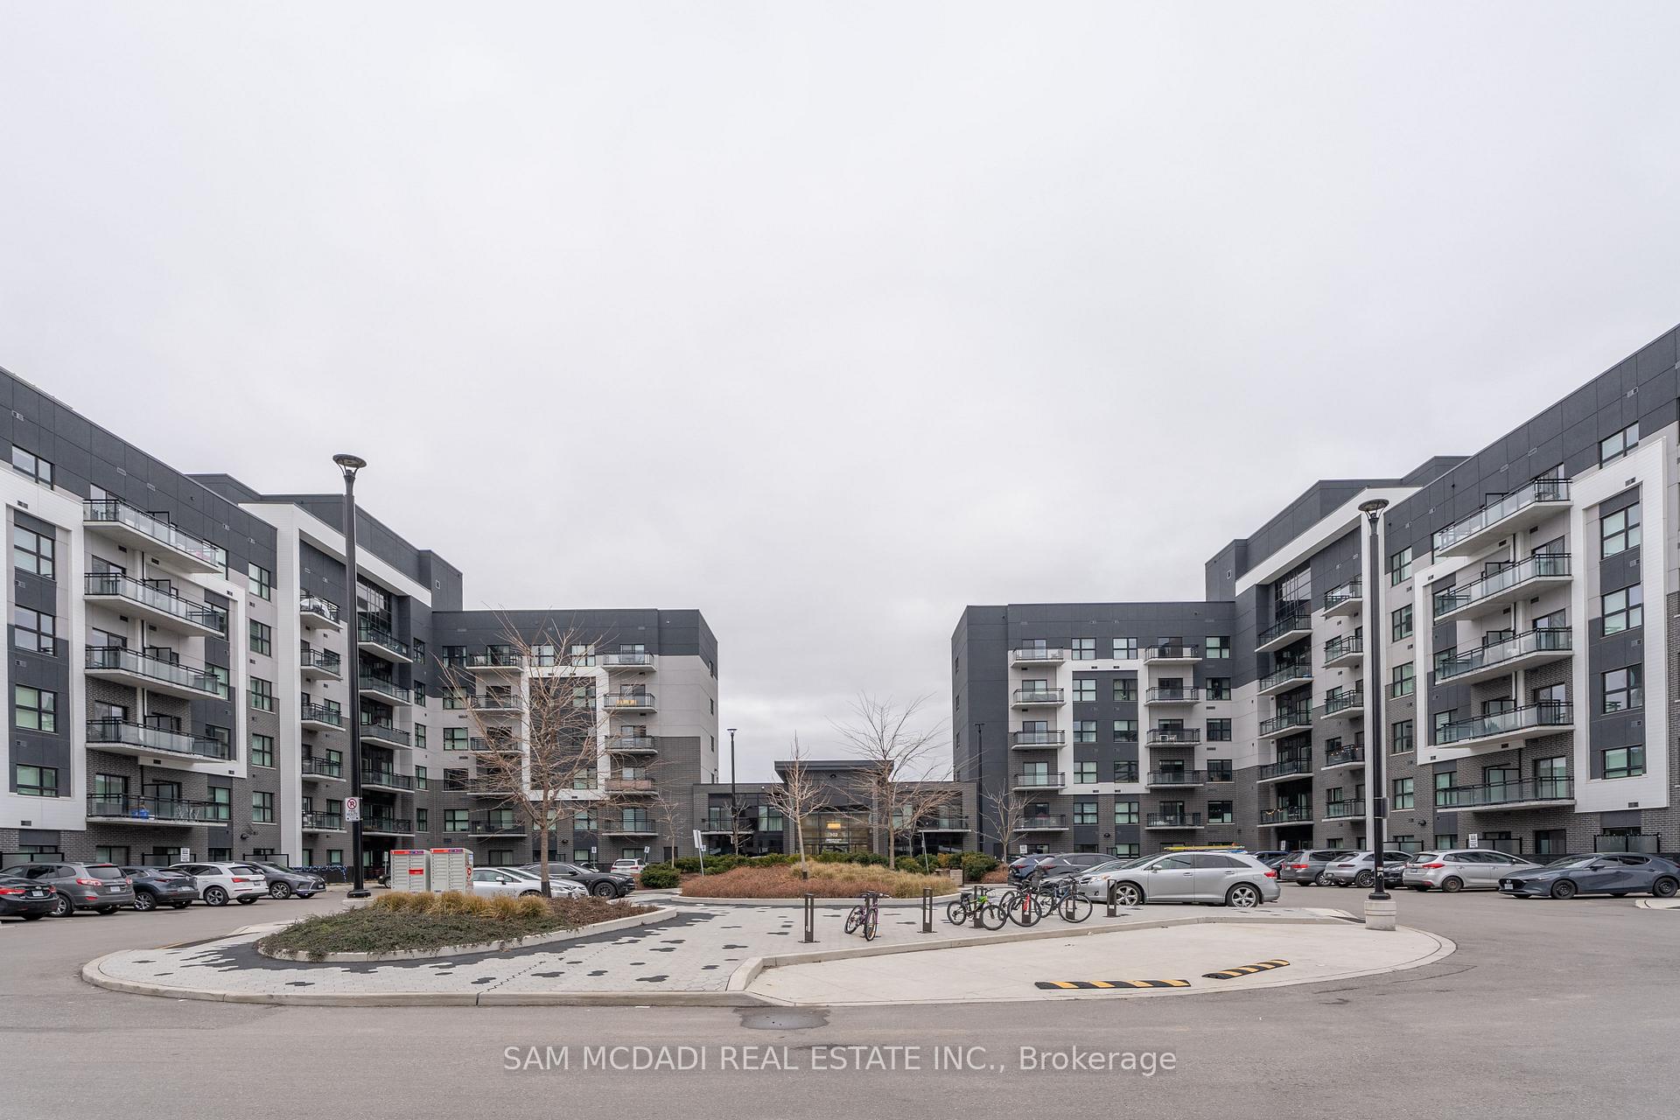

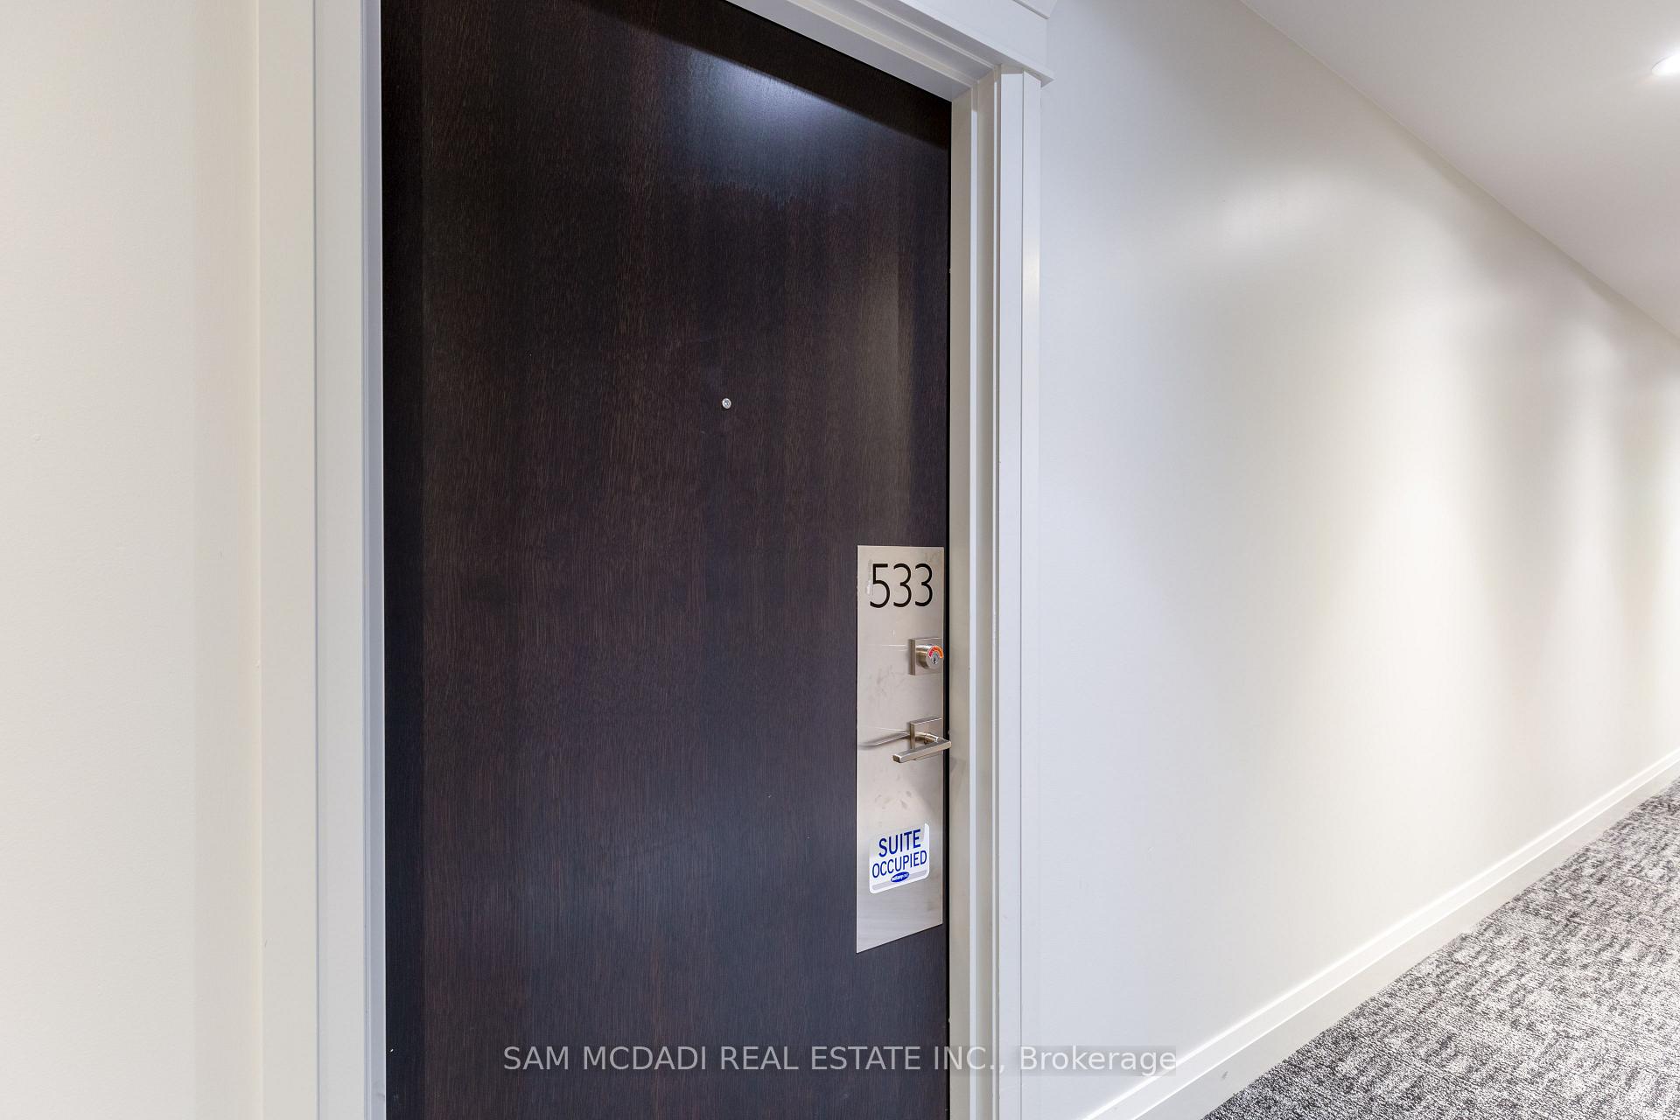


102 Grovewood Common N/A Unit 533
Oakville, ON L6H 0X2
About This Property
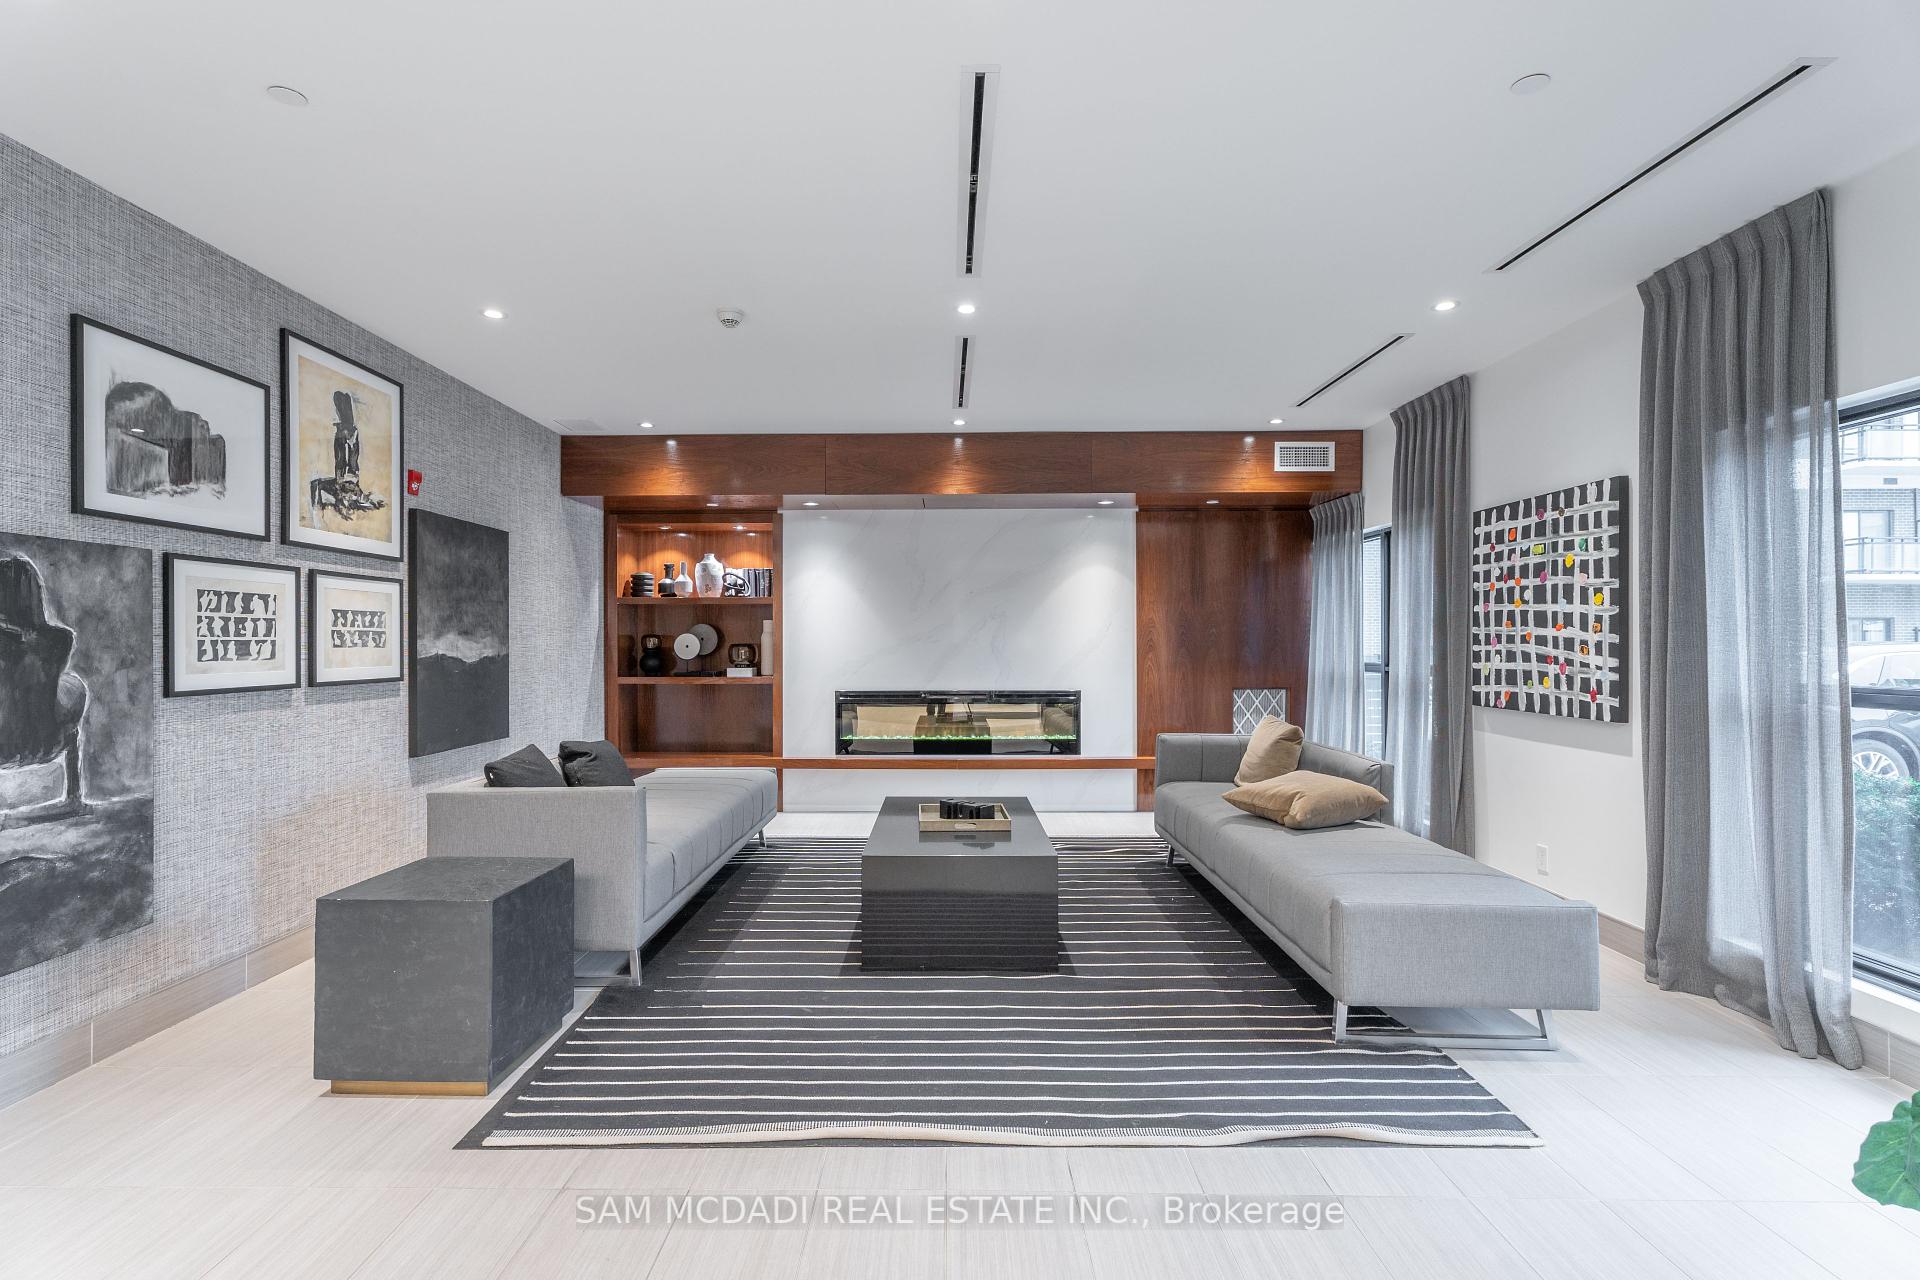
Welcome to a stunning 600 SF and under 3-years old condominium that boasts an upgraded open-concept layout, perfect for modern living. Step inside & be greeted by freshly painted walls & smooth 9ft ceilings that enhance the sense of space & light. Elegant light fixtures illuminate every corner, while large windows flood the interior with natural light, highlighting the luxury laminate floors .The heart of this home is undoubtedly the bespoke white kitchen. Designed with a large center island, this culinary haven features quartz countertops, a stylish backsplash, & upgraded stainless steel appliances. It's a space where you can create memorable meals & enjoy the joy of cooking with loved ones. Retreat to the spacious bedroom, complete with a mirrored closet that offers ample storage. This serene sanctuary provides the perfect escape for rest & relaxation. Just around the corner, you'll find a versatile den that can serve as a home office, secondary bedroom, or nursery, adapting to your lifestyle needs. Additional upgrades include new light fixtures throughout, adding a touch of sophistication to every room. Practicality meets convenience with one underground parking spot & a locker located on the same floor as the unit, ensuring your belongings are always within easy reach. Living here means you're never far from the best that Oakville has to offer. Enjoy easy access to shopping centers, parks, recreational facilities, major highways, & top-rated schools. Everything you need is right at your doorstep, making this condo not just a home, but a gateway to an enriched lifestyle. Don't miss out on this rare opportunity to own a piece of Oakville's finest real estate. Your search ends here .Experience luxury, convenience, & the perfect blend of comfort & style in this exceptional Mattamy Homes condominium. Make this dream home yours!!!
Property Details
Sign in for full listing history and the exact list date.
Features & Amenities
- View
- Balcony
- Air Conditioning
- Basement
- Locker
Thinking of selling in Oakville?
Filipe & Isabel Ferreira and the Team Filipe track every sale on this street. Get a free, no-obligation valuation and see what your home would list for today.
- What it costs to sell a house in Ontario
- How much are REALTOR® fees in Ontario?
- Real estate agents in Toronto & the GTA
TRREB MLS® Attribution
MLS® W8370846
Listed by SAM MCDADI REAL ESTATE INC.
The trademarks MLS®, Multiple Listing Service® and the associated logos are owned by The Canadian Real Estate Association (CREA) and identify the quality of services provided by real estate professionals who are members of CREA. The trademarks REALTOR®, REALTORS® and the REALTOR® logo are controlled by CREA and identify real estate professionals who are members of CREA. Listing data provided by the Toronto Regional Real Estate Board (TRREB). The information contained herein is from sources believed to be reliable but is not guaranteed. Information deemed reliable but not guaranteed accurate by TRREB or Team Filipe / RE/MAX.
Team Filipe · RE/MAX · (647) 210-6070
Listed By
SAM MCDADI REAL ESTATE INC.