

102 Clement Road
Willowridge-Martingrove-Richview / Toronto W09, ON M9R 1Z2
About This Property
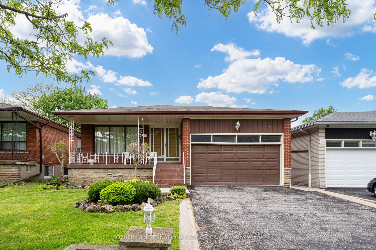
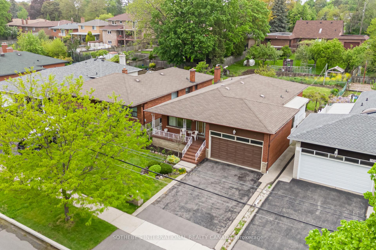
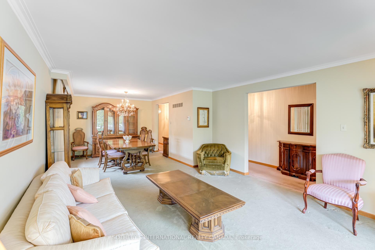
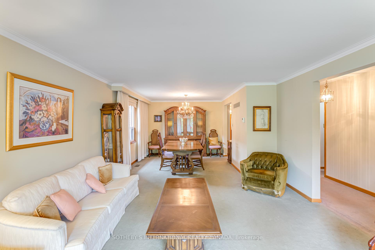
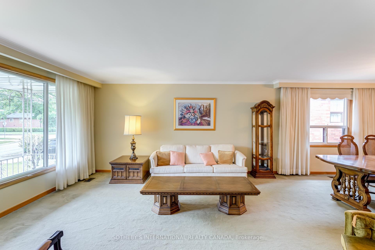
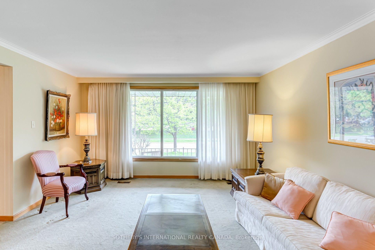
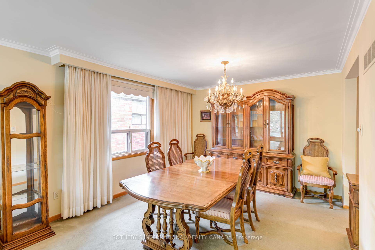
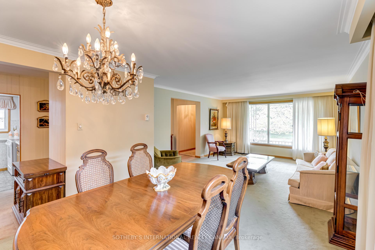
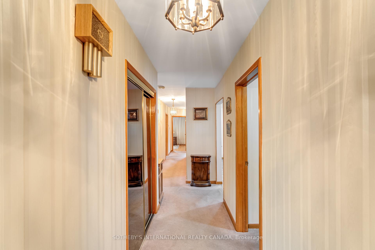
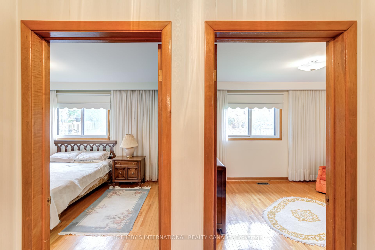
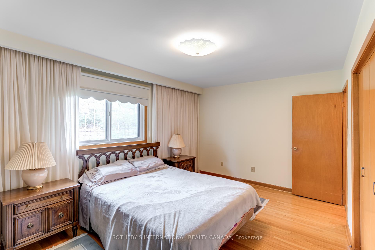
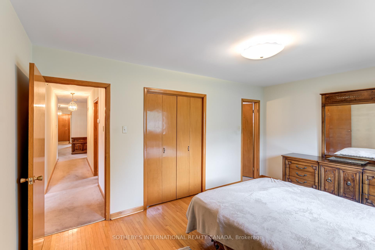
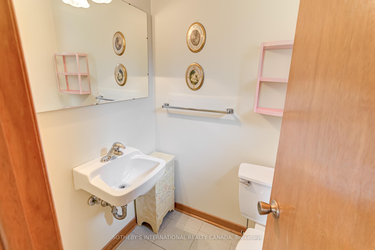
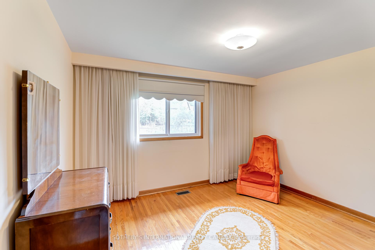
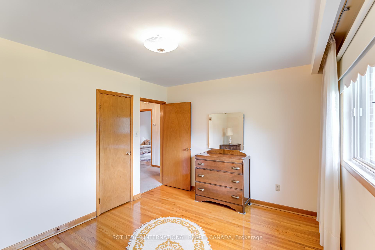
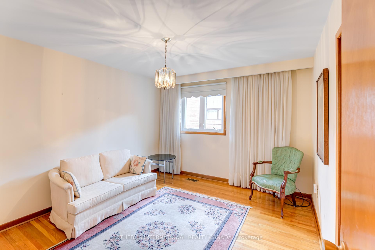
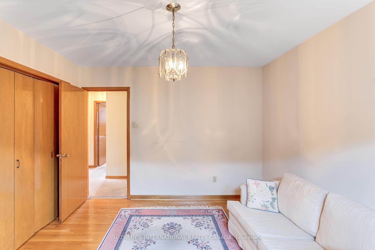
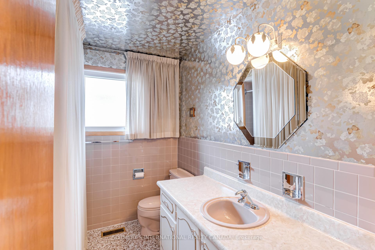
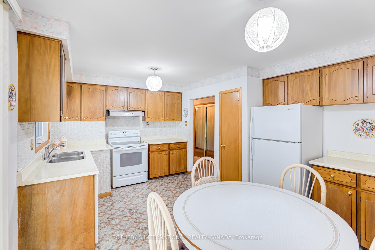
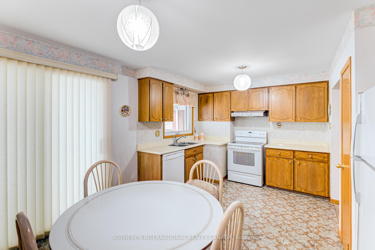
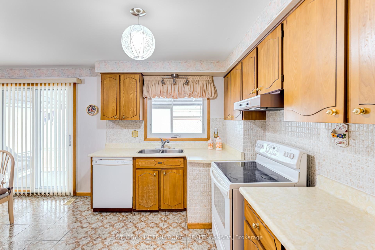
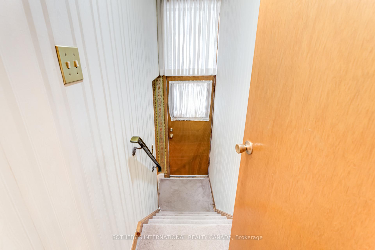
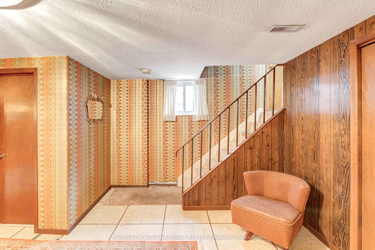
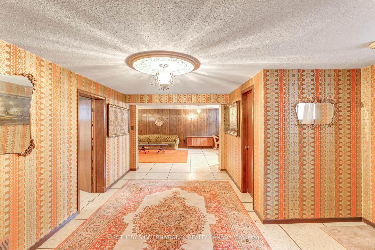
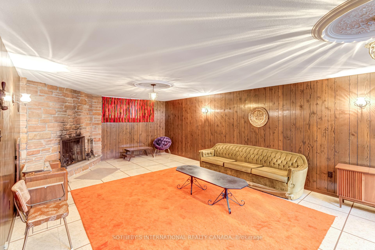
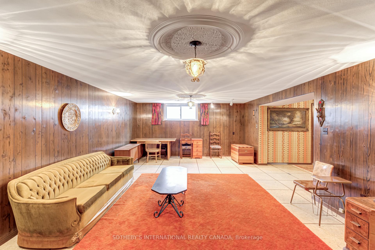
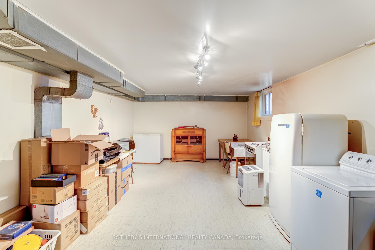
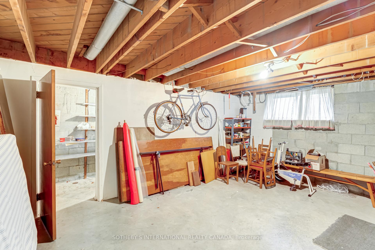
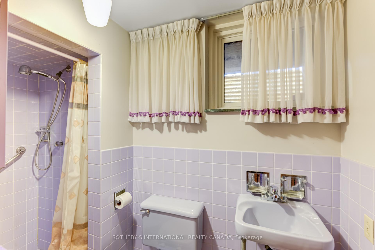
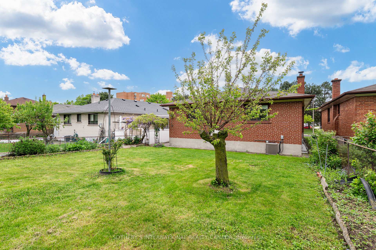
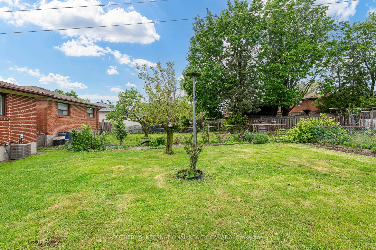
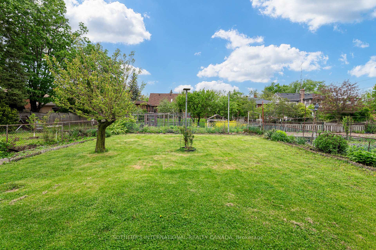
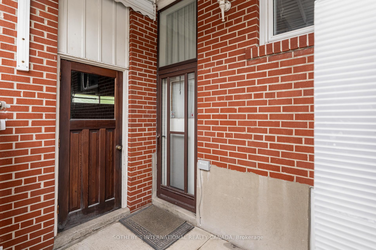
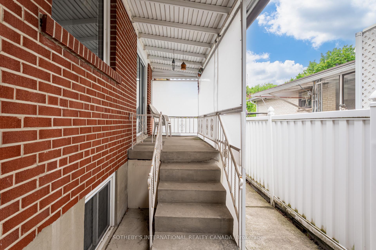
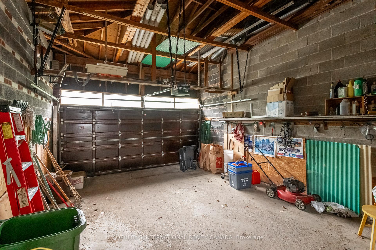
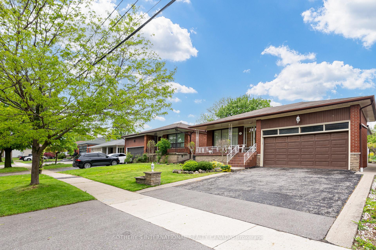
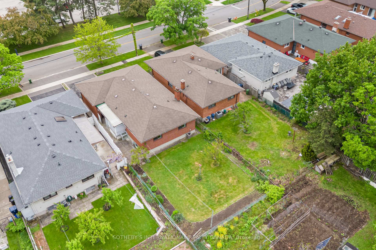
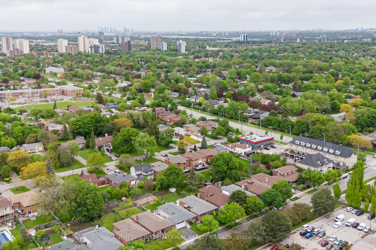
Homes like this are truly rare! A spacious raised brick bungalow on an oversized lot in Richview Park. Welcome to 102 Clement Rd, a gem nestled in a coveted neighbourhood next to renowned private golf courses. With an impressive 43 x 140 ft lot, this extra-large bungalow offers over 3,100 sq ft of total living space with charm and character. Lovingly cared for by its original owner for decades, pride of ownership is evident throughout. Inside you'll find generously sized rooms for your family, wide sun-drenched windows, wood trim, smooth ceilings, crown moulding and beautifully preserved original oak hardwood floors (even beneath the carpet!) With central a/c and heating already present, this property has great bones to remodel into your dream home. Featuring 3 spacious bedrooms at the rear of the house with ample closet space and 3 bathrooms, including a private ensuite in the primary bedroom overlooking the serene backyard oasis. Large combined living/dining space leads you to the kitchen with a walk out to the expansive fully fenced backyard, ideal for summer entertaining & gardening. The finished lower level is an incredible bonus: nearly 1,600 sq ft, high 8 ft ceilings, many above-grade windows, 3-piece bathroom & brick fireplace. The separate side entrance makes it perfectly suited for conversion into a massive nanny suite or rental apartment for extra income. Parking for 4 including a double car brick garage with soaring 11+ ft vaulted ceilings. This offers you ample storage space or the perfect spot for a home gym & workshop. Situated in a wonderful family friendly neighbourhood, surrounded by golf, parks, schools & shopping. Just minutes from HWYs 401/427 & Eglinton Ave, Pearson Airport & the Weston UP station taking you to downtown Toronto. Only a 7 min drive to St George's, Weston & Lambton Golf & Country Clubs. Can you imagine living here?
Property Details
Sign in for full listing history and the exact list date.
Features & Amenities
- View
- Fireplace
- Air Conditioning
- Basement
Thinking of selling in Etobicoke?
Filipe & Isabel Ferreira and the Team Filipe track every sale on this street. Get a free, no-obligation valuation and see what your home would list for today.
- Real estate agents in Etobicoke
- Real estate agents in Toronto
- Recently sold homes in Etobicoke
- What it costs to sell a house in Ontario
- How much are REALTOR® fees in Ontario?
TRREB MLS® Attribution
MLS® W12173717
Listed by SOTHEBY'S INTERNATIONAL REALTY CANADA
The trademarks MLS®, Multiple Listing Service® and the associated logos are owned by The Canadian Real Estate Association (CREA) and identify the quality of services provided by real estate professionals who are members of CREA. The trademarks REALTOR®, REALTORS® and the REALTOR® logo are controlled by CREA and identify real estate professionals who are members of CREA. Listing data provided by the Toronto Regional Real Estate Board (TRREB). The information contained herein is from sources believed to be reliable but is not guaranteed. Information deemed reliable but not guaranteed accurate by TRREB or Team Filipe / RE/MAX.
Team Filipe · RE/MAX · (647) 210-6070
Listed By
SOTHEBY'S INTERNATIONAL REALTY CANADA