




102 Caledonia Park Road Unit 4
Corso Italia-Davenport / Toronto W03, ON M6H 0B1
About This Property
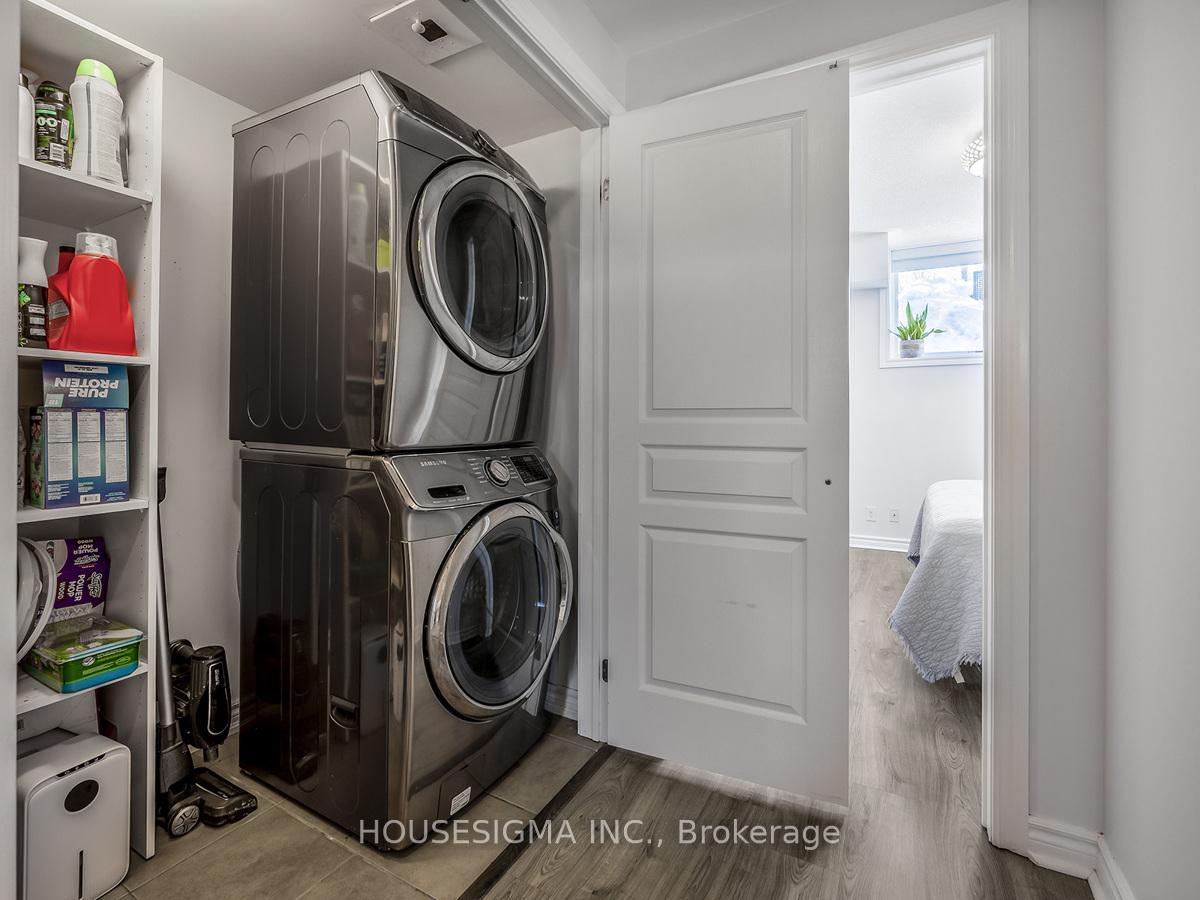
Welcome to this stylish and spacious 2-bedroom + den, 2-bathroom with 1 surface parking stacked townhouse in the heart of Corso Italia! This bright and modern home boasts 9-ft ceilings and an open-concept layout designed for comfortable urban living. The west-facing patio offers a private outdoor space, perfect for enjoying sunsets and BBQs. The sleek kitchen features stainless steel appliances, granite countertops, and a subway tile backsplash. The den is ideal for a home office or gym, providing flexibility to suit your lifestyle. Located across from Earlscourt Park and steps from St. Clair Ave W, you'll have easy access to public transit, trendy restaurants, shopping, and top-rated schools. The home also includes ensuite laundry, central air, and secure bike storage. Parking is owned, and the community is pet-friendly, with visitor parking available. Don't miss this incredible opportunity to live in a modern townhouse in one of Toronto's most vibrant neighbourhoods!
Property Details
Sign in for full listing history and the exact list date.
Features & Amenities
- Balcony
- Air Conditioning
- Basement
Thinking of selling in Davenport?
Filipe & Isabel Ferreira and the Team Filipe track every sale on this street. Get a free, no-obligation valuation and see what your home would list for today.
- Real estate agent in Davenport
- Real estate agents in Toronto
- Rental agent in Toronto
- Recently sold homes in Toronto
- What it costs to sell a house in Ontario
- How much are REALTOR® fees in Ontario?
TRREB MLS® Attribution
MLS® W11986396
Listed by HOUSESIGMA INC.
The trademarks MLS®, Multiple Listing Service® and the associated logos are owned by The Canadian Real Estate Association (CREA) and identify the quality of services provided by real estate professionals who are members of CREA. The trademarks REALTOR®, REALTORS® and the REALTOR® logo are controlled by CREA and identify real estate professionals who are members of CREA. Listing data provided by the Toronto Regional Real Estate Board (TRREB). The information contained herein is from sources believed to be reliable but is not guaranteed. Information deemed reliable but not guaranteed accurate by TRREB or Team Filipe / RE/MAX.
Team Filipe · RE/MAX · (647) 210-6070
Listed By
HOUSESIGMA INC.