


1017 Trailsview Avenue
Cobourg / Cobourg, ON K9A 4J6
About This Property
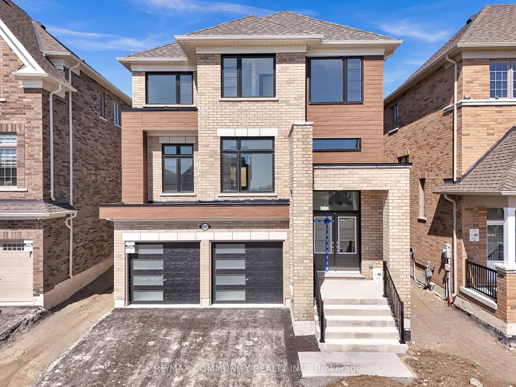
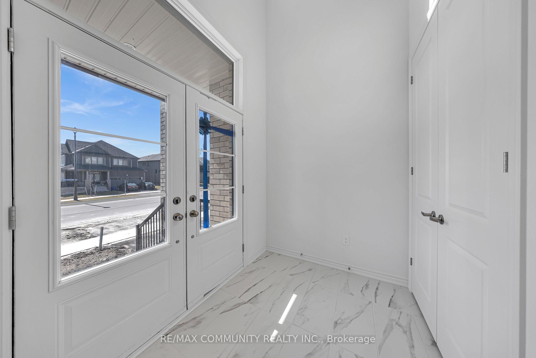
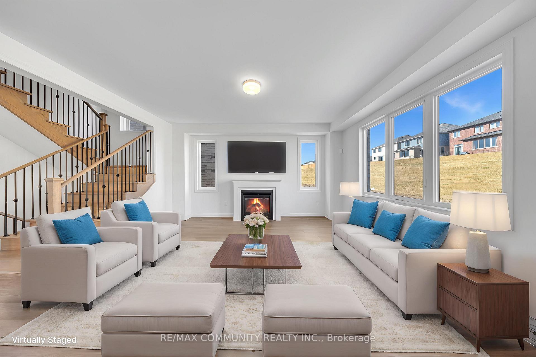
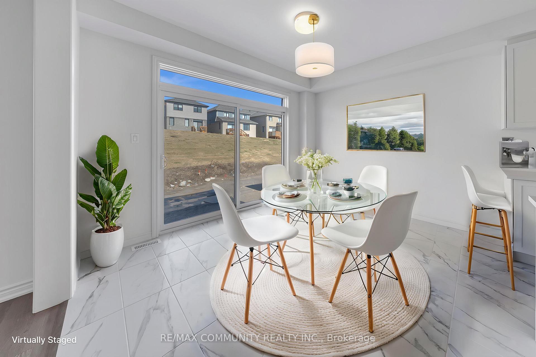
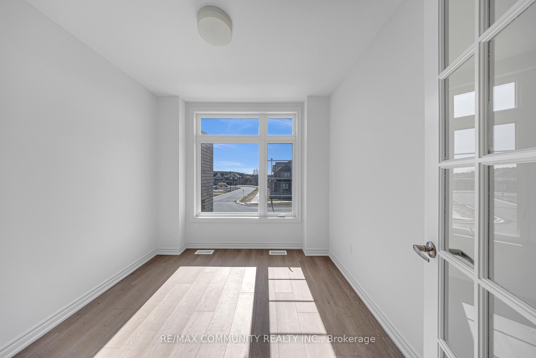
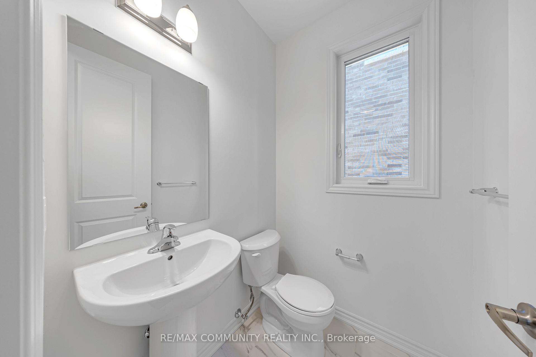
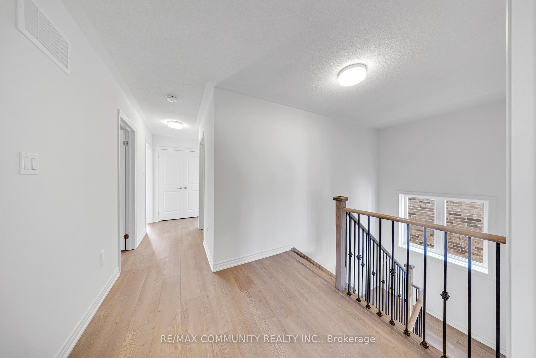
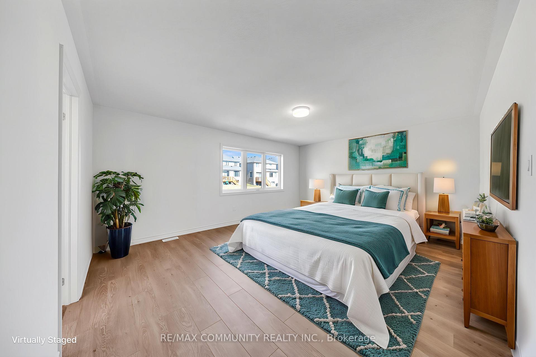
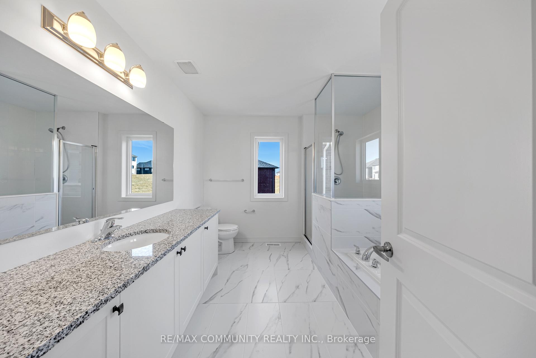
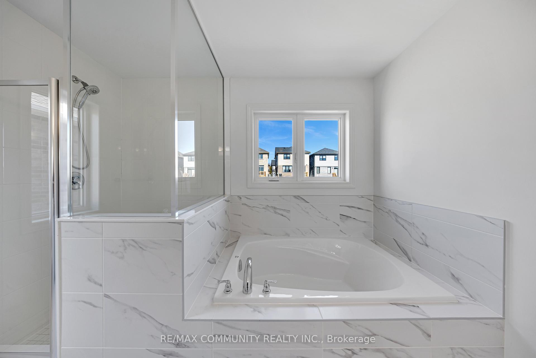
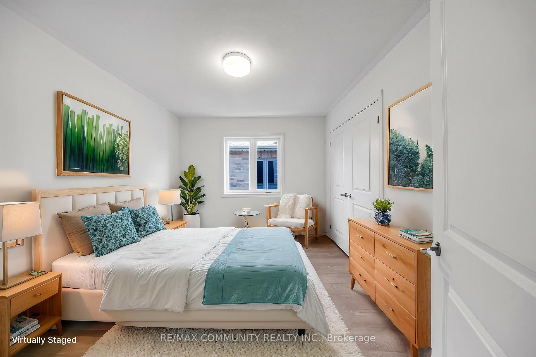
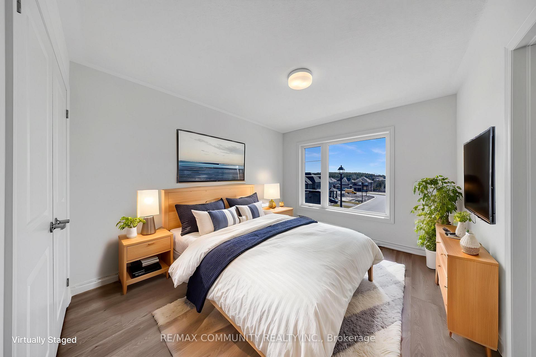
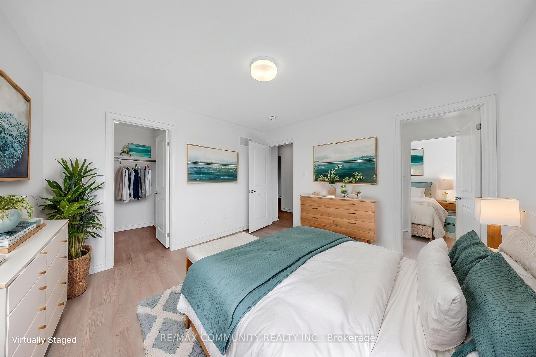
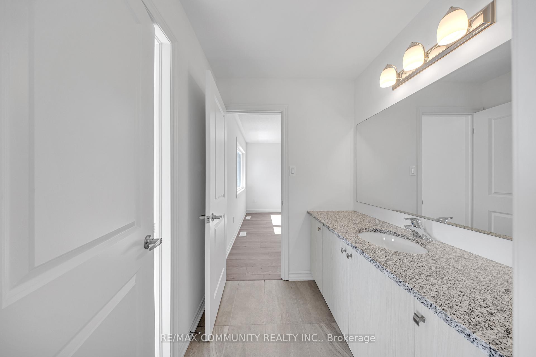
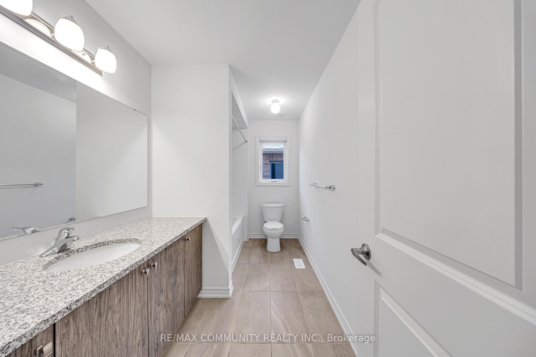

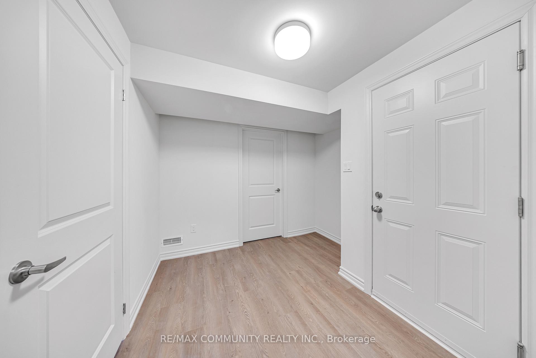
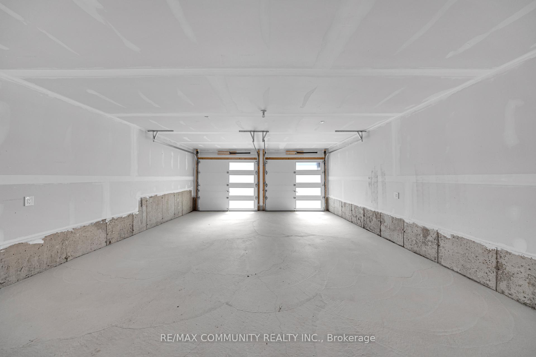
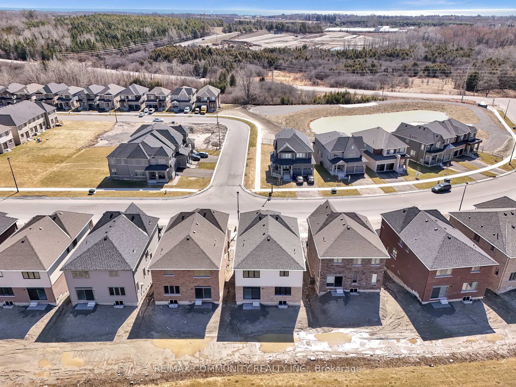
Welcome To The Largest 38' Model (Fitzroy) In Tributes Cobourg Trails, Set On A Premium 150-Ft Deep Lot! The Home Is Situated On A Rare, Elevated Lot, Giving The Main Floor A Greater Sense Of Privacy And Light Plus The Second Floor Offers Beautiful Views Overlooking Cobourg's Natural Beauty. It Features Seamless Upgraded Flooring Through Out No Carpet For Easy Upkeep Home. Enjoy A Designer Kitchen With Granite Countertops, Stainless Steel Appliances, And Deluxe Cabinetry. Stylish Black-Framed Windows With Exterior Pot Lights Add Modern Curb Appeal. Bonus: Generously Sized Garage With Added Depth For Versatile Use And Direct Garage Access With A Finished Landing In Basement. The Spacious Primary Suite Includes A Walk-In Closet And Spa-Like Ensuite. Just Minutes To Hwy 401, Cobourg Beach, Top-Rated Schools, Parks, Shopping, And Northumberland Hills Hospital. Experience Life In Cobourg Ontario's Feel Good Town. Dont Miss Out On This Perfect Blend Of Comfort, Style, And Potential. The Property Is Virtually Staged.
Property Details
Sign in for full listing history and the exact list date.
Features & Amenities
- View
- Fireplace
- Air Conditioning
- Basement
Thinking of selling in Cobourg?
Filipe & Isabel Ferreira and the Team Filipe track every sale on this street. Get a free, no-obligation valuation and see what your home would list for today.
- What it costs to sell a house in Ontario
- How much are REALTOR® fees in Ontario?
- Real estate agents in Toronto & the GTA
TRREB MLS® Attribution
MLS® X12171991
Listed by RE/MAX COMMUNITY REALTY INC.
The trademarks MLS®, Multiple Listing Service® and the associated logos are owned by The Canadian Real Estate Association (CREA) and identify the quality of services provided by real estate professionals who are members of CREA. The trademarks REALTOR®, REALTORS® and the REALTOR® logo are controlled by CREA and identify real estate professionals who are members of CREA. Listing data provided by the Toronto Regional Real Estate Board (TRREB). The information contained herein is from sources believed to be reliable but is not guaranteed. Information deemed reliable but not guaranteed accurate by TRREB or Team Filipe / RE/MAX.
Team Filipe · RE/MAX · (647) 210-6070
Listed By
RE/MAX COMMUNITY REALTY INC.