



101 Winter Gardens Trail
Toronto E10, ON M1C 3M9
About This Property
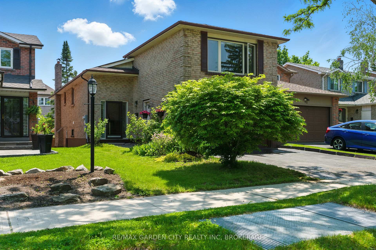
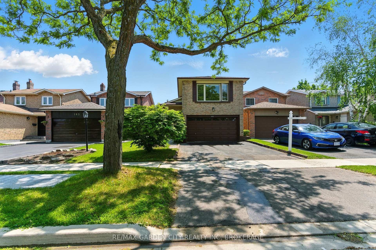
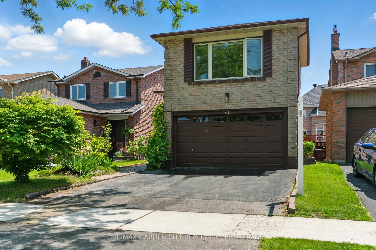
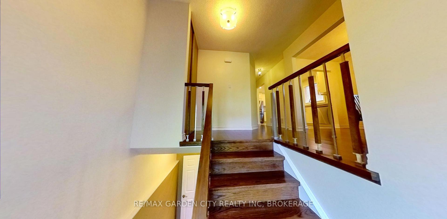
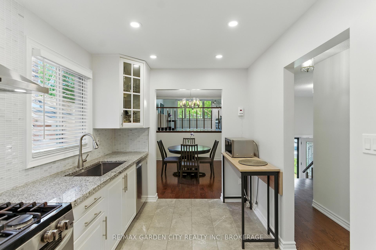
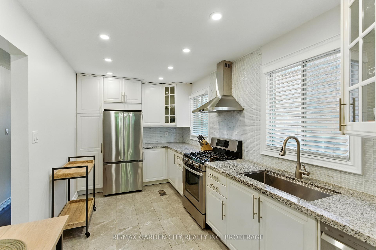
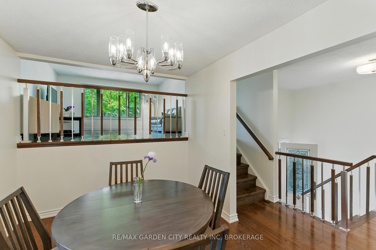
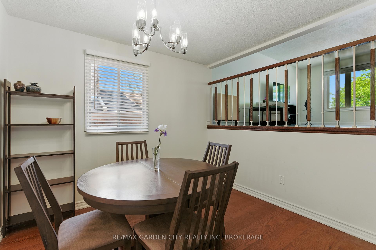
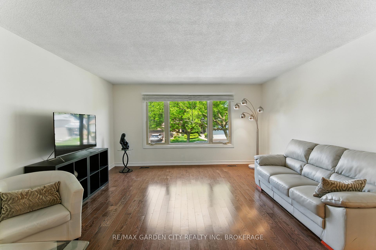
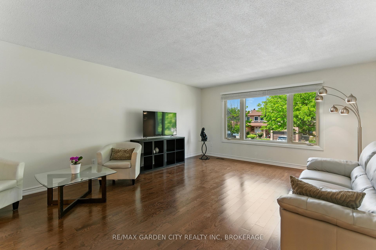
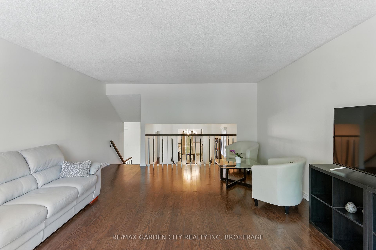
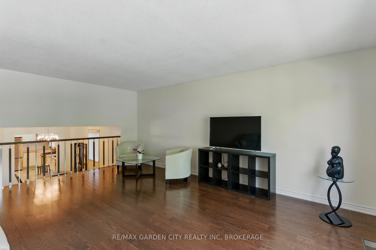
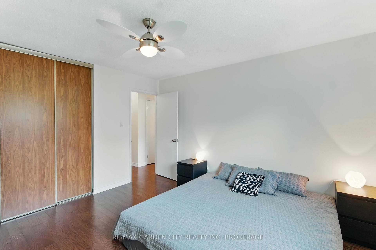
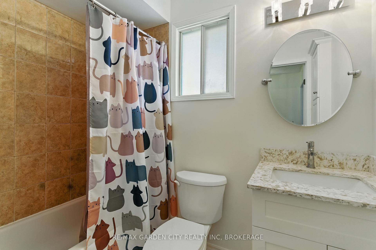
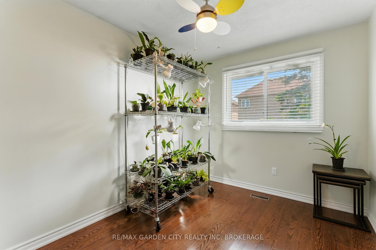
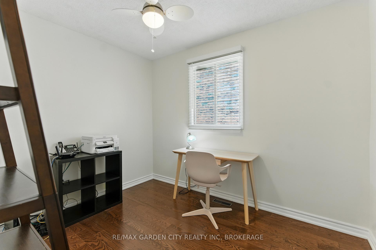
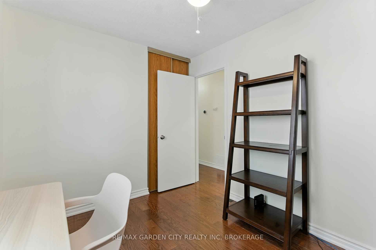
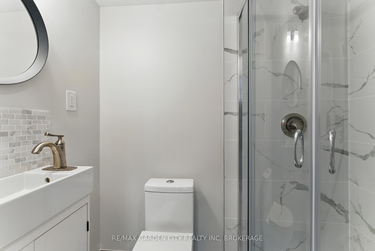
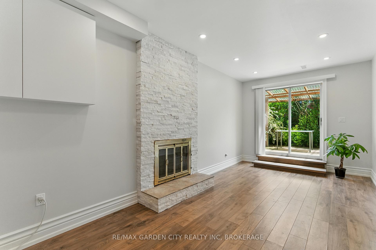
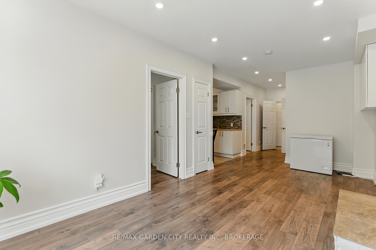
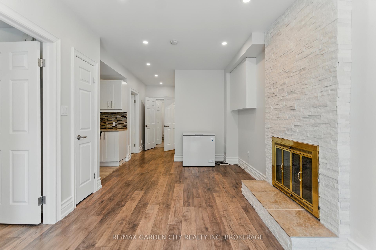
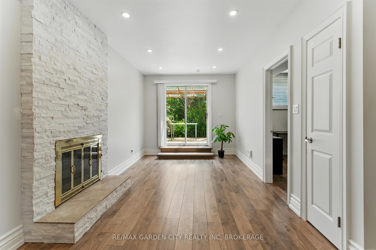
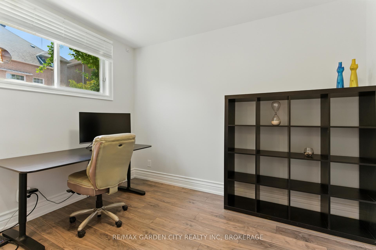
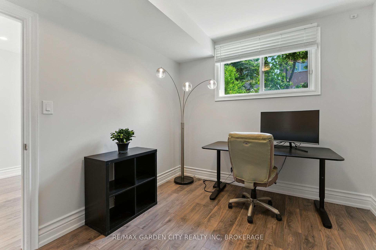
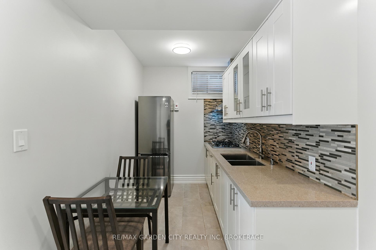
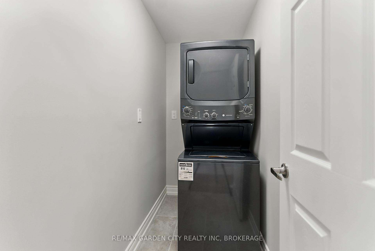
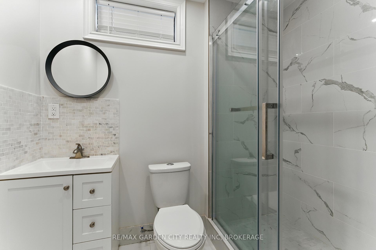
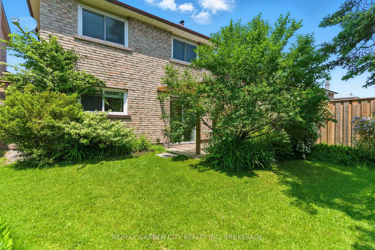
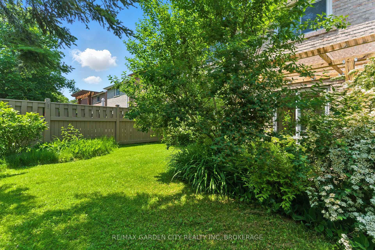
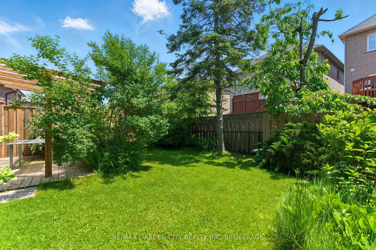
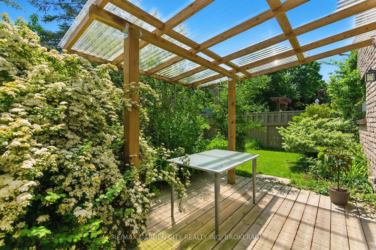
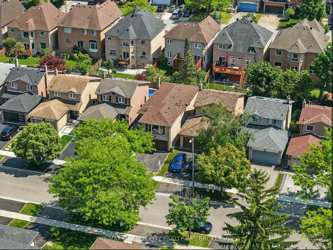
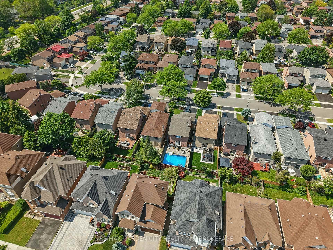
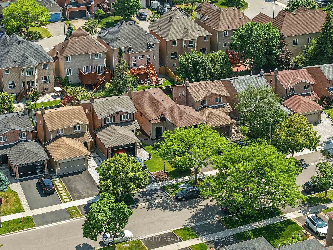
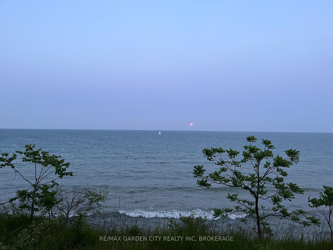
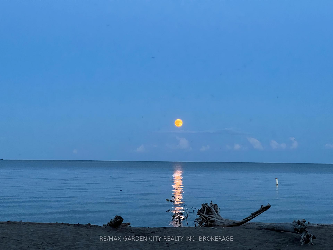
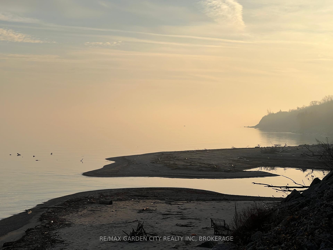
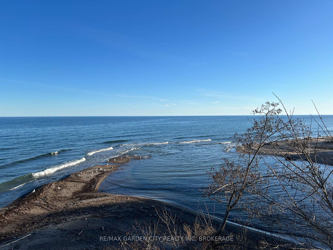
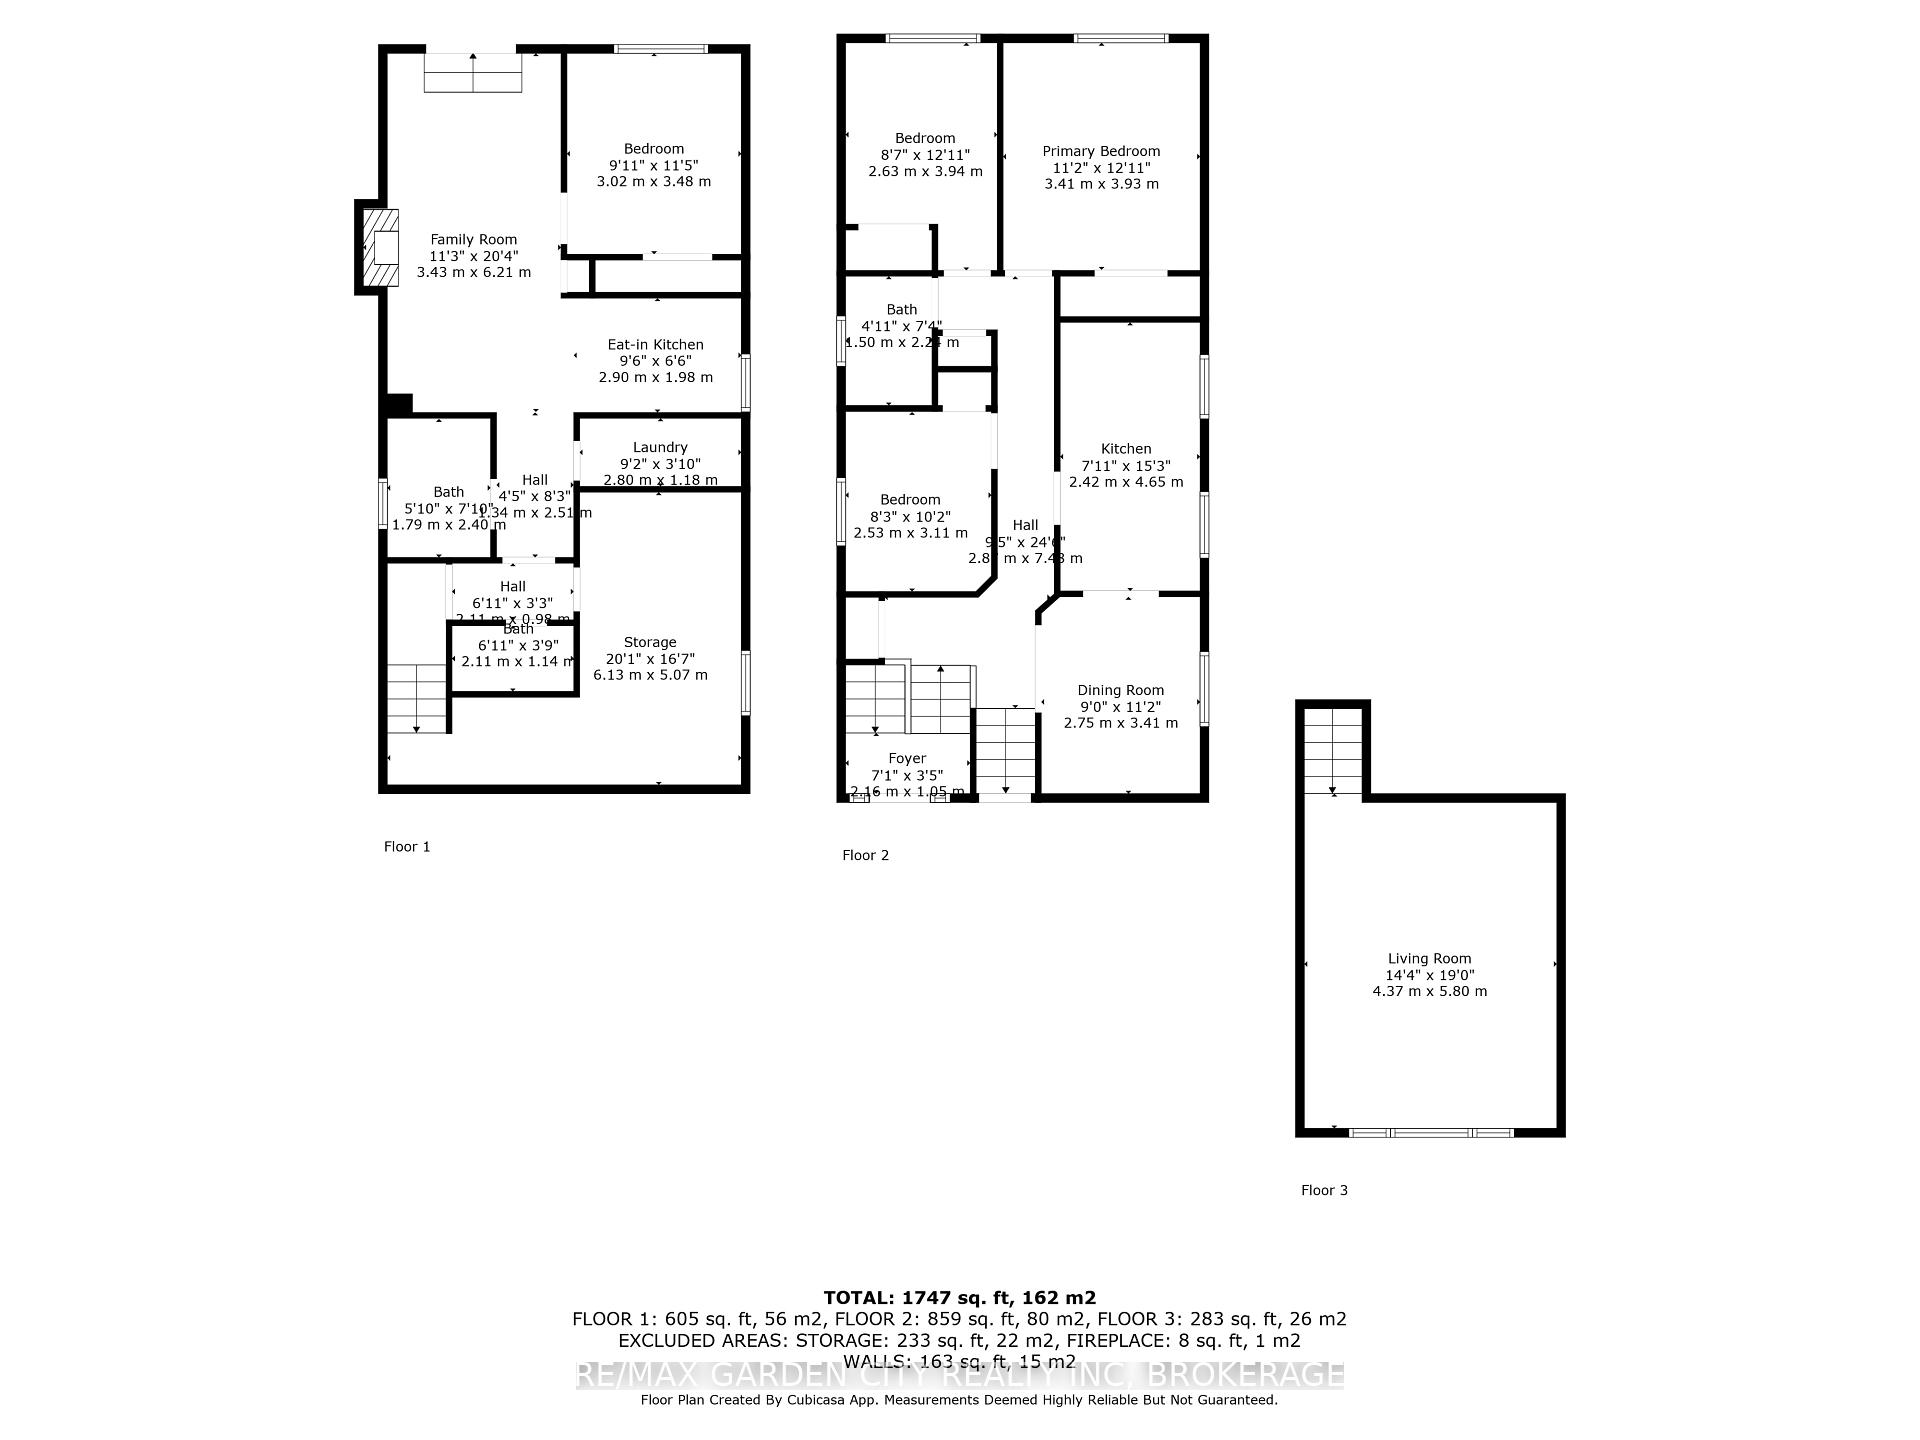
Welcome to this beautifully maintained, carpet-free all-brick home in the heart of West Rouge, one of Toronto's most desirable and well-established lakeside neighbourhoods. Set on a quiet, tree-lined street near Rouge Hill Beach, this property enjoys an exceptional location with easy access to Highway 401 and a short walk to the Rouge Hill GO Station, offering a quick 30-minute commute to downtown Toronto. Metro grocery, LCBO, major bank branches, and the Toronto Public Library are all just a short walk away. This home sits only steps away from the Lake Ontario and the scenic Waterfront Trail ideal for cycling, running, or relaxing by the water. Nature lovers will appreciate easy access to the Rouge National Urban Park offering endless trails, bird watching, and kayaking. Families will love the close proximity to two top-ranked public schools, elementary and middle school, both walking distance. The house features an open-concept layout with tastefully updated kitchen (2021), granite countertops, stainless steel appliances, a gas stove, and hardwood floors throughout the main level. Major updates include roof (2022) and furnace/AC (2015). The beautiful lower-level in-law suite features a private walkout, a kitchen with quartz countertops and a gas cook-top, a spacious bedroom with full-size window, and separate utility/laundry room with a washer/dryer combo. Enhanced sound insulation between floors ensures privacy for multigenerational living. This home offers not only modern upgrades and a flexible layout with the potential for extra income, but also an unbeatable setting in West Rouge a safe, family-friendly community with excellent schools, direct access to downtown, and great parks at your doorstep. This is a rare opportunity to enjoy the best of both city living and lakeside serenity. And if you love nature, you'll adore the friendly cardinal who visits your backyard daily for a snack.
Property Details
Sign in for full listing history and the exact list date.
Features & Amenities
- View
- Fireplace
- Air Conditioning
- Basement
Thinking of selling in Toronto?
Filipe & Isabel Ferreira and the Team Filipe track every sale on this street. Get a free, no-obligation valuation and see what your home would list for today.
- Real estate agents in Toronto
- Recently sold homes in Toronto
- What it costs to sell a house in Ontario
- How much are REALTOR® fees in Ontario?
TRREB MLS® Attribution
MLS® E12222478
Listed by RE/MAX GARDEN CITY REALTY INC, BROKERAGE
The trademarks MLS®, Multiple Listing Service® and the associated logos are owned by The Canadian Real Estate Association (CREA) and identify the quality of services provided by real estate professionals who are members of CREA. The trademarks REALTOR®, REALTORS® and the REALTOR® logo are controlled by CREA and identify real estate professionals who are members of CREA. Listing data provided by the Toronto Regional Real Estate Board (TRREB). The information contained herein is from sources believed to be reliable but is not guaranteed. Information deemed reliable but not guaranteed accurate by TRREB or Team Filipe / RE/MAX.
Team Filipe · RE/MAX · (647) 210-6070
Listed By
RE/MAX GARDEN CITY REALTY INC, BROKERAGE