






101 Rudy Avenue
Tavistock / East Zorra-Tavistock, ON N0B 2R0
About This Property
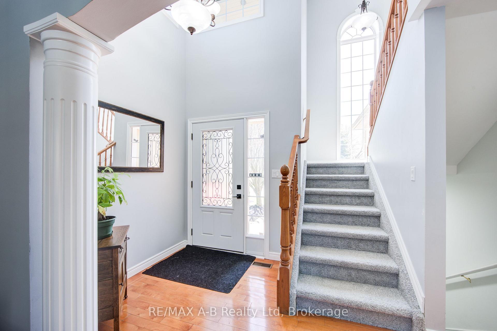
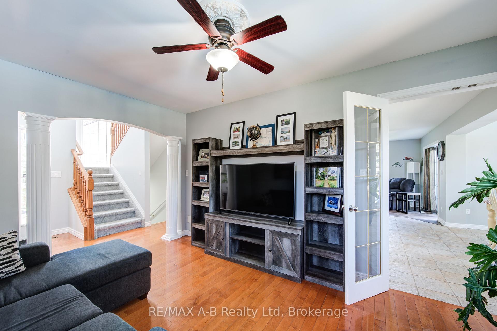
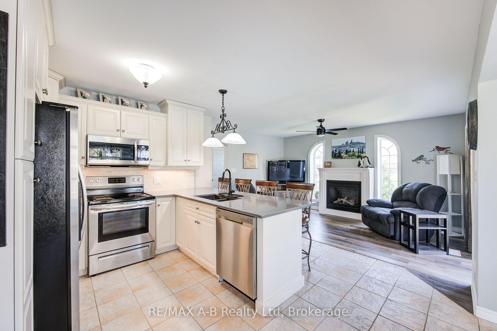
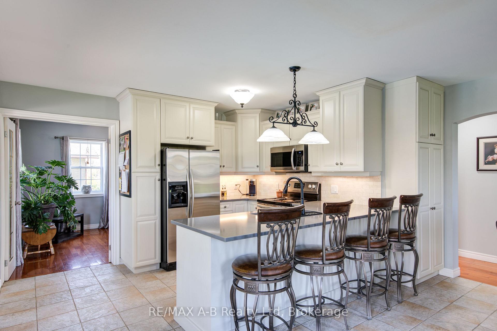
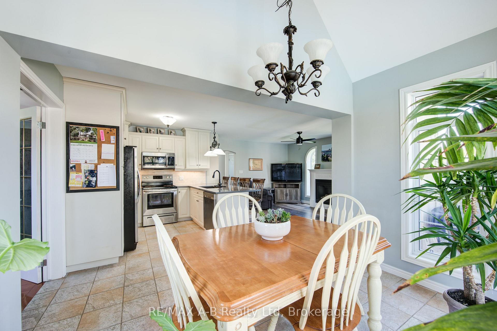
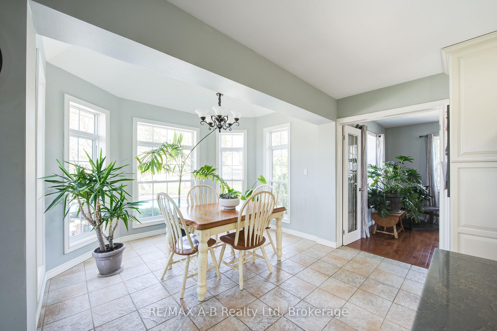
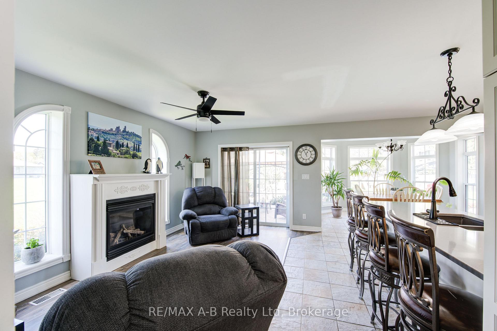
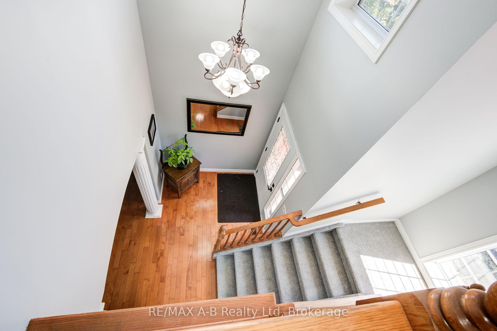
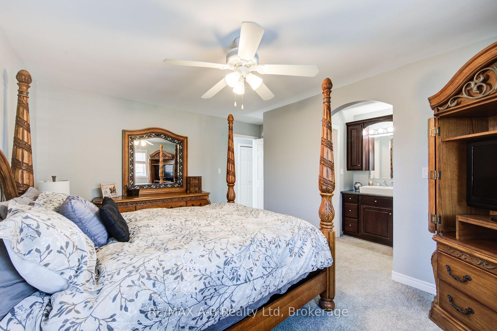
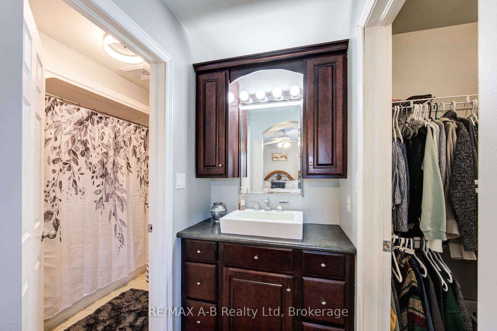
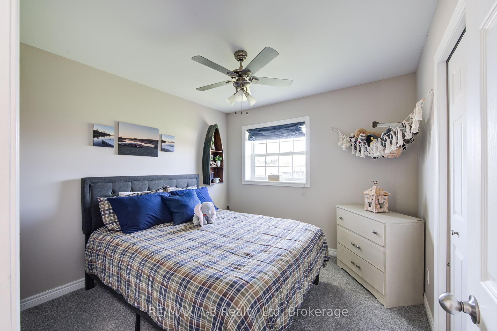
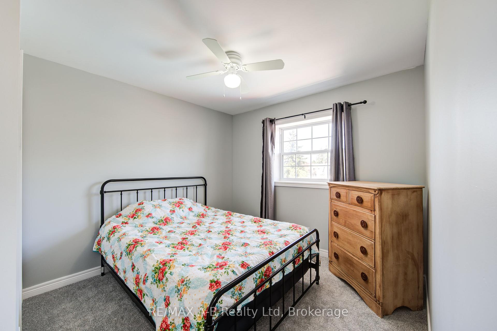
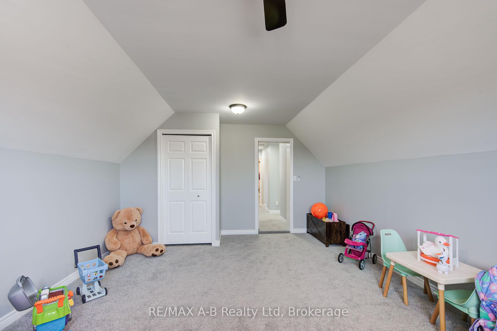
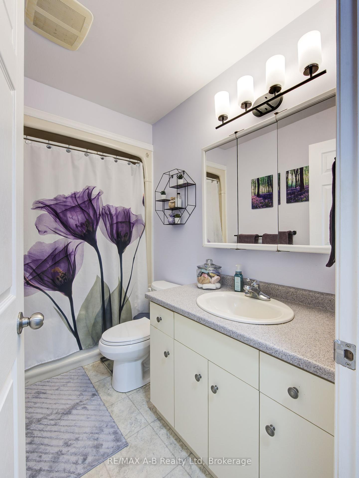
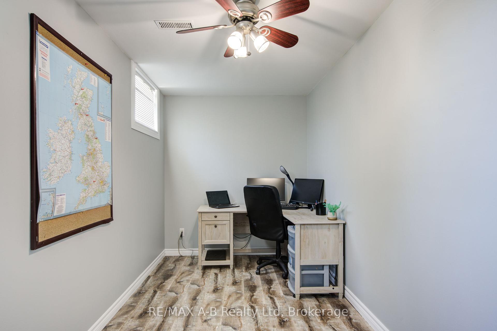
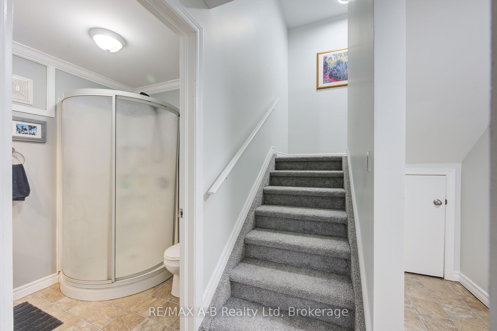
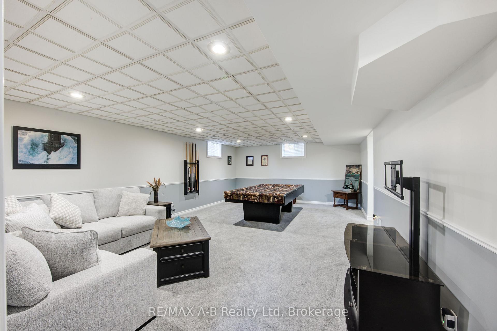
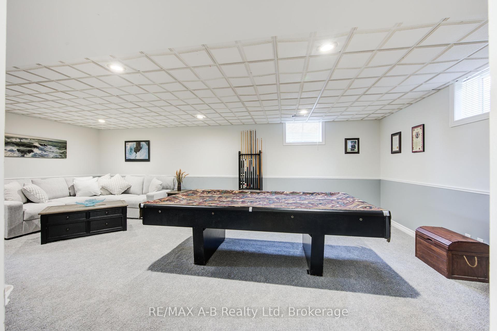
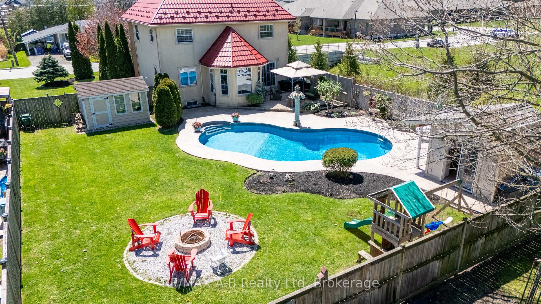
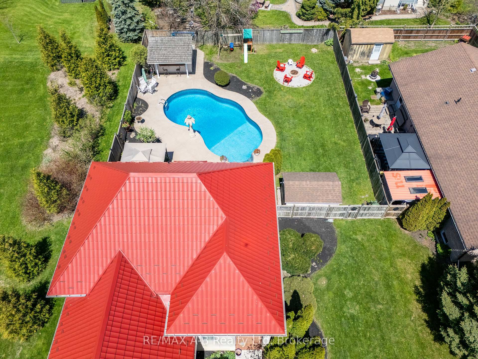
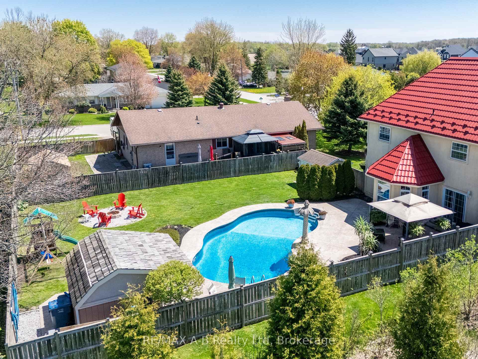
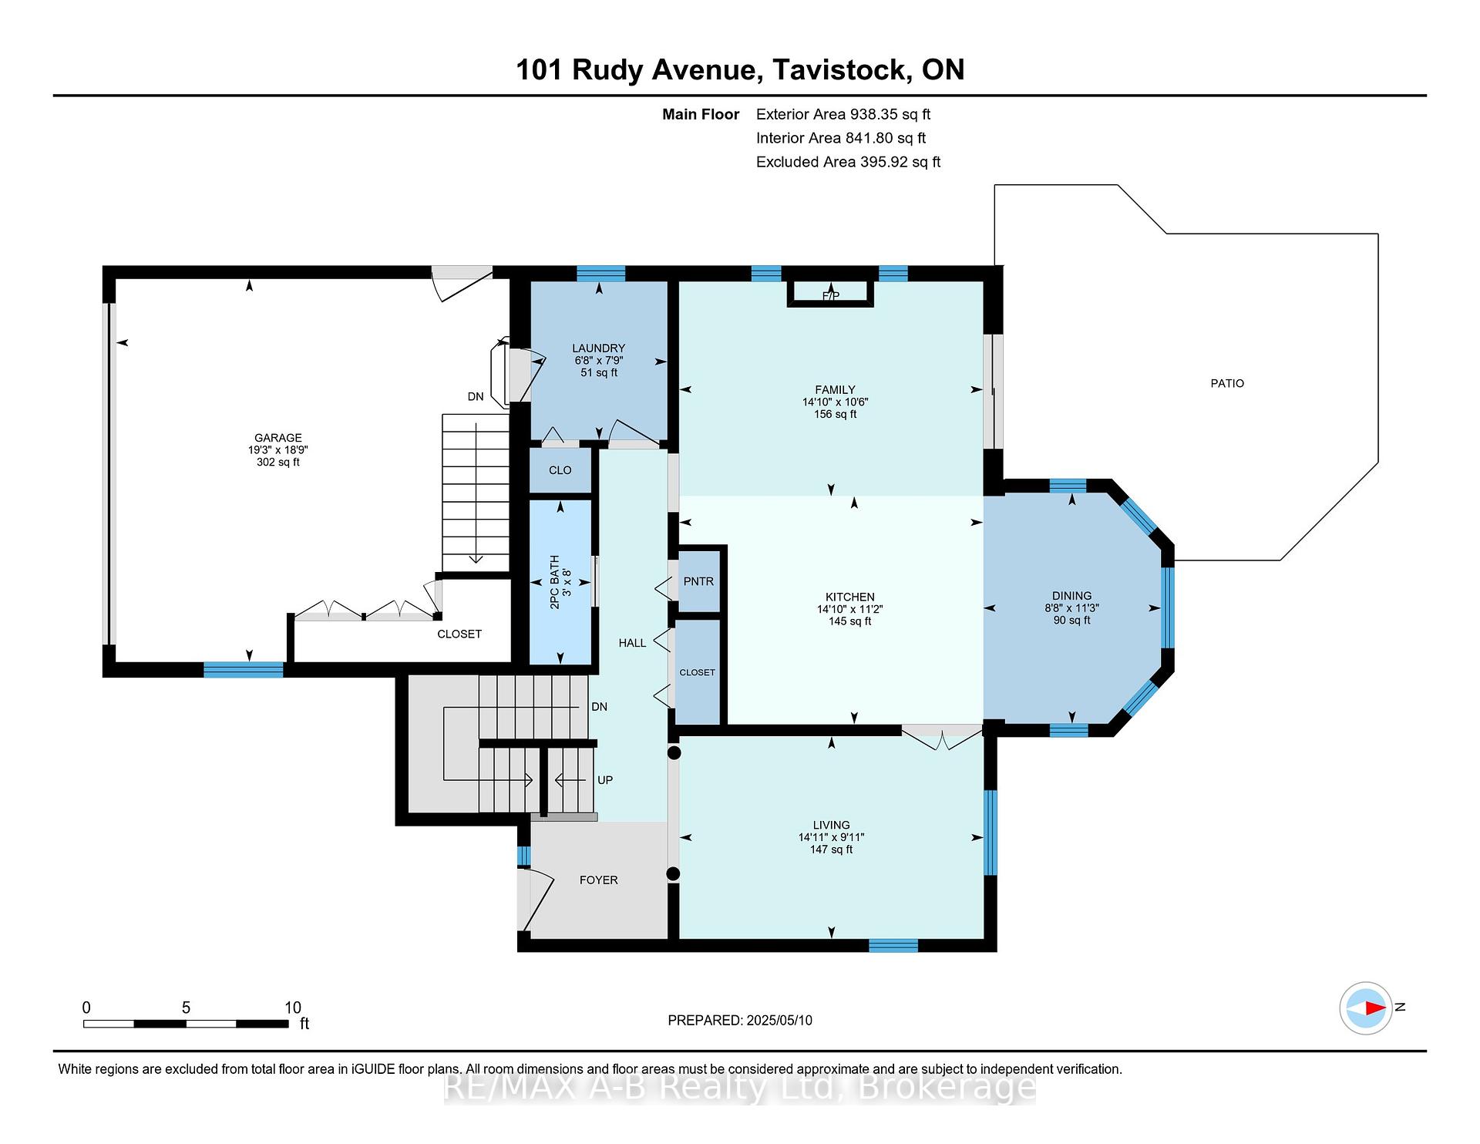
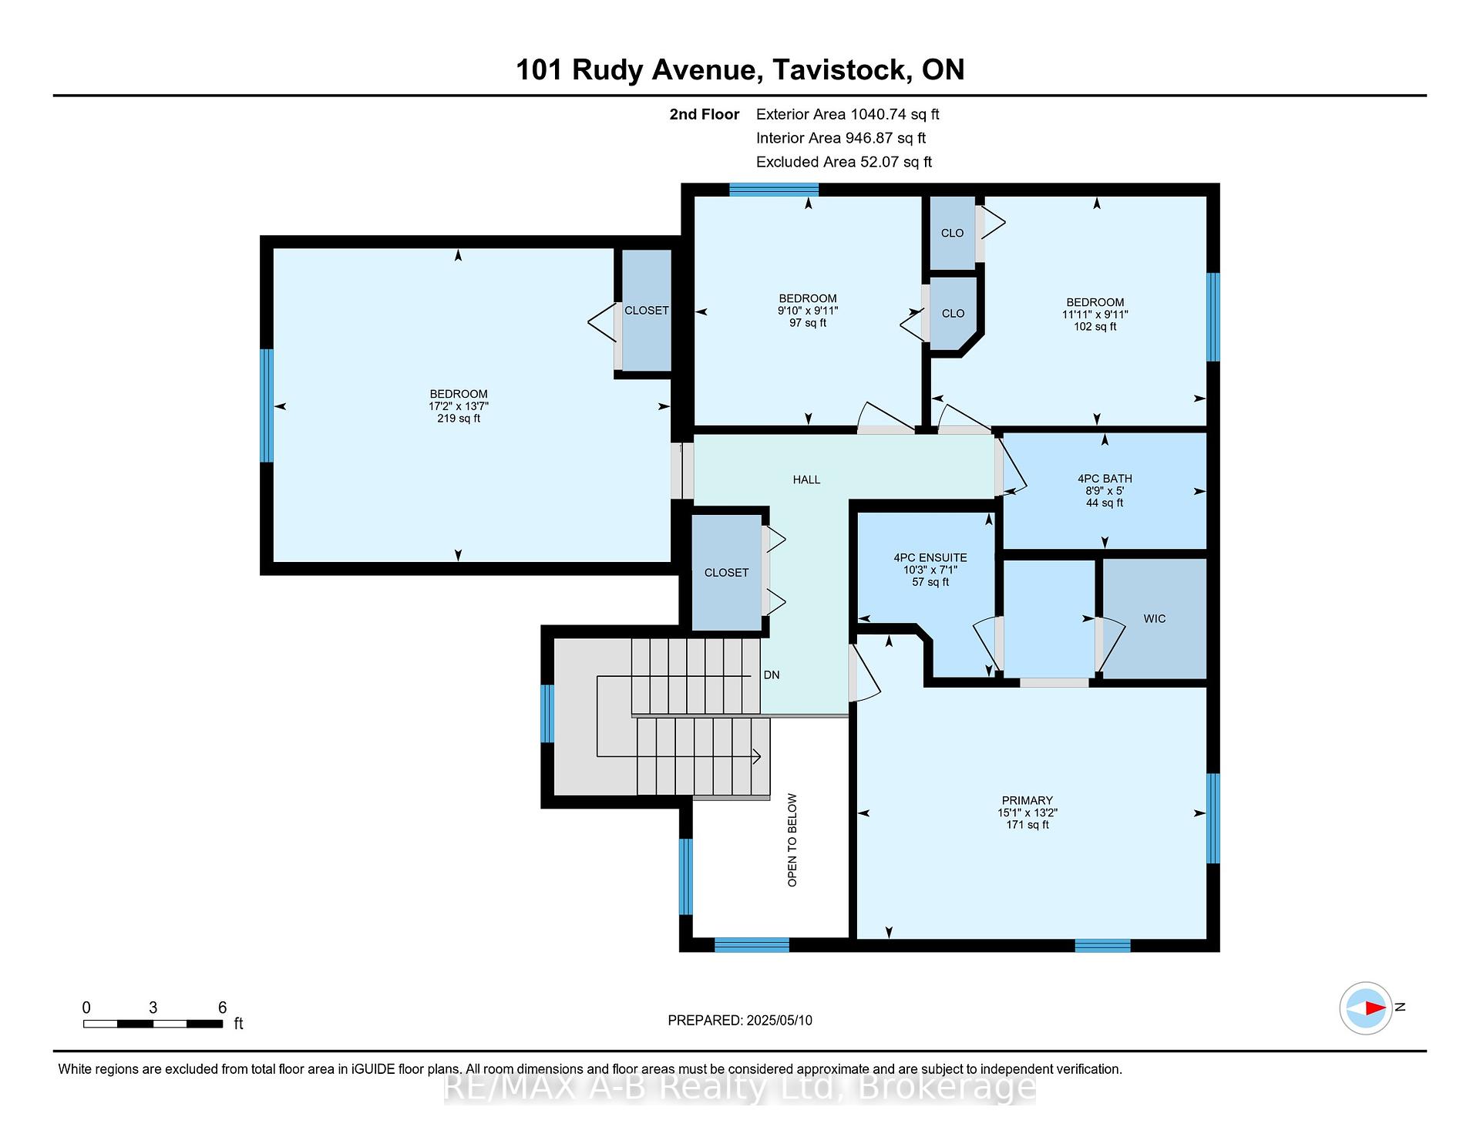
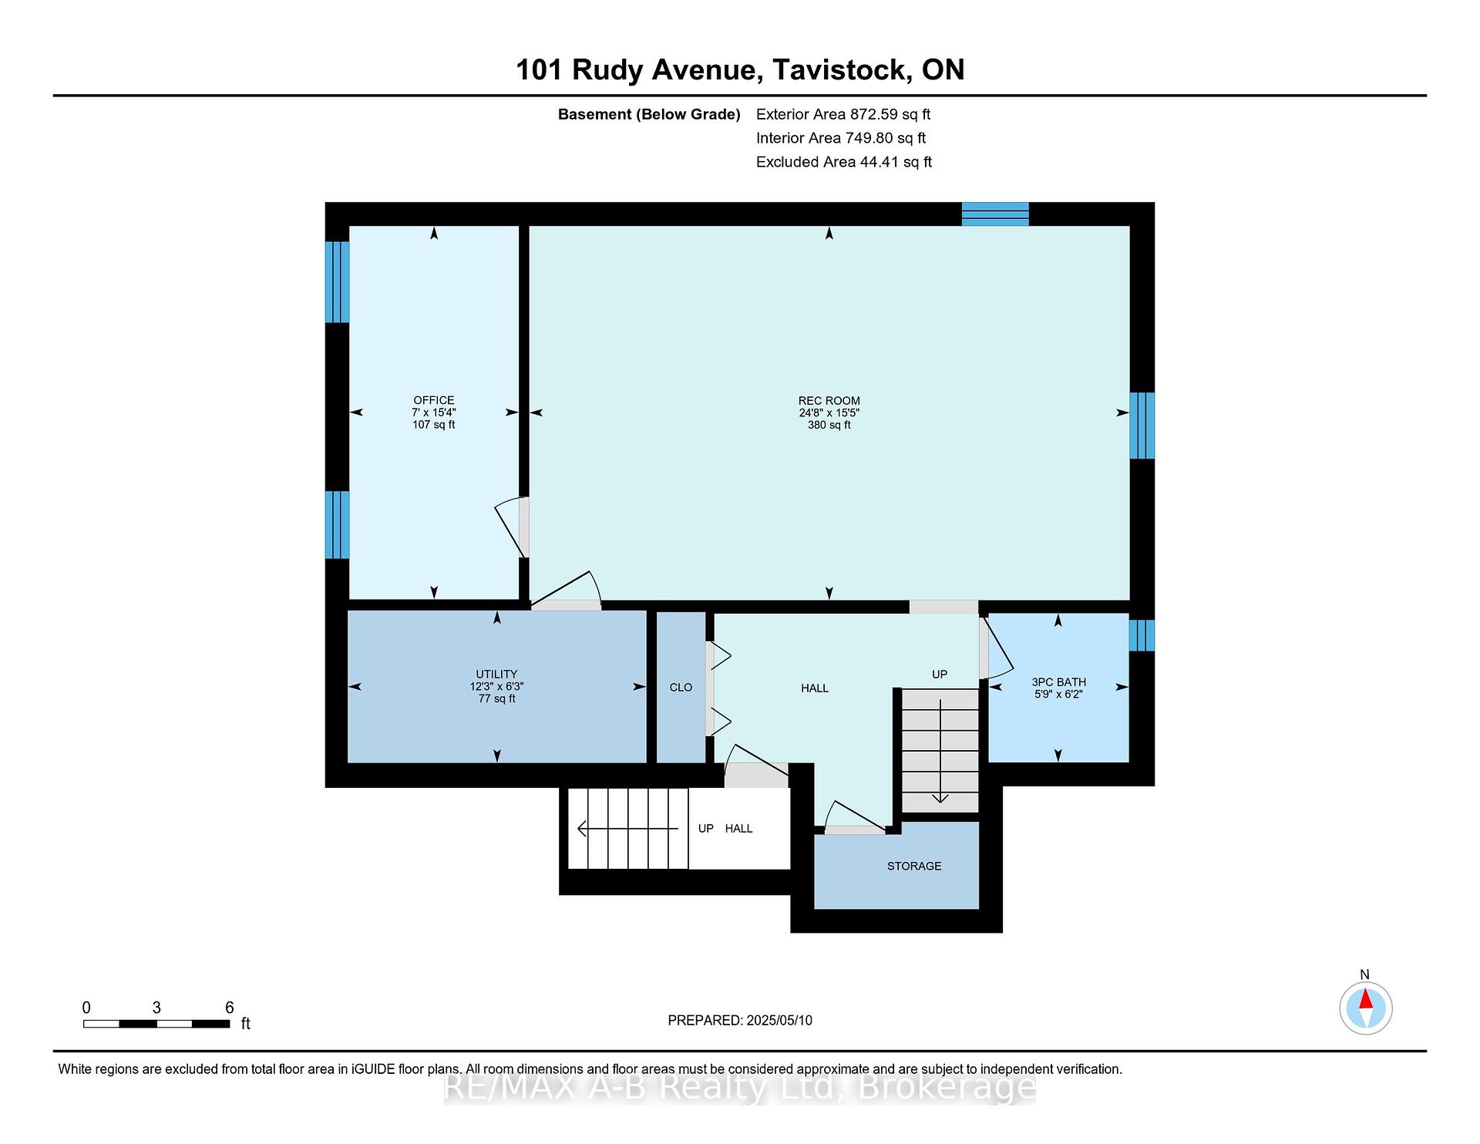
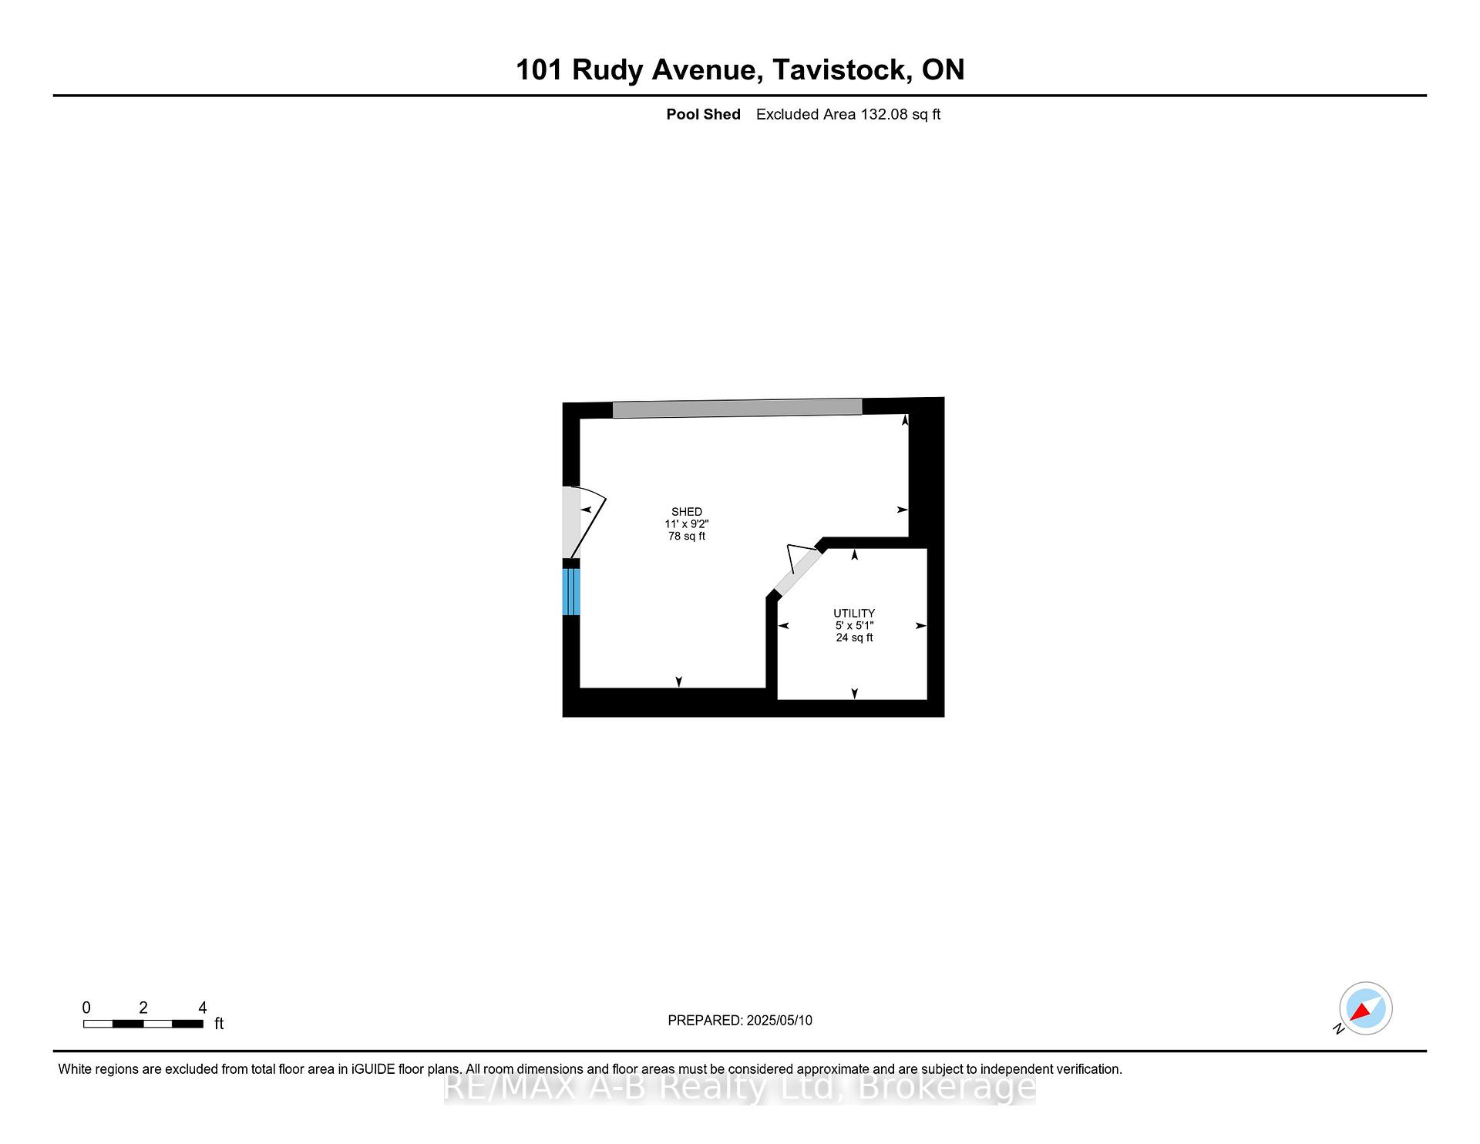
2003 custom-built family home. Warm, spacious-built with Family fun, comfort and year-round entertainment in mind. Twenty-five minutes from the KW area, right in the heart of a small town community. 1860 square feet on the main and upper level, plus a fully-finished basement. Main floor offers a window engulfed Kitchen and dining area leading straight out to your private Oasis -70 x 132 lot, 18 x 36 in ground pool surrounded by a stamped concrete patio, fully serviced cabana, utility shed, changing room, fire pit, the works. Upper floor - three bedrooms, two baths, master's en suite, plus a huge bonus Entertainment/Bedroom. The fully finished basement is ready for family fun but easily convertible to a granny flat with private stairs leading to the double garage. Small-town living, big-family feel.
Property Details
Sign in for full listing history and the exact list date.
Features & Amenities
- View
- Fireplace
- Air Conditioning
- Basement
Thinking of selling in East Zorra-Tavistock?
Filipe & Isabel Ferreira and the Team Filipe track every sale on this street. Get a free, no-obligation valuation and see what your home would list for today.
- What it costs to sell a house in Ontario
- How much are REALTOR® fees in Ontario?
- Real estate agents in Toronto & the GTA
TRREB MLS® Attribution
MLS® X12139631
Listed by RE/MAX A-B Realty Ltd
The trademarks MLS®, Multiple Listing Service® and the associated logos are owned by The Canadian Real Estate Association (CREA) and identify the quality of services provided by real estate professionals who are members of CREA. The trademarks REALTOR®, REALTORS® and the REALTOR® logo are controlled by CREA and identify real estate professionals who are members of CREA. Listing data provided by the Toronto Regional Real Estate Board (TRREB). The information contained herein is from sources believed to be reliable but is not guaranteed. Information deemed reliable but not guaranteed accurate by TRREB or Team Filipe / RE/MAX.
Team Filipe · RE/MAX · (647) 210-6070
Listed By
RE/MAX A-B Realty Ltd