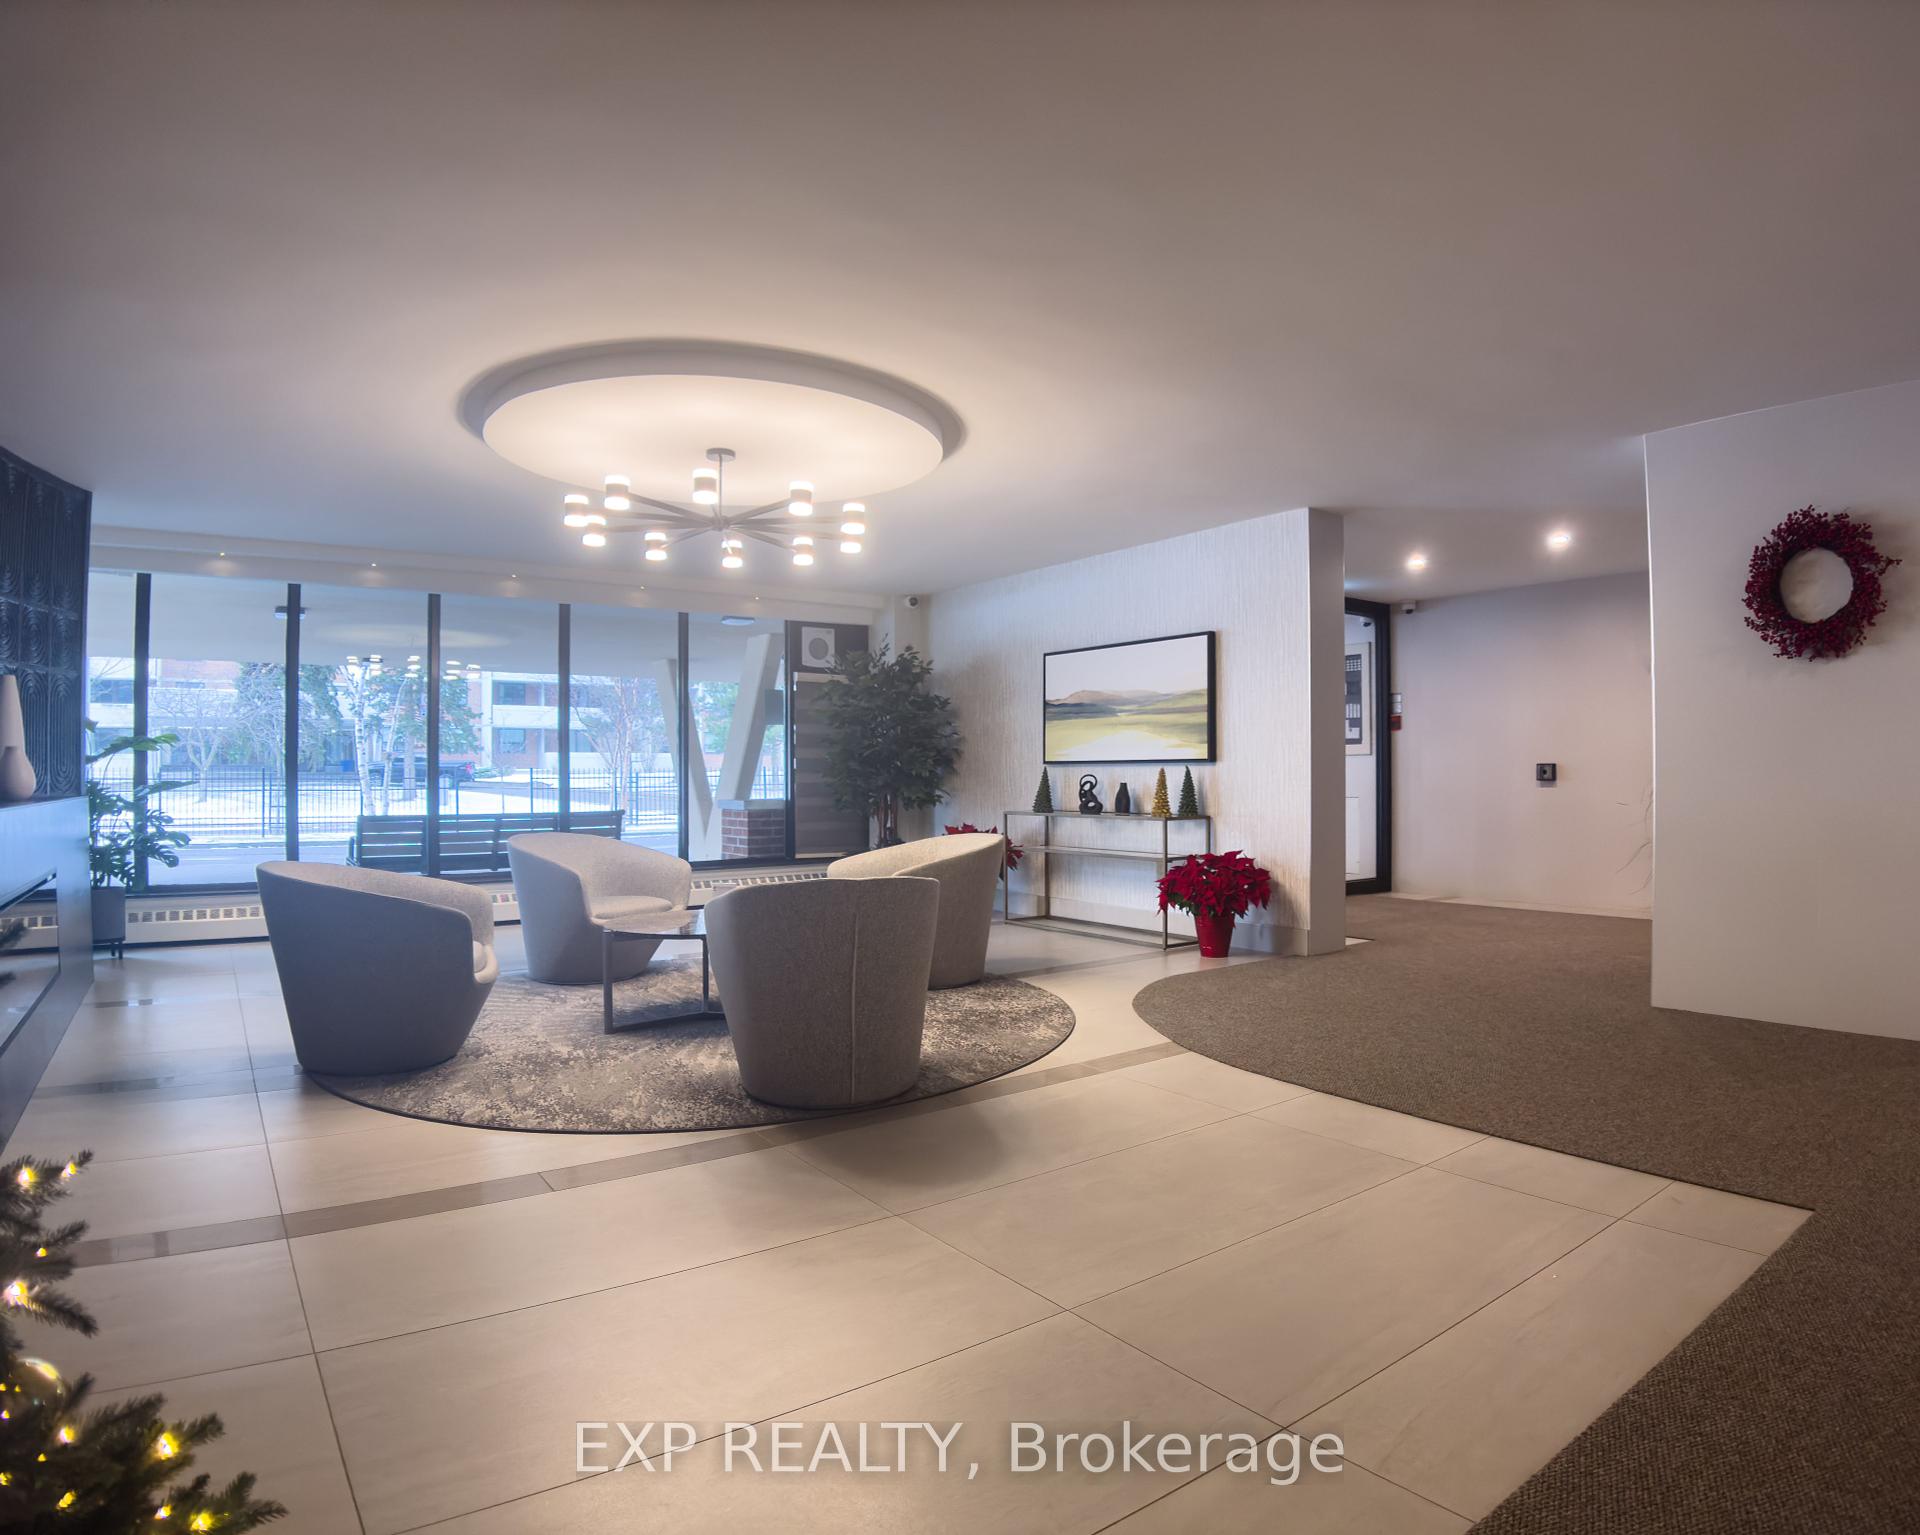
101 Prudential Drive Unit 714
Dorset Park / Toronto E04, ON M1P 4S5
About This Property
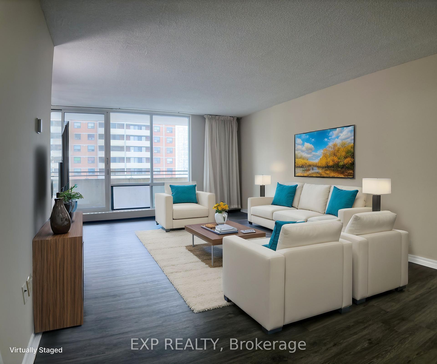
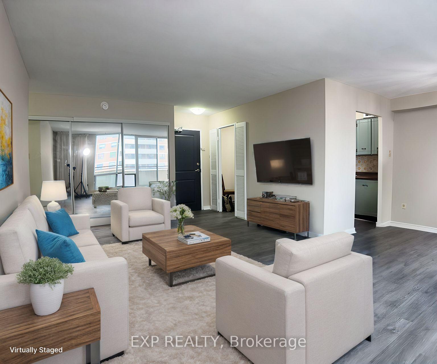
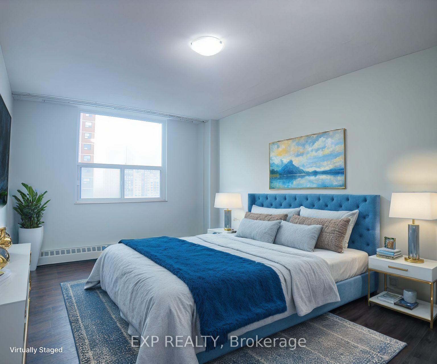
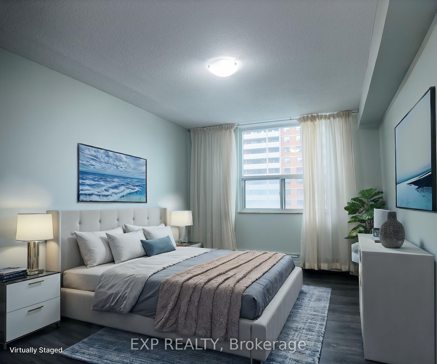
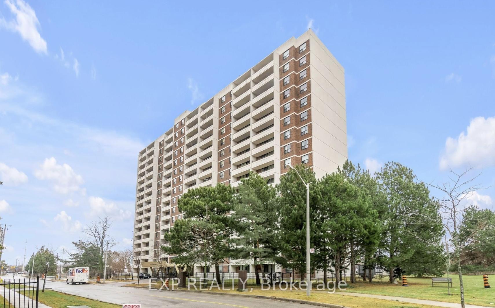
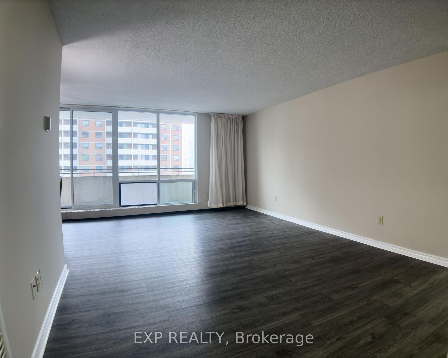
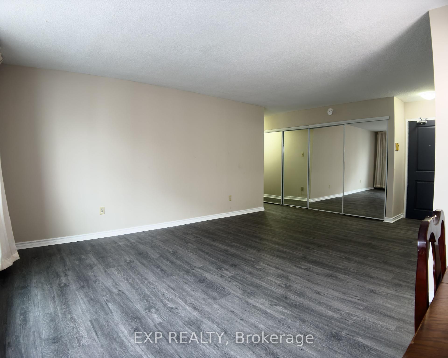
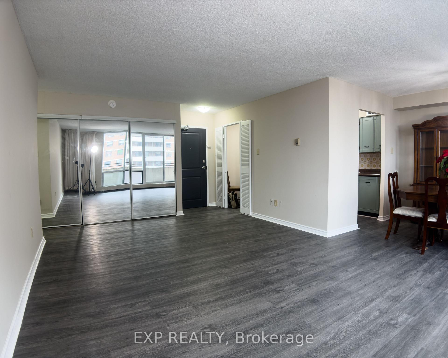
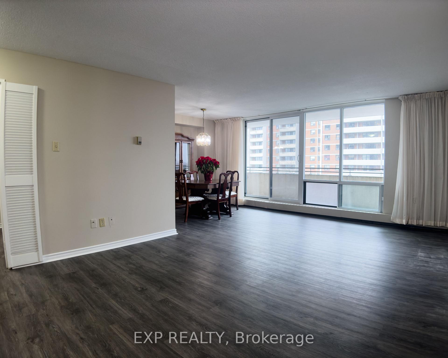
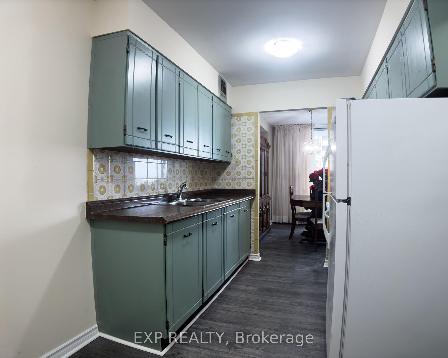
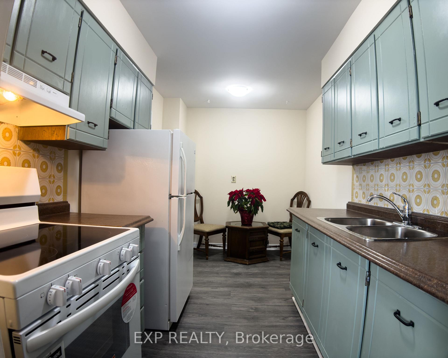
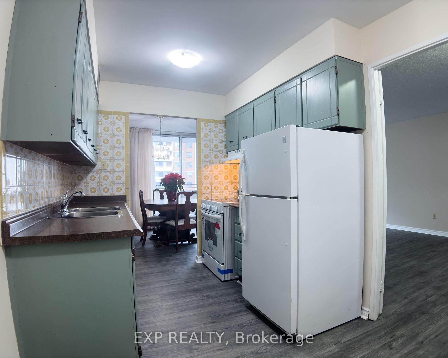
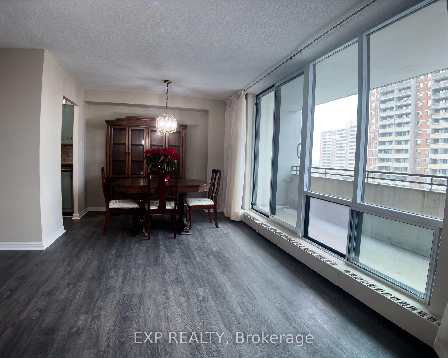
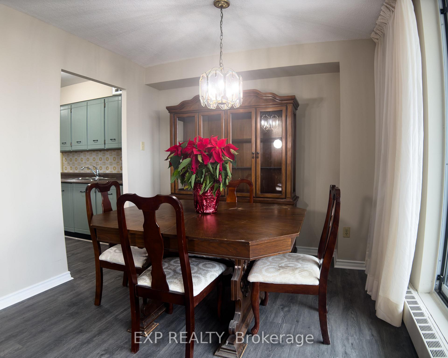
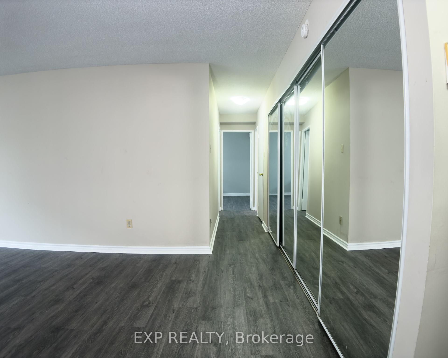
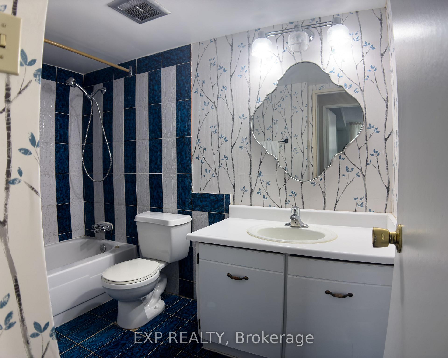
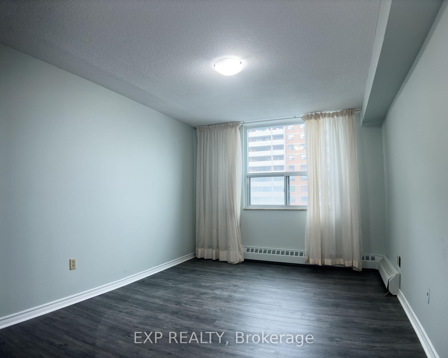
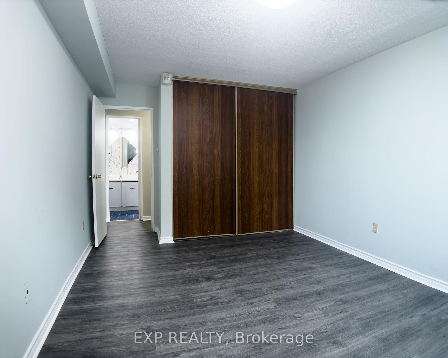
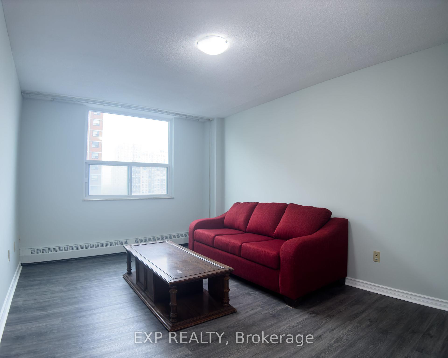
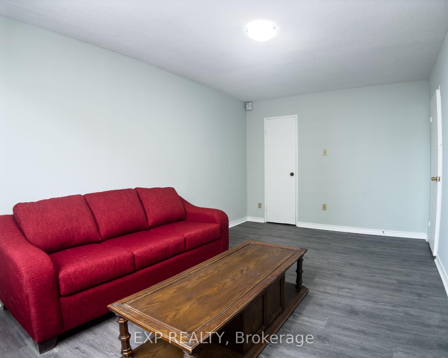
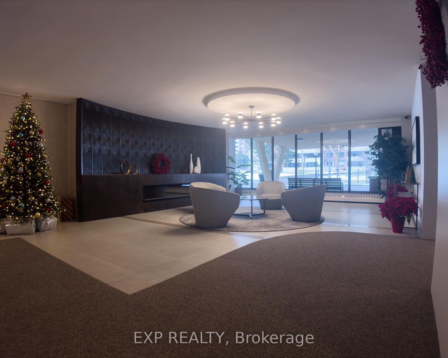
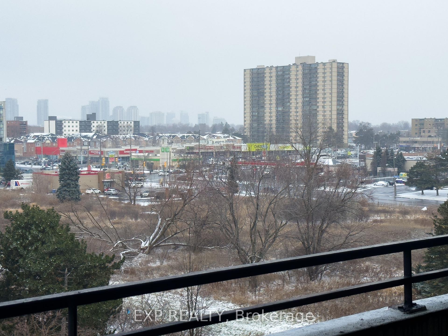
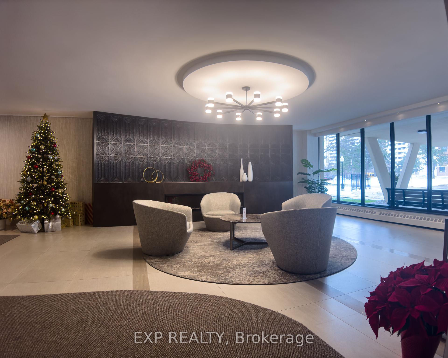
BRIGHT CORNER UNIT WITH STUNNING RAVINE VIEWS!! This spacious and freshly painted 2-bedroom condo, offers the best of both comfort and convenience. Situated in an extremely well-maintained "The Birches", this corner unit features breathtaking ravine views from its large living and dining area with floor-to-ceiling windows and a walkout to a private balcony. The updated eat-in kitchen boasts updated cabinets, ample counter space, a new stove and rangehood, perfect for family home cooking. Both bedrooms are generously sized with large closets, offering plenty of storage. The utility room serves as extra space for storage. This unit boasts brand new vinyl plank flooring throughout. Building amenities include a gym, outdoor pool, party/meeting room, sauna, and ample visitor parking. Inclusive LOW Maintenance fees cover heat, hydro, water, building insurance and common elements for peace of mind. Located just steps from grocery stores, shopping, banks, transit, and more, this unit is a commuters dream, with quick access to Hwy 401, schools, parks, and Scarborough Town Centre. Don't miss this opportunity to own a rare corner unit with unparalleled views in a well-maintained building. Perfect for first-time buyers. families, or investors.
Property Details
Sign in for full listing history and the exact list date.
Features & Amenities
- Balcony
- Air Conditioning
Thinking of selling in Toronto?
Filipe & Isabel Ferreira and the Team Filipe track every sale on this street. Get a free, no-obligation valuation and see what your home would list for today.
- Real estate agents in Toronto
- Recently sold homes in Toronto
- What it costs to sell a house in Ontario
- How much are REALTOR® fees in Ontario?
TRREB MLS® Attribution
MLS® E11899197
Listed by EXP REALTY
The trademarks MLS®, Multiple Listing Service® and the associated logos are owned by The Canadian Real Estate Association (CREA) and identify the quality of services provided by real estate professionals who are members of CREA. The trademarks REALTOR®, REALTORS® and the REALTOR® logo are controlled by CREA and identify real estate professionals who are members of CREA. Listing data provided by the Toronto Regional Real Estate Board (TRREB). The information contained herein is from sources believed to be reliable but is not guaranteed. Information deemed reliable but not guaranteed accurate by TRREB or Team Filipe / RE/MAX.
Team Filipe · RE/MAX · (647) 210-6070
Listed By
EXP REALTY