101 Kingknoll Crescent
Keswick South / Georgina, ON L4P 0H8
About This Property
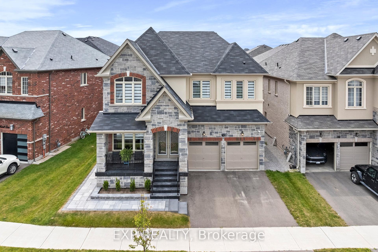
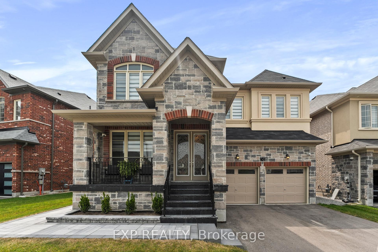
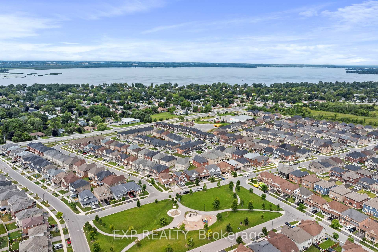
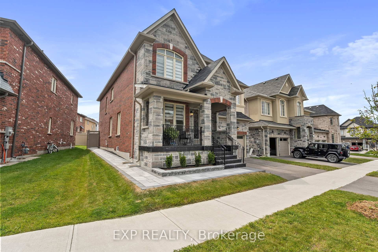
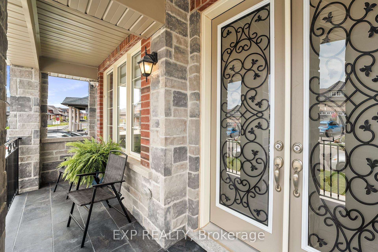
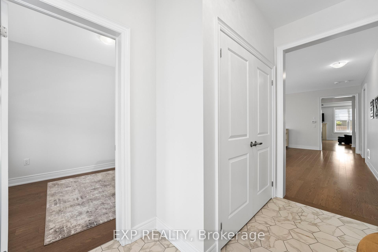
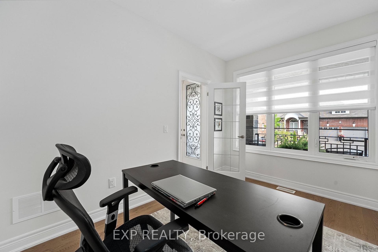
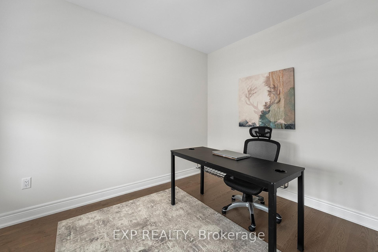
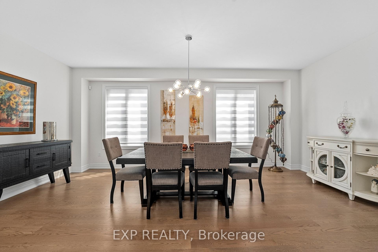
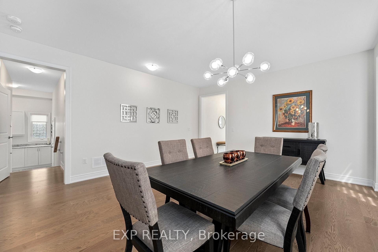
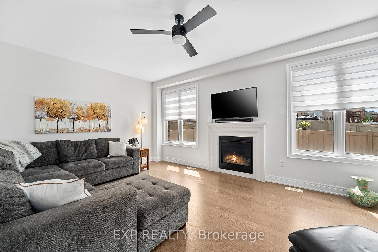
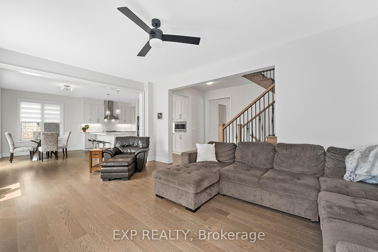
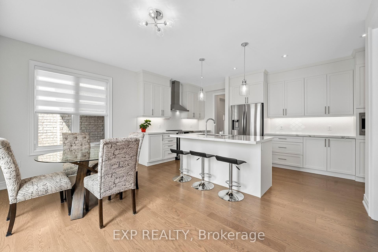
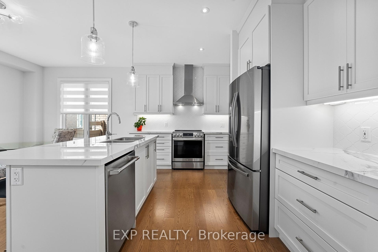
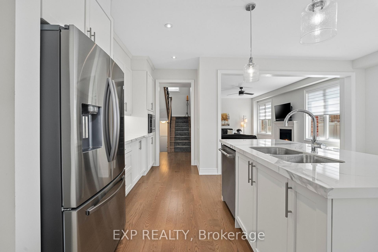
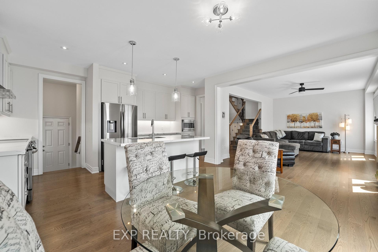
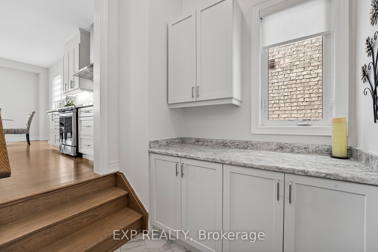
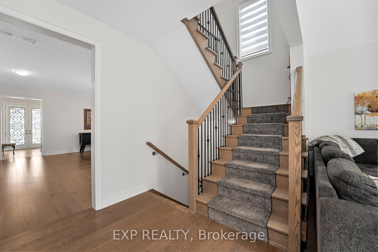
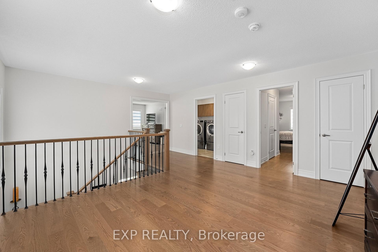
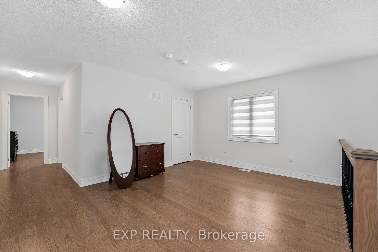
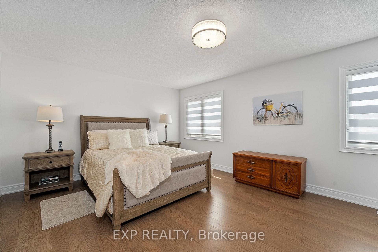
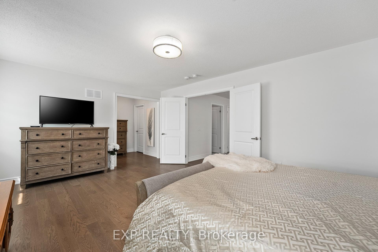
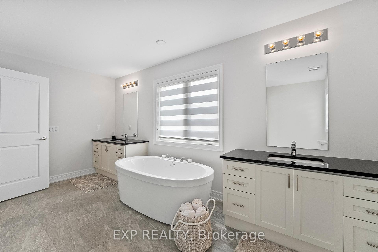
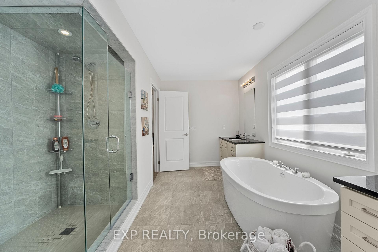
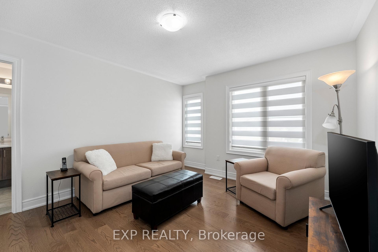
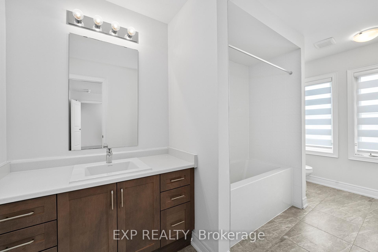
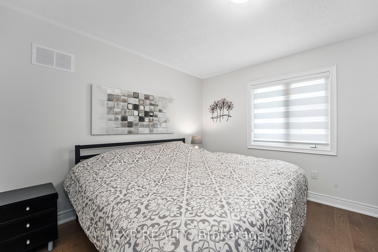
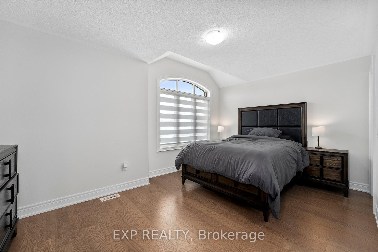
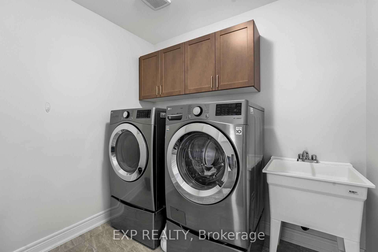
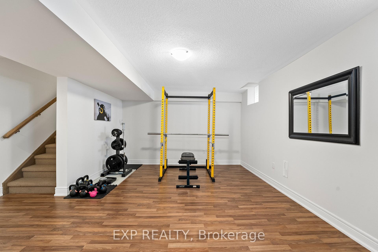
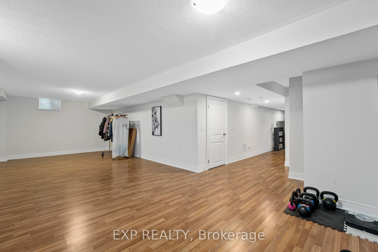
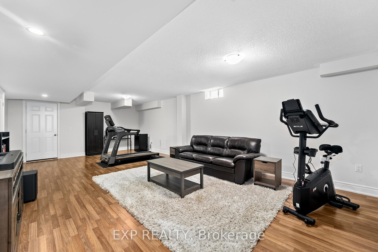
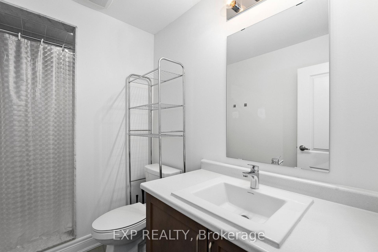
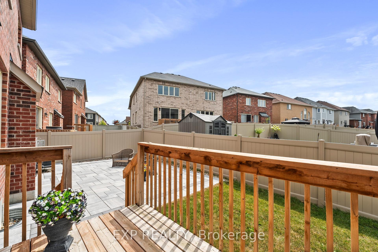
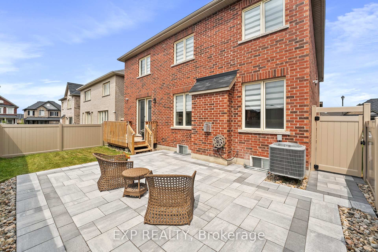
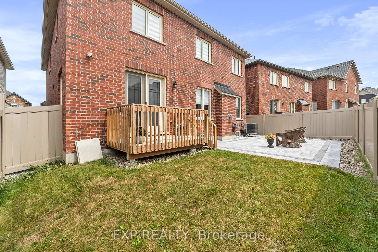
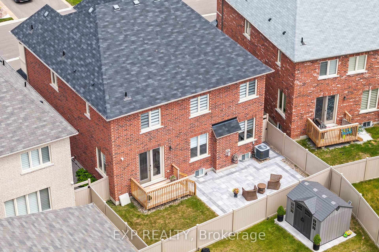
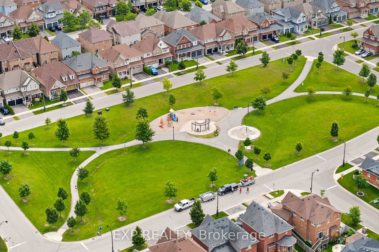
Excellent Value! 3400 Sqft Executive Home, Fully-Finished Top To Bottom, Inside & Out! Featuring 4+1 Bedrooms, 5 Bathrooms, Upper Level Den & Finished Basement With 3-Pc Bath. Enjoy Over $100k In High-End Upgrades Including Hardwood Throughout, Upgraded Kitchen With Porcelain Counters, Custom Backsplash, Upgraded Cabinetry & Under-Cabinet Lighting. Enjoy The Conveniences Of A Private Main Floor Office, Oversized Mudroom With Countertop & Walk-In Closet, & Custom Blinds Throughout. Relax In The Luxurious Primary Suite With 5-Pc Bath Including Double Vanities, Freestanding Tub & Glass Shower. Generously-Sized Bedrooms Include A 2nd Bedroom With Semi-Ensuite & Walk-In Closet. Bedrooms 3 & 4 Are Large Enough For King-Sized Beds & Share A Jack & Jill Bath. The Den Offers A Window & Closet, Could Be Converted To A 5th Bedroom Or Keep Open For Upper Level Study. The Second Floor Is Complete With Convenient Laundry Room, Including A Laundry Sink & Upgraded Cabinetry. Finished Basement With Upgraded Laminate Flooring Includes A Large Rec Room, 3-Pc Washroom, Bedroom, Large Storage Room, & Cold Cellar. Outside, The Fully-Fenced Yard With Interlocking, Back Deck, Patio & Covered Front Porch Is Ready To Enjoy! Situated In A Wonderful Community Just Steps To Park, Splash Pad, School, Trails, Lake Simcoe, Highway 404 & The New Multi-Use Rec Centre. Turnkey Property With This Square Footage & Location Is Hard To Find! No Detail Overlooked!
Property Details
Sign in for full listing history and the exact list date.
Features & Amenities
- Fireplace
- Air Conditioning
- Basement
Thinking of selling in Georgina?
Filipe & Isabel Ferreira and the Team Filipe track every sale on this street. Get a free, no-obligation valuation and see what your home would list for today.
- What it costs to sell a house in Ontario
- How much are REALTOR® fees in Ontario?
- Real estate agents in Toronto & the GTA
TRREB MLS® Attribution
MLS® N11903691
Listed by EXP REALTY
The trademarks MLS®, Multiple Listing Service® and the associated logos are owned by The Canadian Real Estate Association (CREA) and identify the quality of services provided by real estate professionals who are members of CREA. The trademarks REALTOR®, REALTORS® and the REALTOR® logo are controlled by CREA and identify real estate professionals who are members of CREA. Listing data provided by the Toronto Regional Real Estate Board (TRREB). The information contained herein is from sources believed to be reliable but is not guaranteed. Information deemed reliable but not guaranteed accurate by TRREB or Team Filipe / RE/MAX.
Team Filipe · RE/MAX · (647) 210-6070
Listed By
EXP REALTY