
101 Highview Avenue Unit 11
South P / London South, ON N6C 5G4
About This Property
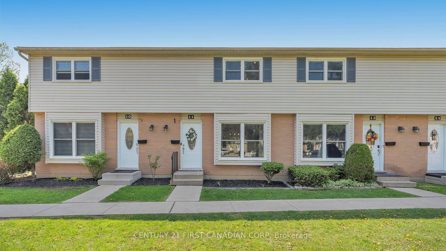
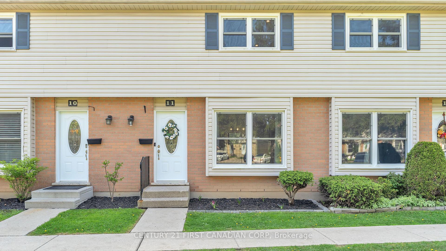
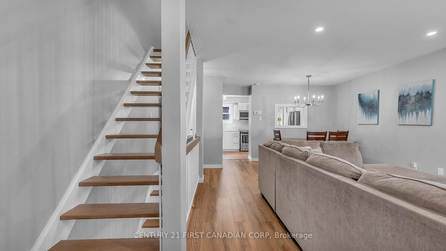
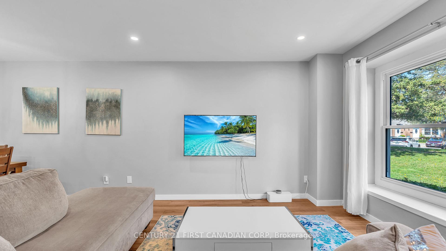
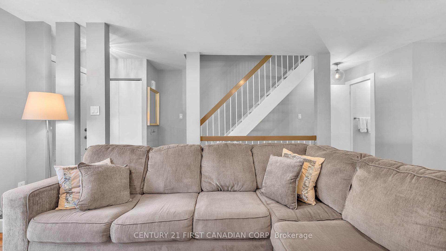
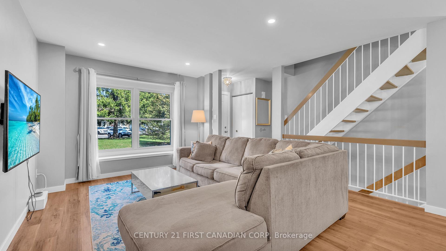
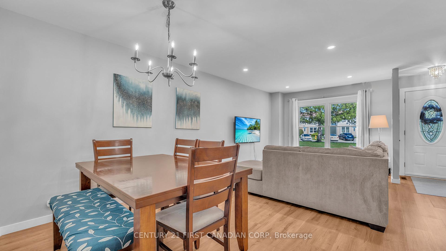
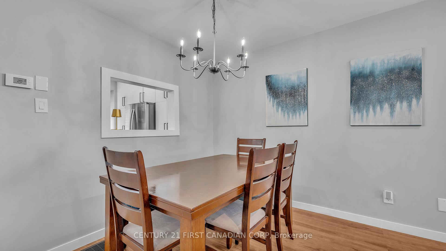
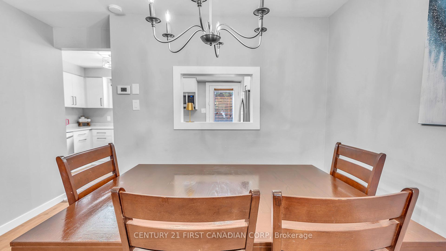
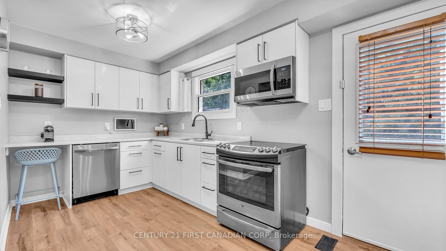
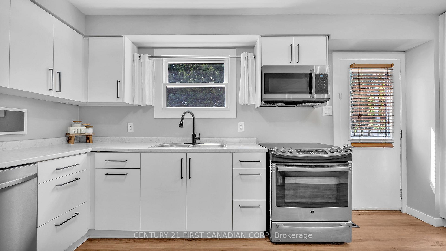
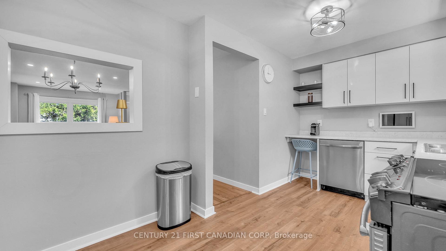
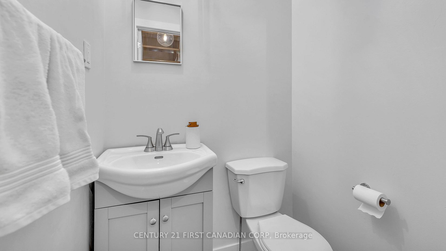
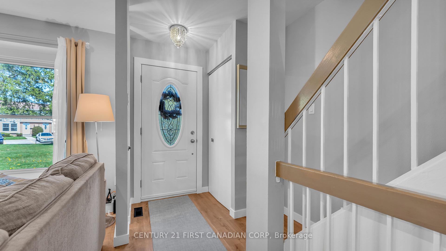
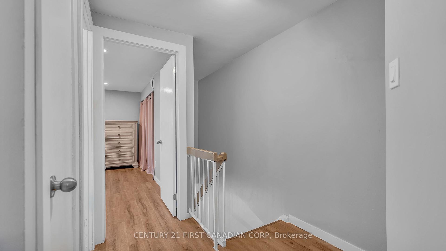
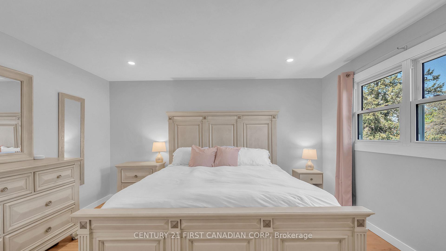
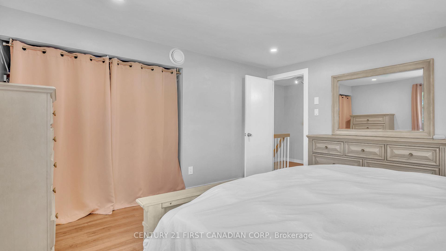
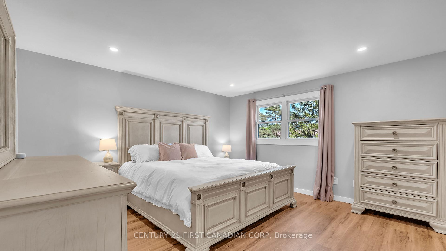
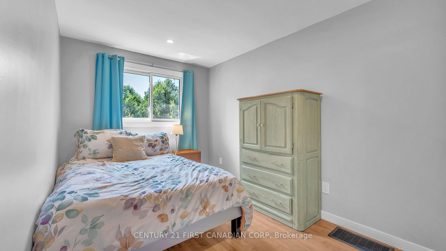
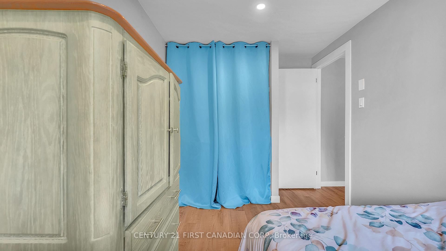
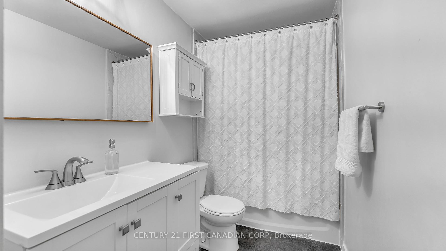
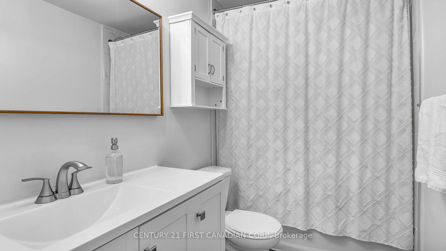
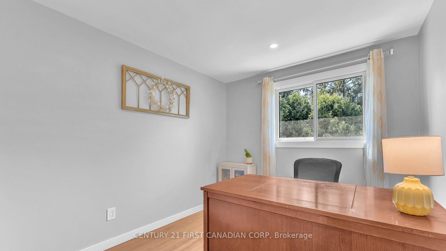
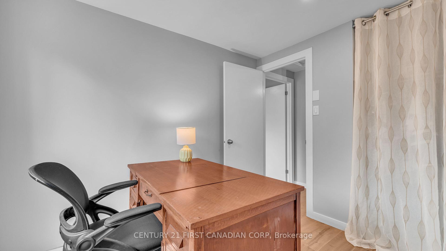
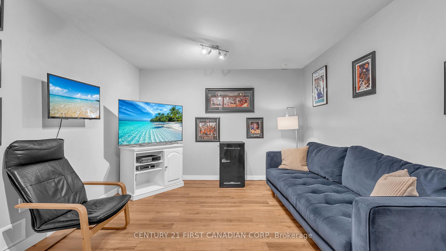
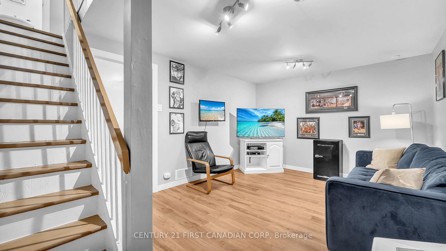
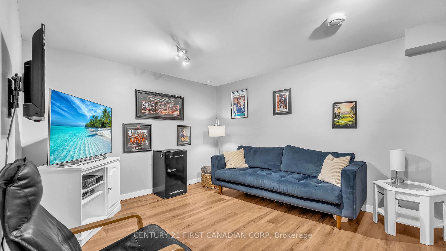
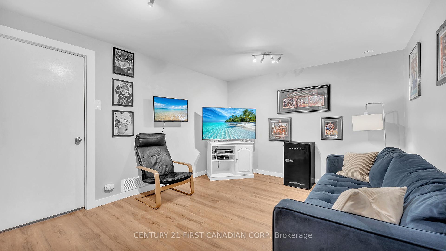
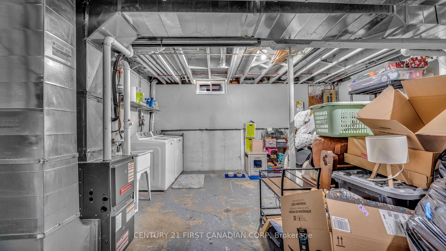
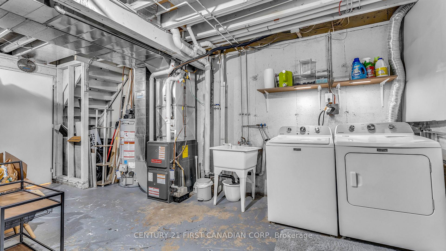
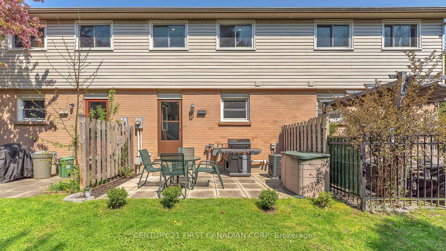
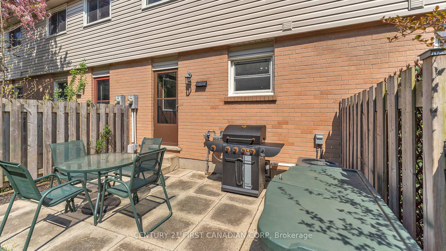
Welcome to this bright and well-kept two-storey townhome in the popular Highland Woods making it a great fit for families, first-time buyers, or anyone looking to simplify without neighbourhood. Inside, youll find three spacious bedrooms and one-and-a-half bathrooms, making it a great fit for families, first-time buyers, or anyone looking to simplify without sacrificing space. The main floor offers an open living and dining area with plenty of natural light, thanks to newer windows and doors. The updated kitchen has lots of storage, and laminate flooring runs throughout the home. A convenient two-piece powder room completes the main level. Upstairs, youll find a full four-piece bathroom and three comfortable bedrooms, including a large primary with ample closet space. The finished basement adds extra living space for a family room or play area, along with a dedicated laundry area. A newer furnace and central air system (2021) help keep things comfortable year-round. All appliances are included, and the unit comes with its own parking spot. Located close to parks, trails, schools, shopping, and with easy access to the 401, this home offers a solid mix of value, location, and practicality
Property Details
Sign in for full listing history and the exact list date.
Features & Amenities
- View
- Balcony
- Air Conditioning
- Basement
Thinking of selling in London South?
Filipe & Isabel Ferreira and the Team Filipe track every sale on this street. Get a free, no-obligation valuation and see what your home would list for today.
- What it costs to sell a house in Ontario
- How much are REALTOR® fees in Ontario?
- Real estate agents in Toronto & the GTA
TRREB MLS® Attribution
MLS® X12144569
Listed by CENTURY 21 FIRST CANADIAN CORP
The trademarks MLS®, Multiple Listing Service® and the associated logos are owned by The Canadian Real Estate Association (CREA) and identify the quality of services provided by real estate professionals who are members of CREA. The trademarks REALTOR®, REALTORS® and the REALTOR® logo are controlled by CREA and identify real estate professionals who are members of CREA. Listing data provided by the Toronto Regional Real Estate Board (TRREB). The information contained herein is from sources believed to be reliable but is not guaranteed. Information deemed reliable but not guaranteed accurate by TRREB or Team Filipe / RE/MAX.
Team Filipe · RE/MAX · (647) 210-6070
Listed By
CENTURY 21 FIRST CANADIAN CORP