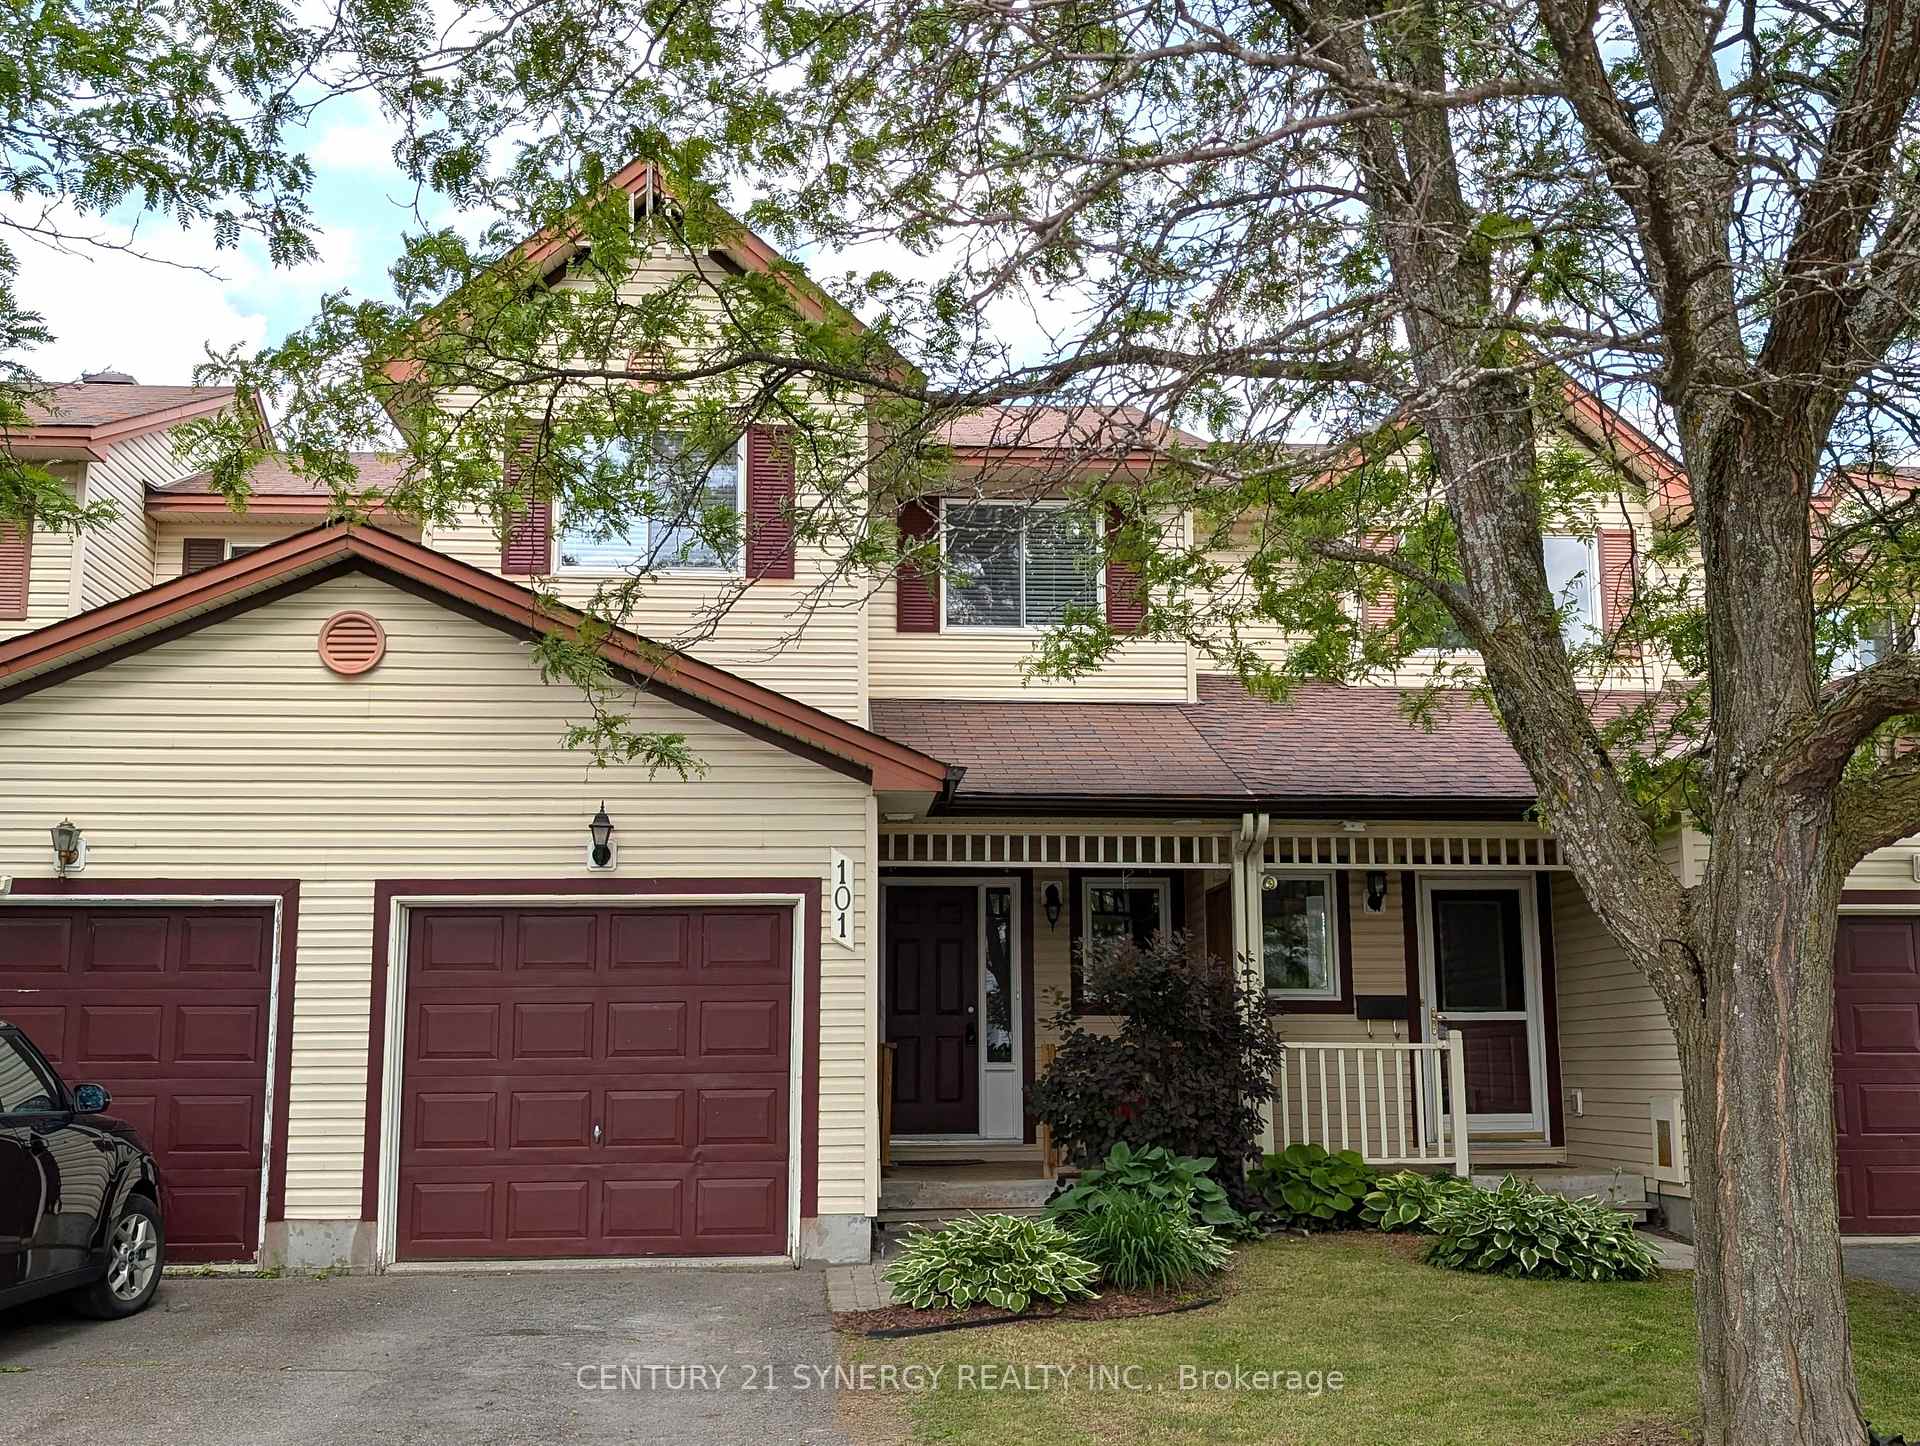


101 Crampton Drive
Carleton Place, ON K7C 4P8
About This Property
Welcome to this charming 3 bedroom, 1.5 bathroom home located in a family-friendly neighborhood in the growing town of Carleton Place. Ideal for families or first-time buyers, this well-maintained property offers both comfort and functionality with thoughtful updates throughout. Step inside to an open-concept living and dining area featuring a cozy gas fireplace perfect for relaxing evenings. The kitchen is bright and practical, with direct access through patio doors to a spacious back deck, ideal for entertaining or enjoying your morning coffee outdoors. The fully fenced backyard is a private retreat, beautifully landscaped with perennial gardens that bloom throughout the seasons. Whether you're hosting friends or enjoying quiet time, the yard offers both beauty and privacy. Upstairs, the primary bedroom features a walk-in closet, while two additional bedrooms offer great space for kids, guests, or a home office. The renovated main bathroom adds a modern touch with updated finishes and functionality. A convenient powder room is located on the main floor for guests. The finished lower level includes a cozy family room perfect for movie nights, a play area, or a home gym plus additional storage space to keep everything organized. The attached garage includes inside entry, adding everyday convenience, and the welcoming front porch brings timeless curb appeal. This home is ideally located close to schools, parks, and trails. Just steps away is the Mississippi Riverwalk Trail and nearby Anthony Curro Park, offering playgrounds, green space, and riverside paths to explore. Enjoy small-town living with easy access to local amenities, dining, and commuting routes. Don't miss this opportunity to own a wonderful home in a vibrant and growing community!
Property Details
Sign in for full listing history and the exact list date.
Features & Amenities
- View
- Fireplace
- Air Conditioning
- Basement
Thinking of selling in Carleton Place?
Filipe & Isabel Ferreira and the Team Filipe track every sale on this street. Get a free, no-obligation valuation and see what your home would list for today.
- What it costs to sell a house in Ontario
- How much are REALTOR® fees in Ontario?
- Real estate agents in Toronto & the GTA
TRREB MLS® Attribution
MLS® X12220217
Listed by CENTURY 21 SYNERGY REALTY INC.
The trademarks MLS®, Multiple Listing Service® and the associated logos are owned by The Canadian Real Estate Association (CREA) and identify the quality of services provided by real estate professionals who are members of CREA. The trademarks REALTOR®, REALTORS® and the REALTOR® logo are controlled by CREA and identify real estate professionals who are members of CREA. Listing data provided by the Toronto Regional Real Estate Board (TRREB). The information contained herein is from sources believed to be reliable but is not guaranteed. Information deemed reliable but not guaranteed accurate by TRREB or Team Filipe / RE/MAX.
Team Filipe · RE/MAX · (647) 210-6070
Listed By
CENTURY 21 SYNERGY REALTY INC.