
1003 Trailsway Avenue
South B / London South, ON N6K 0J3
About This Property
























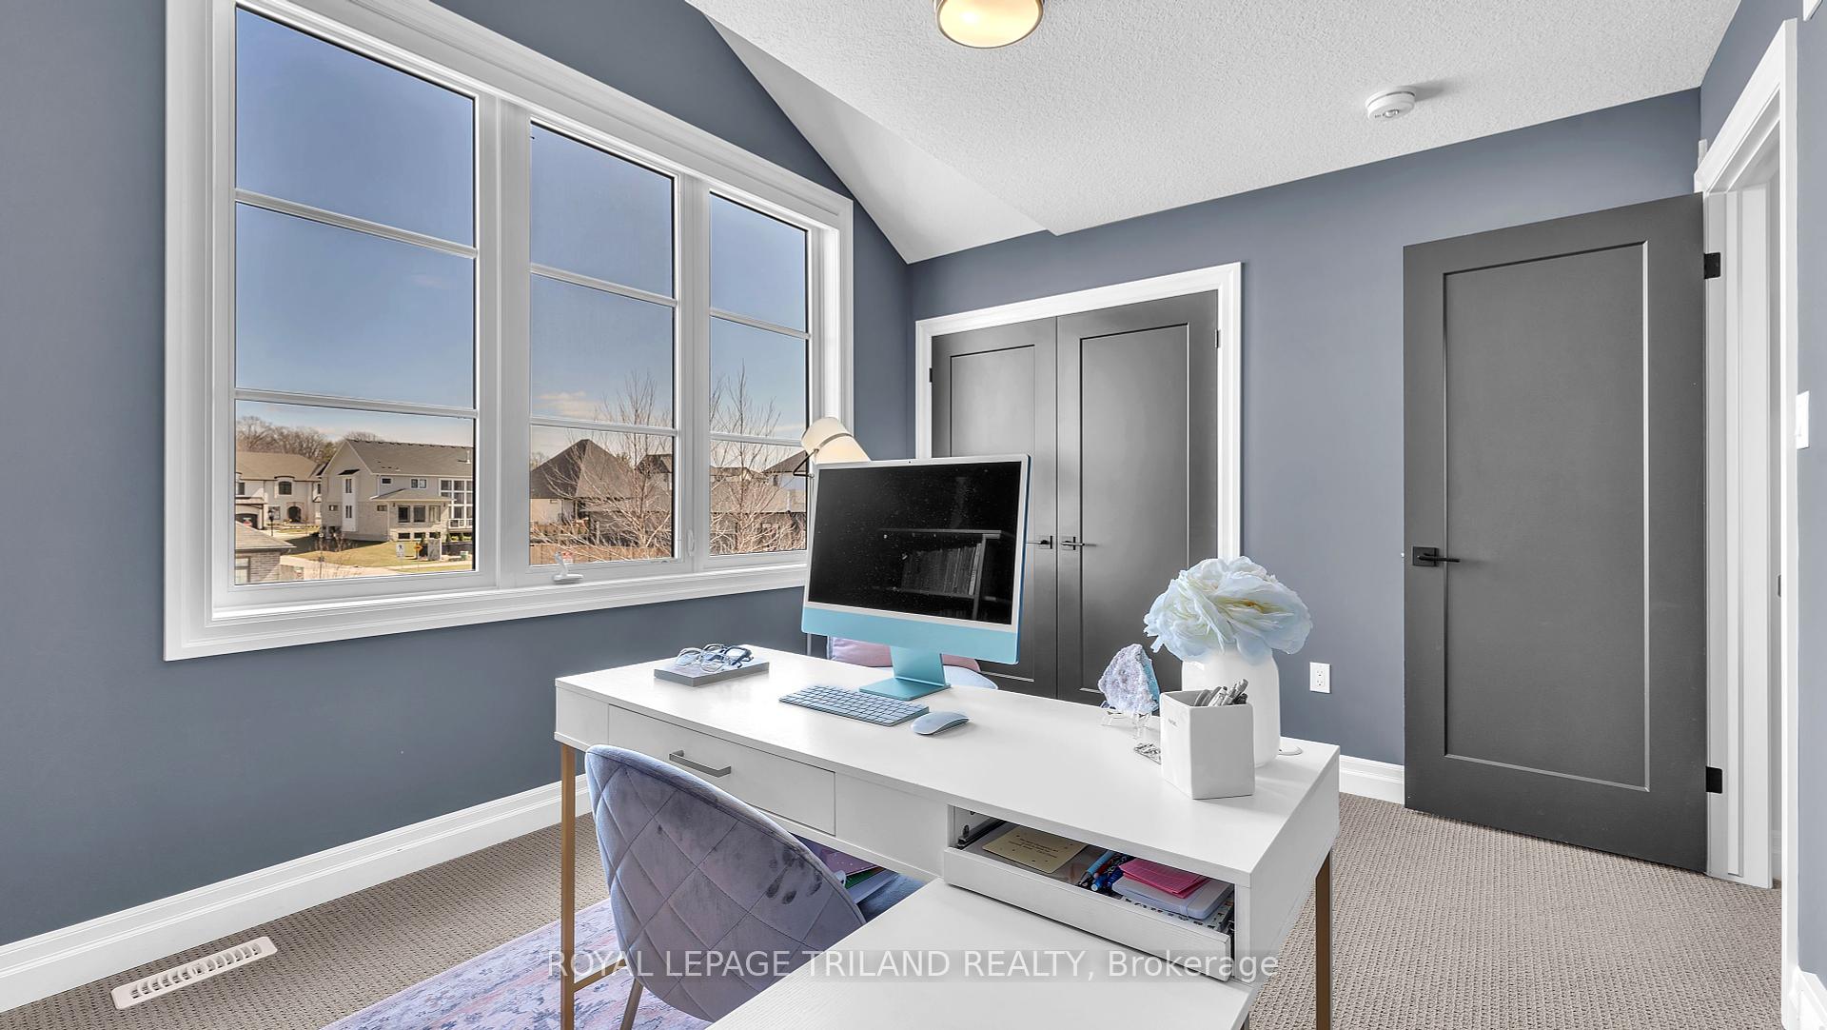





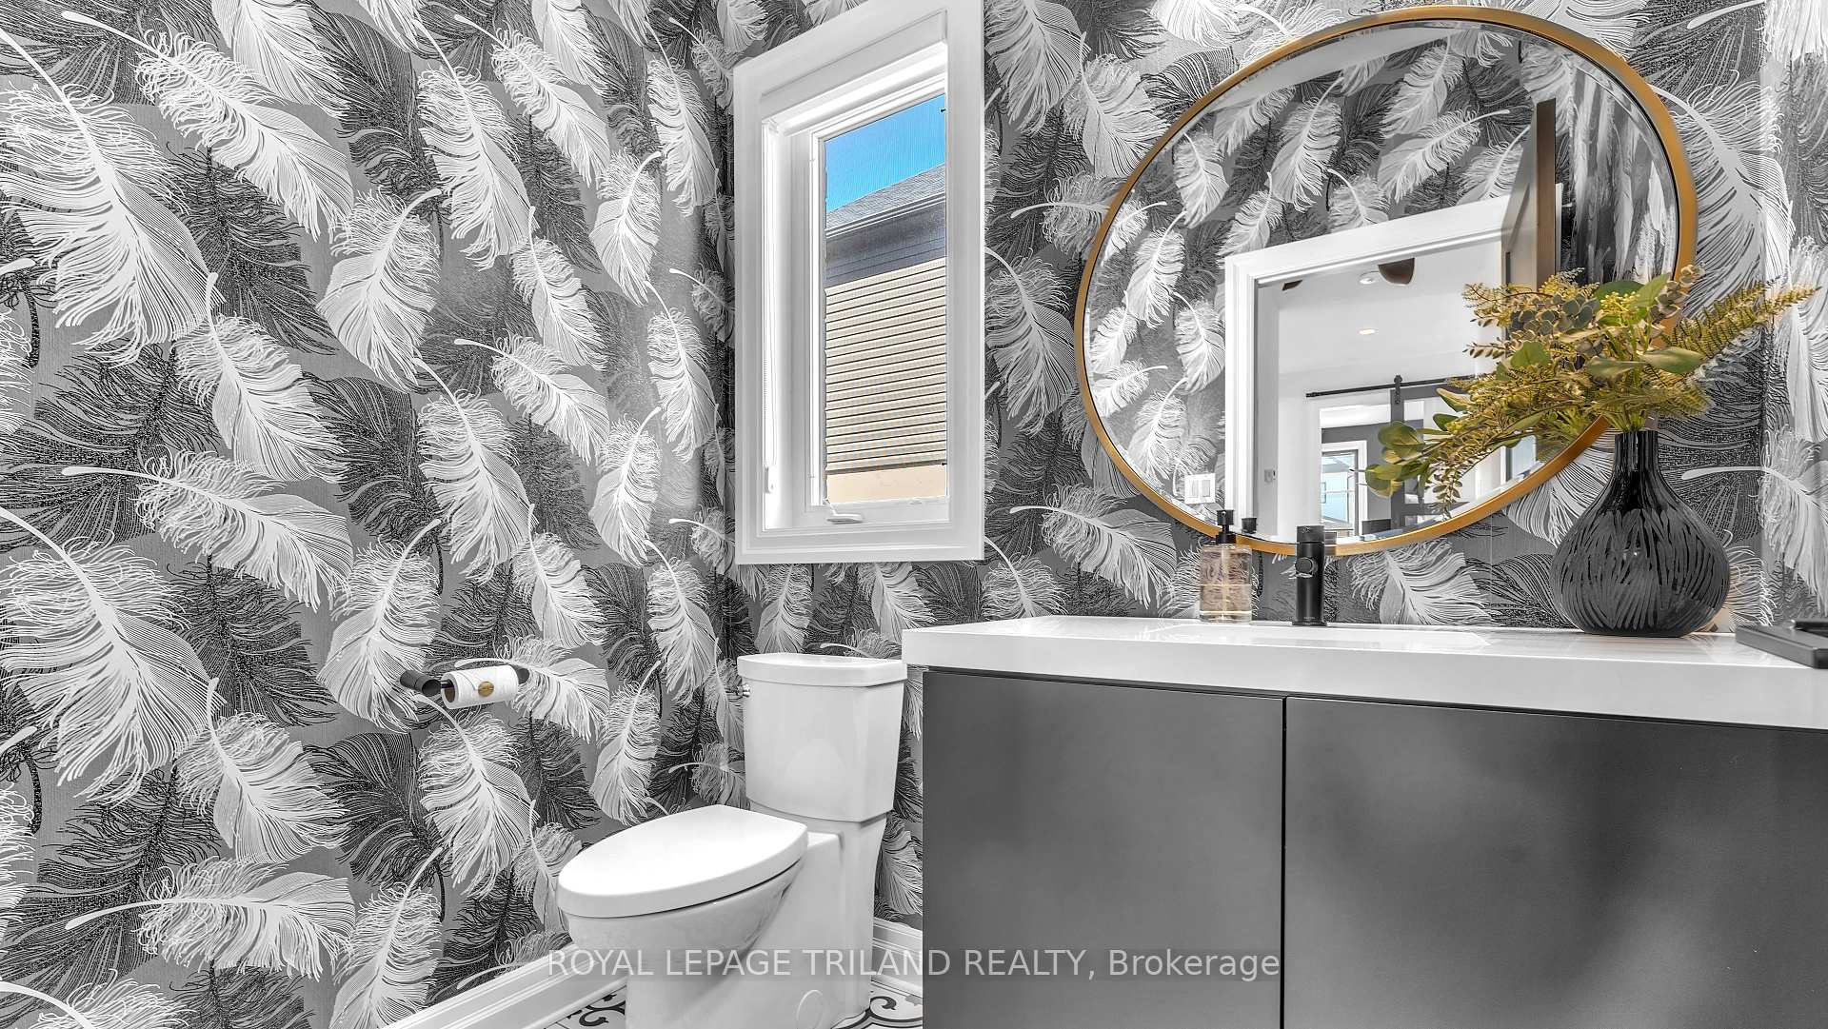













Welcome to this impeccable 2,728 sq. ft. Sifton "Walnut" residence situated on a premium corner-lot in desirable Warbler Woods: a showcase of contemporary design excellence and refined living. Meticulously appointed with over $180,000 in premium upgrades as the former model home, this architectural masterpiece offers 1,422 sq. ft. of main floor elegance complemented by 1,306 sq. ft. of upper-level sophistication. The striking exterior combines premium stone and dark siding to create an immediate impression of distinction and permanence. With two outdoor seating areas, upper and lower, the exceptional landscaping creates a truly resort-like setting, landscaped with trees including a mature River Birch, elegant Hornbeams, and the crowning feature a truly remarkable Weeping Scotch Pine that transforms the backyard into a welcoming retreat with a tasteful blend of wrought iron and wooden fencing and a large custom-designed shed. The upper level delivers a true owner's retreat where luxury awaits in the primary suite with its sophisticated, spa-inspired ensuite, and generous walk-in closet. Three additional well proportioned bedrooms ensure comfortable accommodations for family and guests alike. For the discerning buyer seeking room to grow, the unfinished walkout basement presents the perfect canvas for personalization. Direct backyard access creates seamless indoor-outdoor flow, while the versatile space awaits your vision whether that includes a professional home theater, recreation zone, private guest quarters, or a wine cellar. From the luxurious, modern kitchen with its premium appliances, the inviting and spacious front porch, no detail has been overlooked. Oversized windows bathe the interiors in natural light, highlighting the exceptional craftsmanship that defines this remarkable offering. This rare opportunity represents a perfect alignment of sophisticated design, premium construction quality, and untapped potential.
Property Details
Sign in for full listing history and the exact list date.
Features & Amenities
- View
- Fireplace
- Air Conditioning
- Basement
Thinking of selling in London South?
Filipe & Isabel Ferreira and the Team Filipe track every sale on this street. Get a free, no-obligation valuation and see what your home would list for today.
- What it costs to sell a house in Ontario
- How much are REALTOR® fees in Ontario?
- Real estate agents in Toronto & the GTA
TRREB MLS® Attribution
MLS® X12111637
Listed by ROYAL LEPAGE TRILAND REALTY
The trademarks MLS®, Multiple Listing Service® and the associated logos are owned by The Canadian Real Estate Association (CREA) and identify the quality of services provided by real estate professionals who are members of CREA. The trademarks REALTOR®, REALTORS® and the REALTOR® logo are controlled by CREA and identify real estate professionals who are members of CREA. Listing data provided by the Toronto Regional Real Estate Board (TRREB). The information contained herein is from sources believed to be reliable but is not guaranteed. Information deemed reliable but not guaranteed accurate by TRREB or Team Filipe / RE/MAX.
Team Filipe · RE/MAX · (647) 210-6070
Listed By
ROYAL LEPAGE TRILAND REALTY