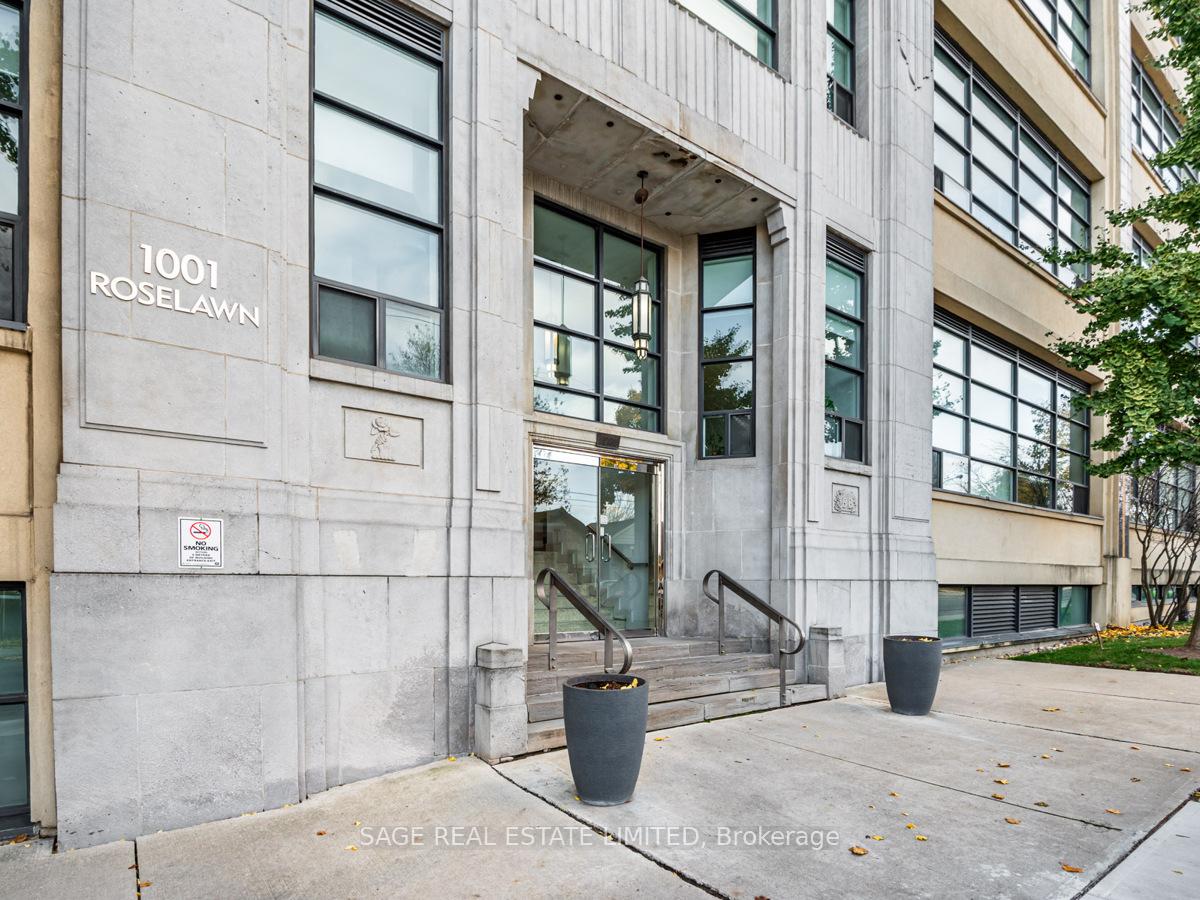
1001 Roselawn Avenue Unit 324
Briar Hill-Belgravia / Toronto W04, ON M6B 4M4
About This Property
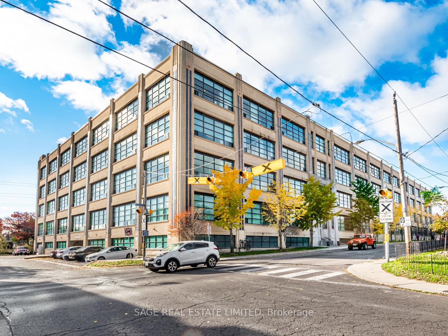
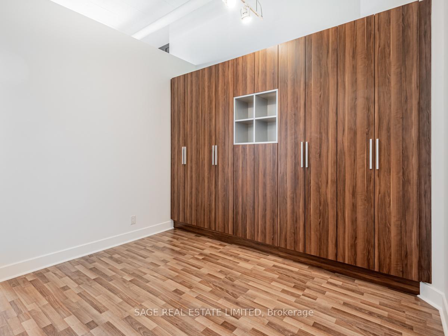
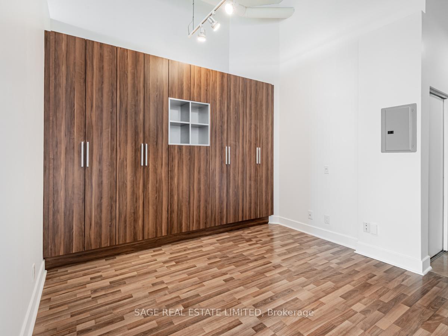
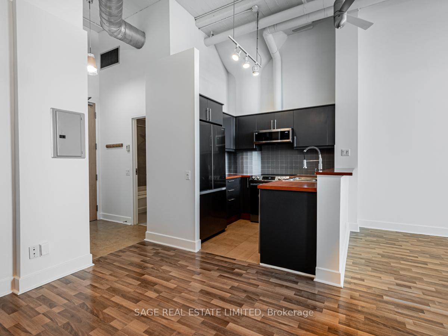
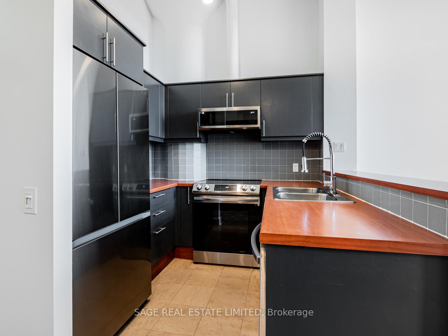
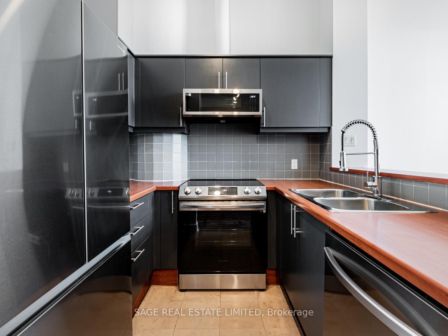
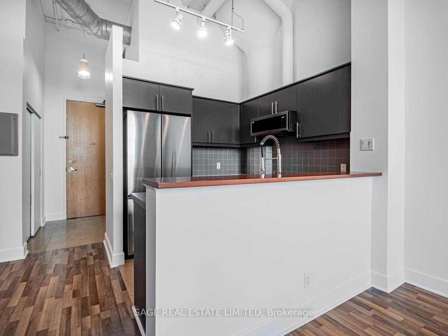
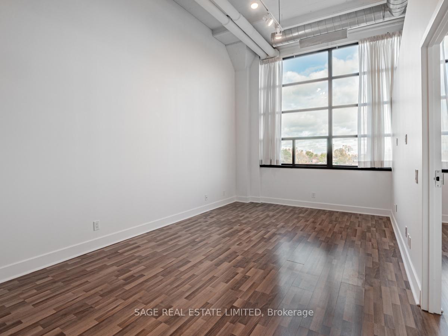
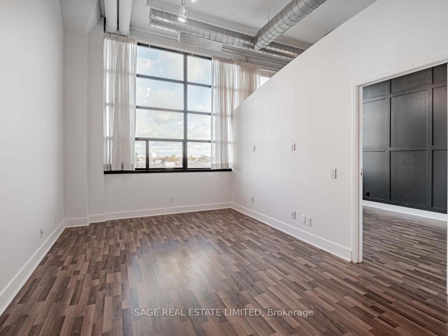
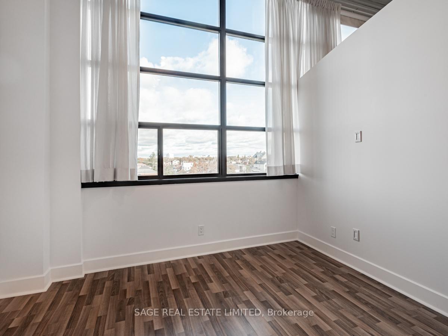
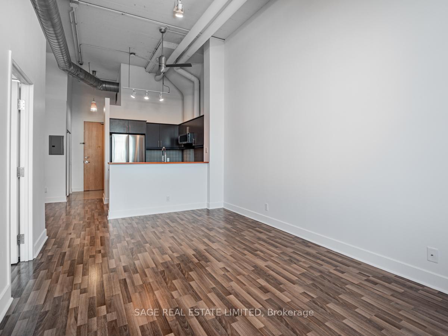
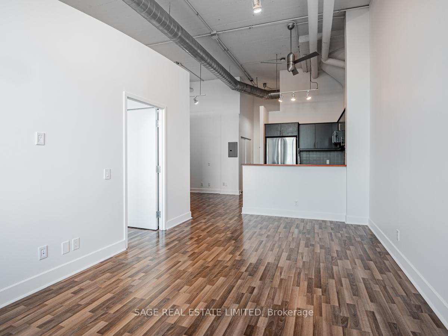
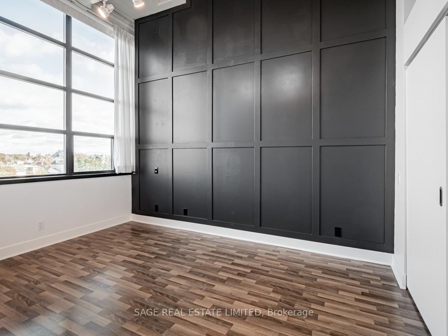
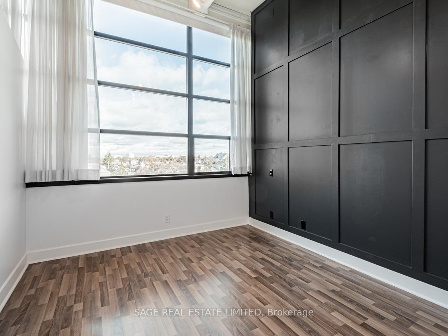
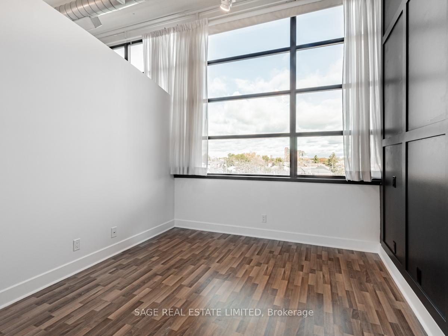
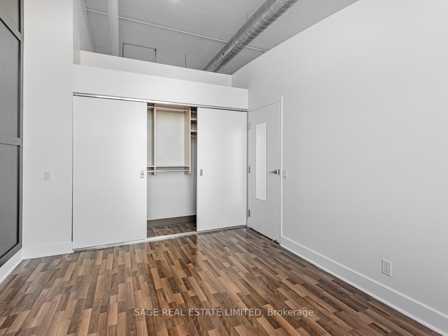
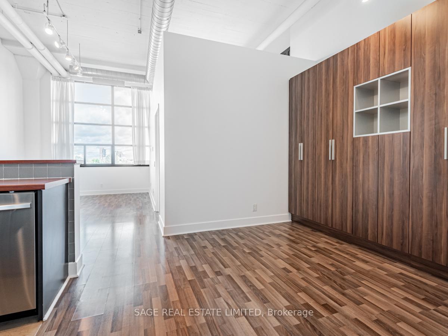
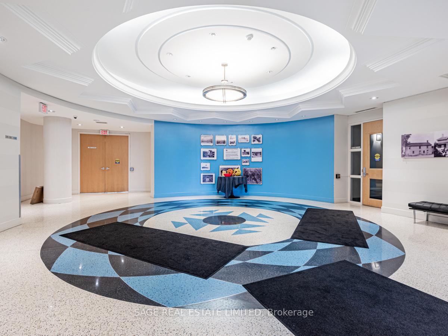
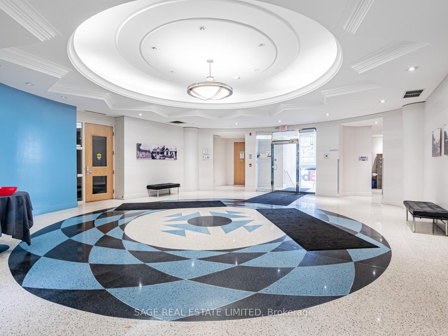
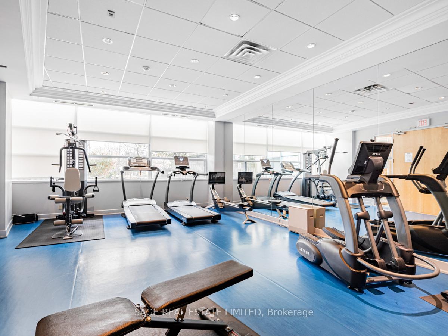
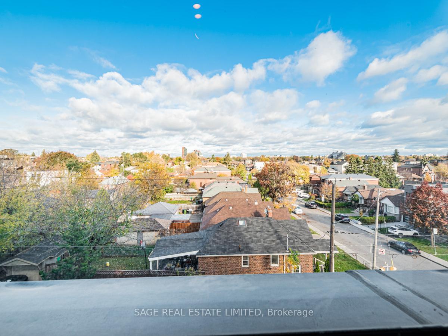
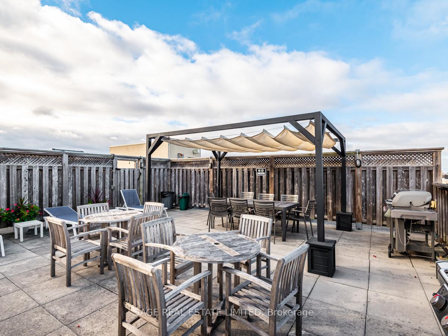
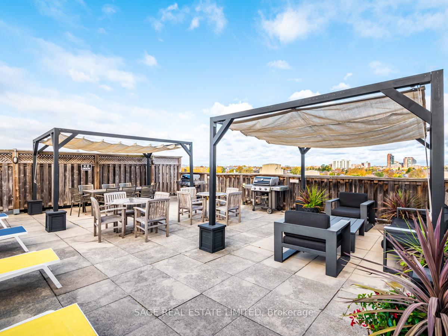
A blend of history, character and modern living amenities awaits you at the Forest Hill Lofts! Originally built in the 1930's and converted in the early 2000s, the building offers a true hard loft experience. The intimate building stands only four storeys tall, and is home to just under 150 units. Complete with a gym, roof-top terrace and newly renovated party room. Loft 324 measures in a just over 700 sq.ft. and features an open-concept layout that exudes loft authenticity. You'll love the expansive 13 ft ceilings, concrete ceilings, exposed duct-work and industrial-styled windows. The versatile den is complete w/ built-in storage & is currently used as a dining room but could easily double as the ideal home office or creative space. The spacious bedroom can comfortably fit a queen size bed, with ample room for storage in the expansive closet!
Property Details
Sign in for full listing history and the exact list date.
Features & Amenities
- Air Conditioning
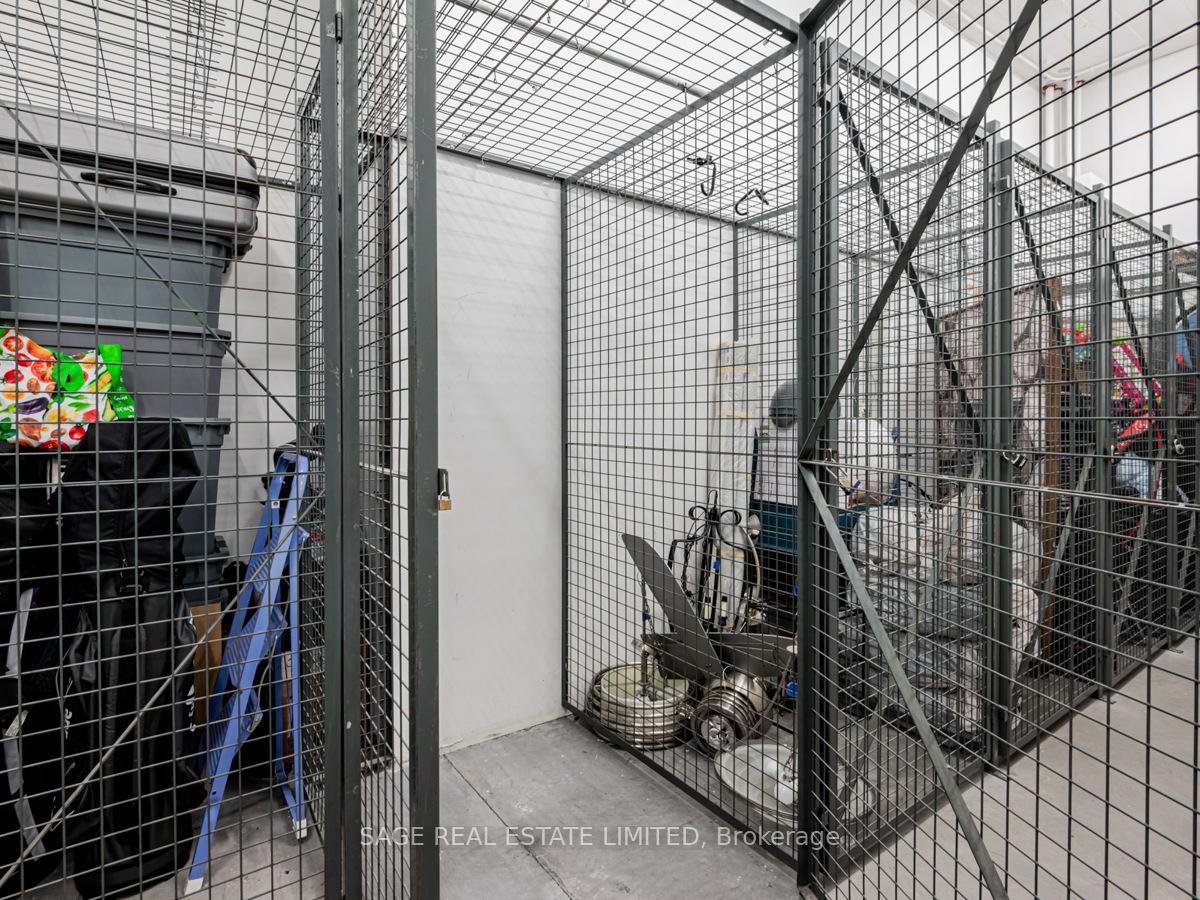
- Locker
Thinking of selling in Toronto?
Filipe & Isabel Ferreira and the Team Filipe track every sale on this street. Get a free, no-obligation valuation and see what your home would list for today.
- Real estate agents in Toronto
- Rental agent in Toronto
- Recently sold homes in Toronto
- What it costs to sell a house in Ontario
- How much are REALTOR® fees in Ontario?
TRREB MLS® Attribution
MLS® W11908718
Listed by SAGE REAL ESTATE LIMITED
The trademarks MLS®, Multiple Listing Service® and the associated logos are owned by The Canadian Real Estate Association (CREA) and identify the quality of services provided by real estate professionals who are members of CREA. The trademarks REALTOR®, REALTORS® and the REALTOR® logo are controlled by CREA and identify real estate professionals who are members of CREA. Listing data provided by the Toronto Regional Real Estate Board (TRREB). The information contained herein is from sources believed to be reliable but is not guaranteed. Information deemed reliable but not guaranteed accurate by TRREB or Team Filipe / RE/MAX.
Team Filipe · RE/MAX · (647) 210-6070
Listed By
SAGE REAL ESTATE LIMITED