
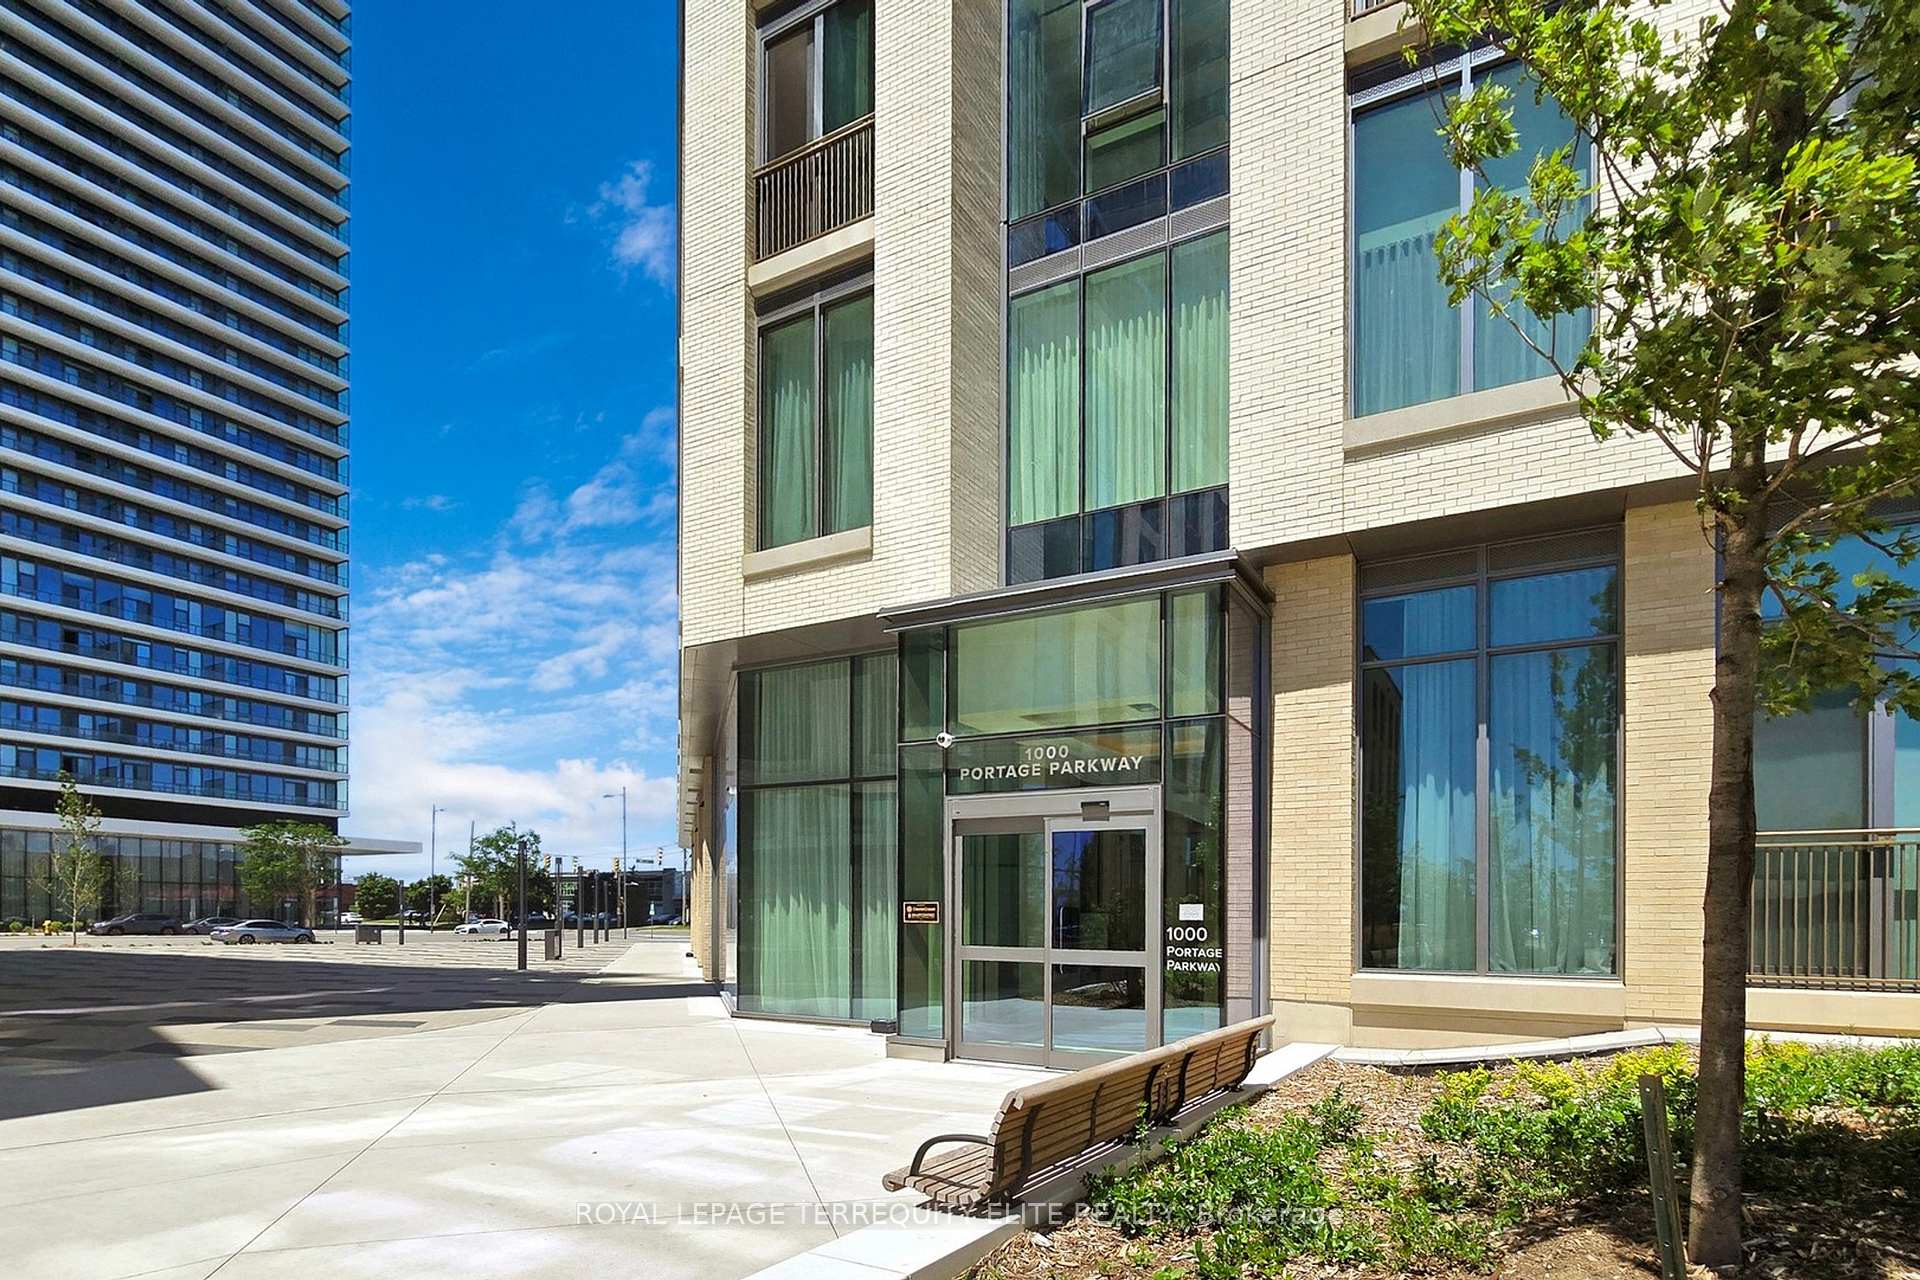


1000 Portage Parkway Unit 1905
Vaughan Corporate Centre / Vaughan, ON L4K 0L1
About This Property
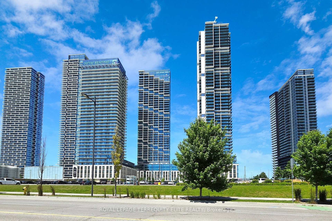
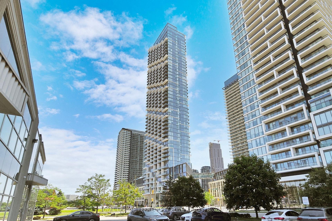
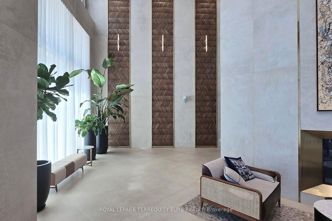
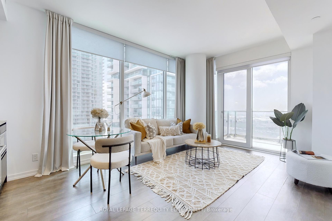
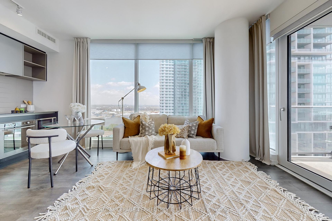
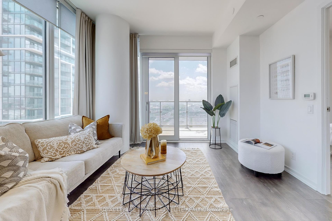
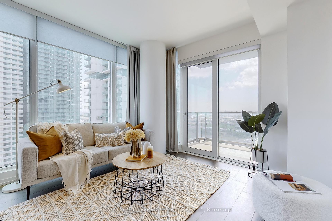
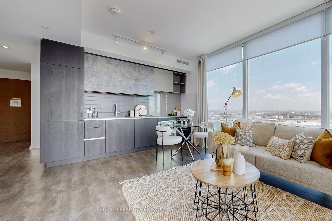
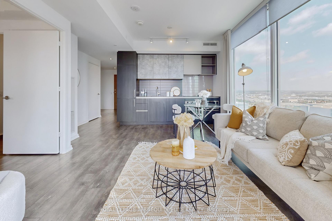
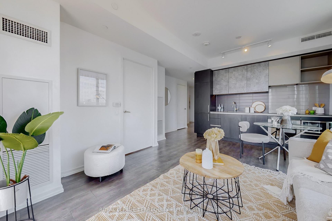
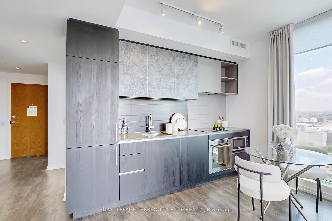
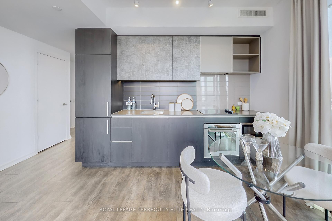
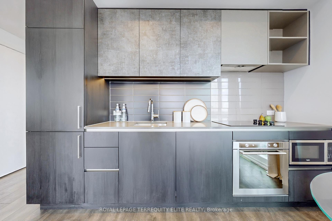
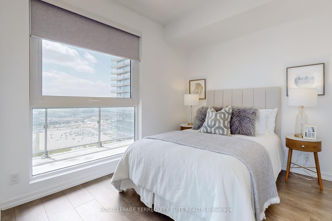
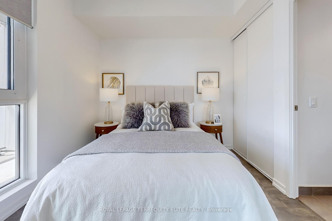
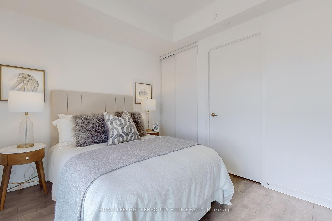
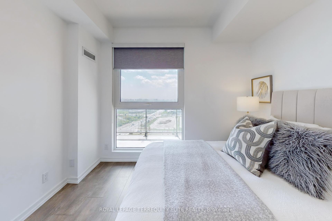
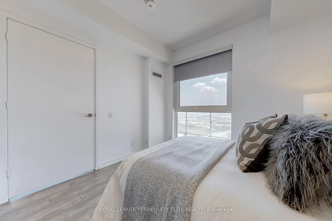
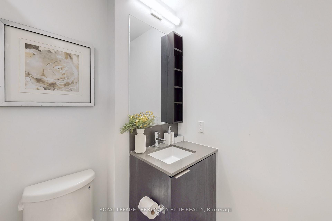
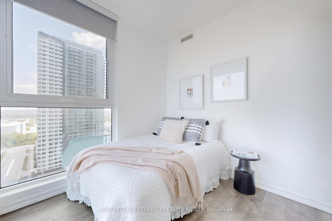
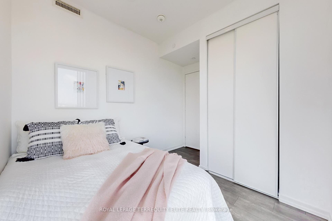
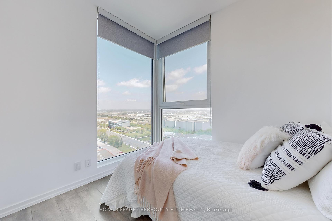
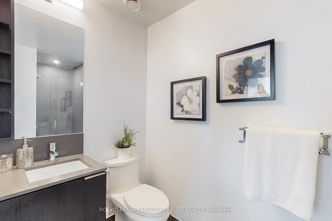
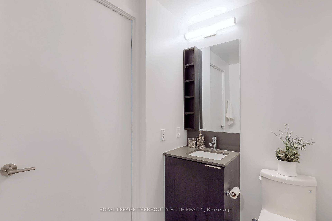
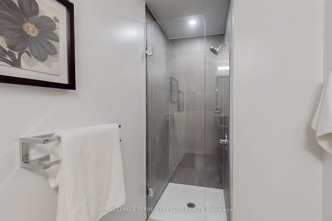
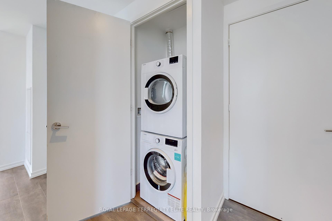
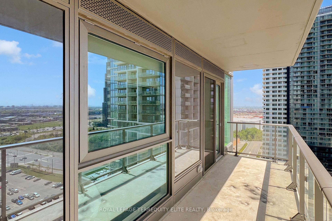
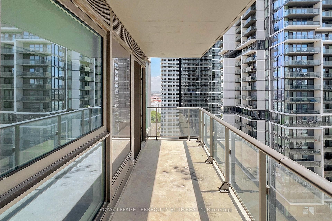
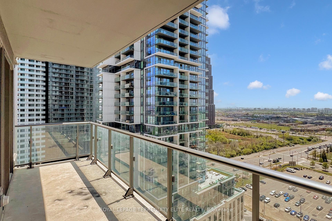
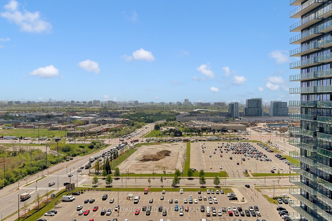
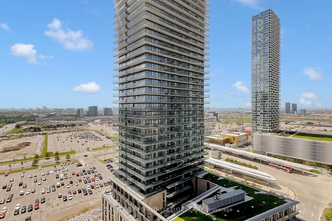
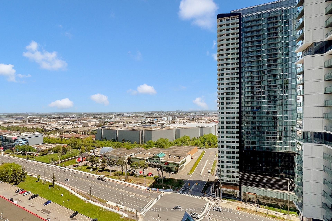
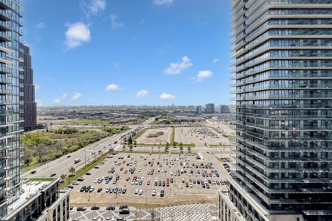
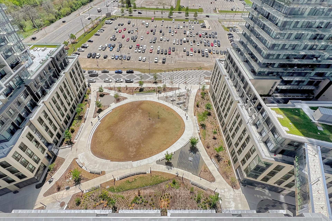
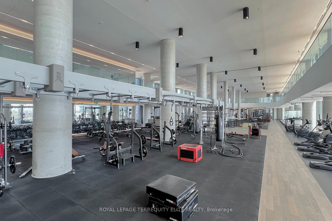
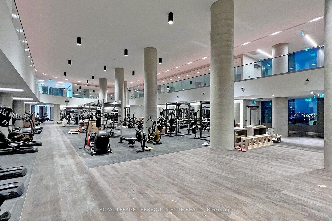
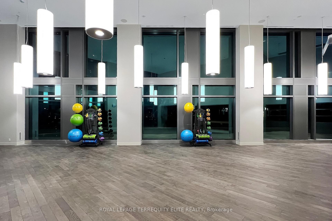
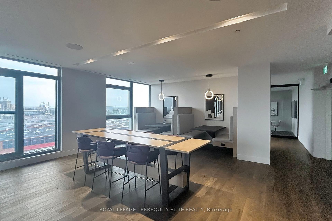
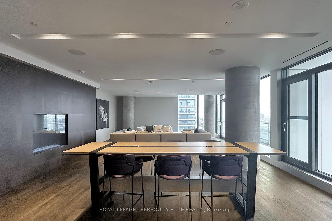
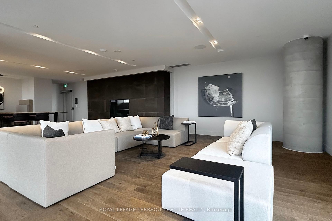
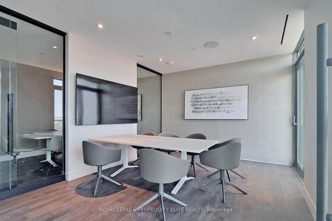
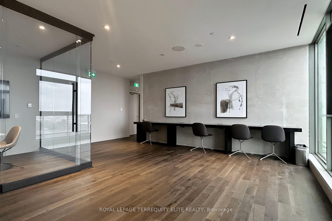
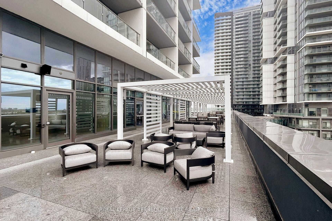
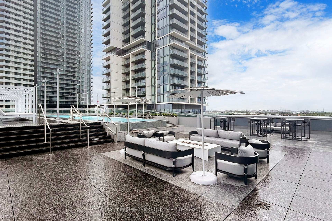
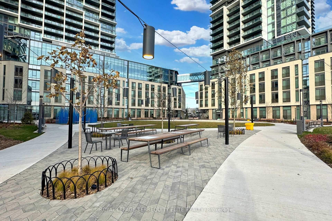
Welcome to this thoughtfully designed 2-bedroom, 2-bathroom condo offering a clean and functional 695 sq. ft. interior with 9-ft ceilings and a desirable split bedroom layout. Located in one of Vaughan's most vibrant and connected communities! Steps into a bright, open-concept living area framed by floor-to-ceiling windows, filling the space with natural sunlight. The large south-facing balcony extends your living area and offers sweeping Toronto Skyline views, perfect for morning coffee or evening wind-downs. The unit features neutral tones, wide-plank flooring, and a modern layout that provides a fresh, airy feel. A sleek kitchen flows into the living space, making entertaining effortless. 5 Stars Amenities include: Indoor running track, squash court, rooftop pool with luxury cabanas, yoga and cardio zones, co-working and social spaces, 24-hour concierge, and more- all designed to elevate your lifestyle. Prime location just steps from the TTC subway, major highways (400/407), Vaughan Metropolitan Centre, restaurants, shopping, and more.
Property Details
Sign in for full listing history and the exact list date.
Features & Amenities
- View
- Balcony
- Air Conditioning
- Basement
- Locker
Thinking of selling in Vaughan?
Filipe & Isabel Ferreira and the Team Filipe track every sale on this street. Get a free, no-obligation valuation and see what your home would list for today.
- Real estate agents in Vaughan
- Recently sold homes in Vaughan
- What it costs to sell a house in Ontario
- How much are REALTOR® fees in Ontario?
TRREB MLS® Attribution
MLS® N12157067
Listed by ROYAL LEPAGE TERREQUITY ELITE REALTY
The trademarks MLS®, Multiple Listing Service® and the associated logos are owned by The Canadian Real Estate Association (CREA) and identify the quality of services provided by real estate professionals who are members of CREA. The trademarks REALTOR®, REALTORS® and the REALTOR® logo are controlled by CREA and identify real estate professionals who are members of CREA. Listing data provided by the Toronto Regional Real Estate Board (TRREB). The information contained herein is from sources believed to be reliable but is not guaranteed. Information deemed reliable but not guaranteed accurate by TRREB or Team Filipe / RE/MAX.
Team Filipe · RE/MAX · (647) 210-6070
Listed By
ROYAL LEPAGE TERREQUITY ELITE REALTY