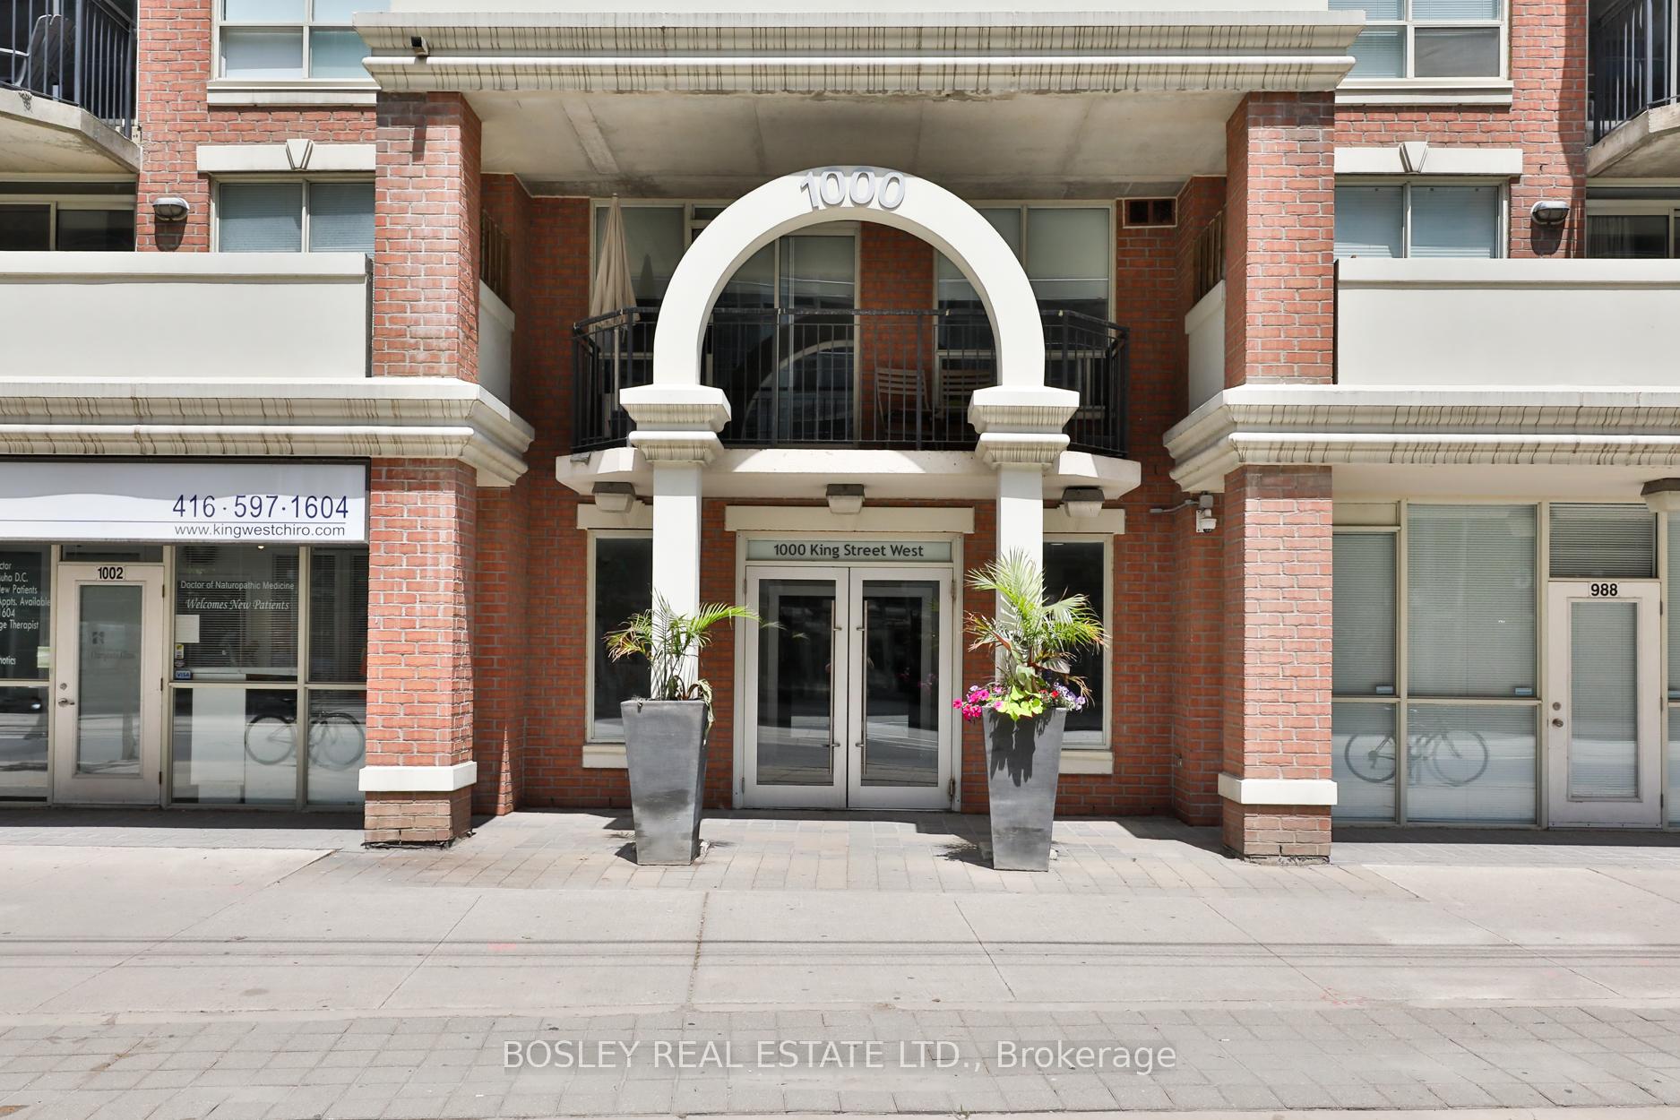
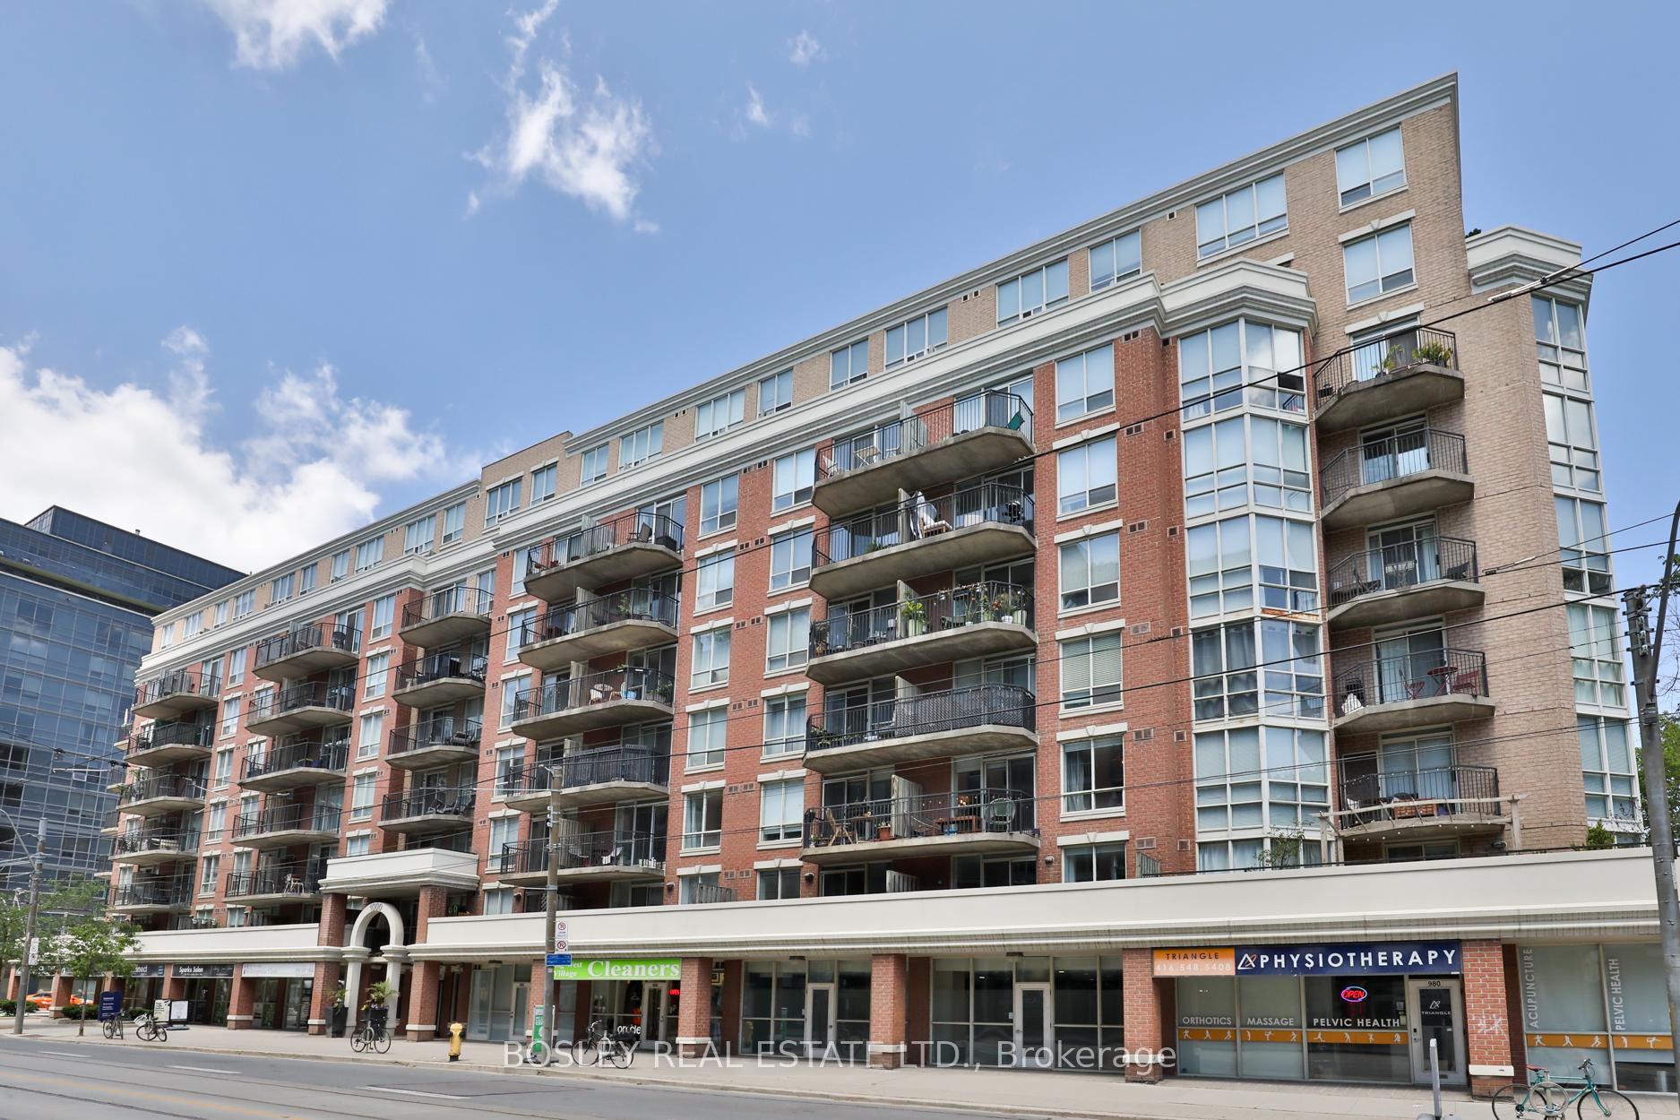
1000 King Street Unit PH3
Niagara / Toronto C01, ON M6K 3N1
About This Property
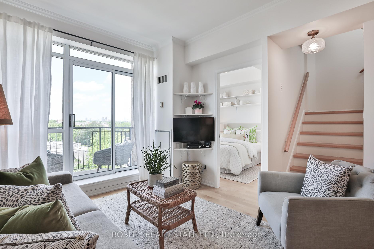
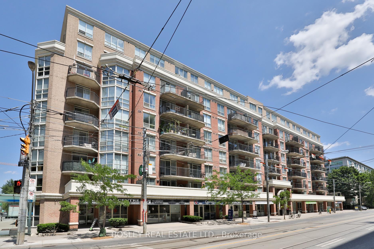
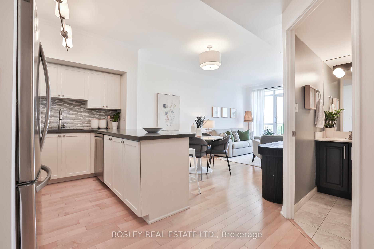
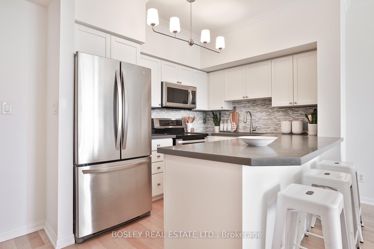
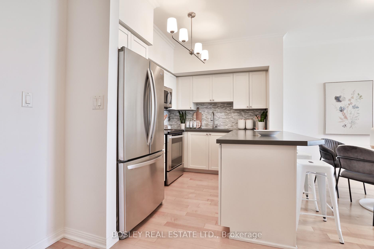
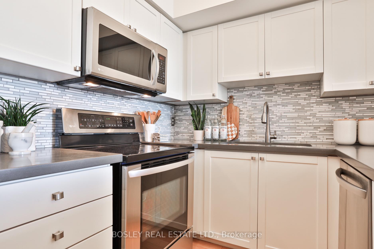
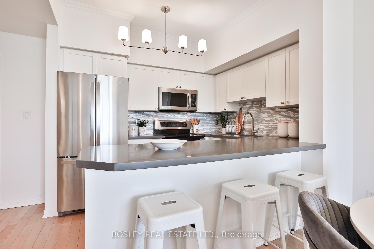
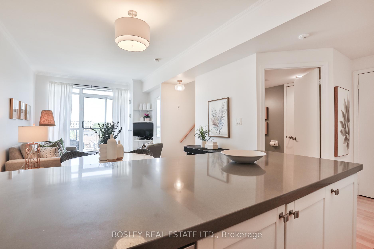
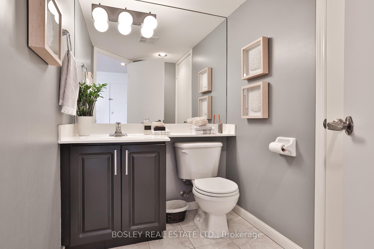
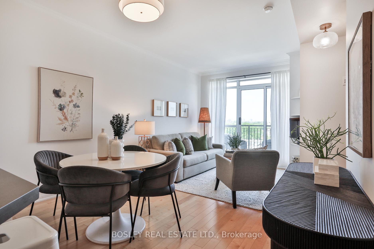
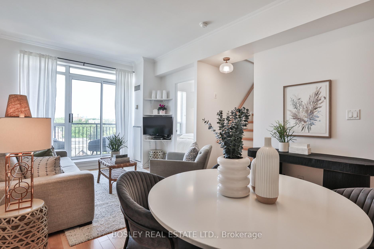
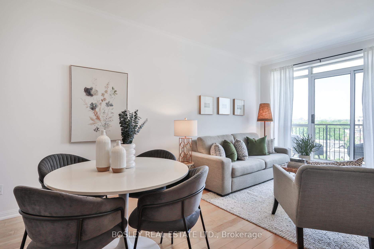
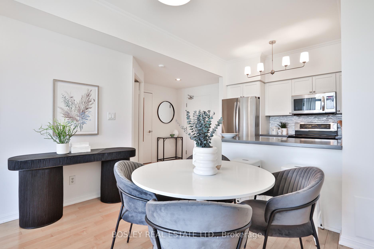
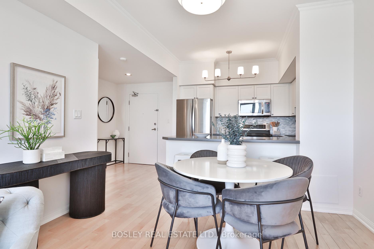
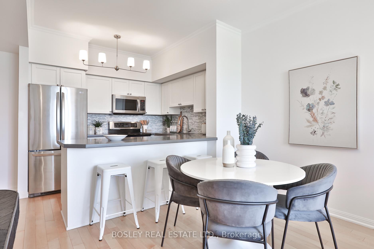
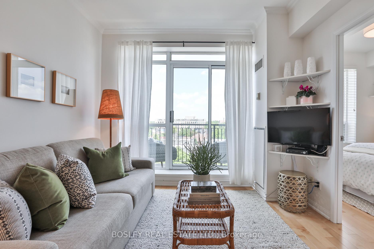
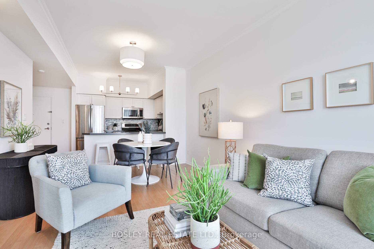
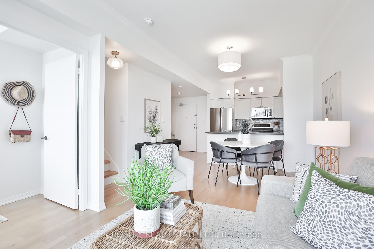
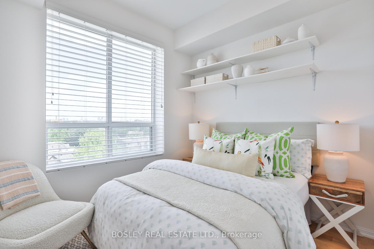
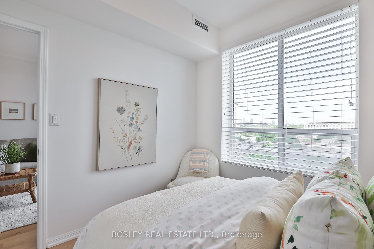
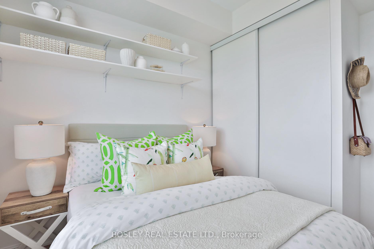
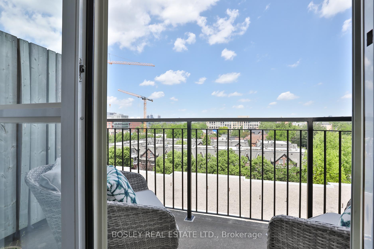
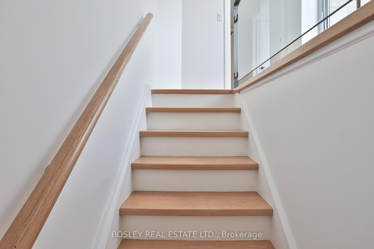
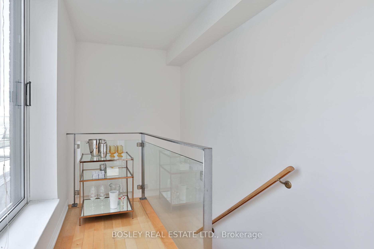
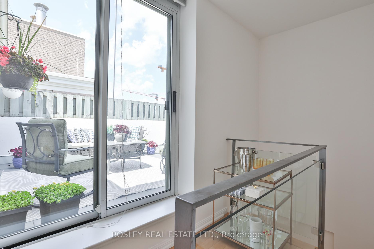
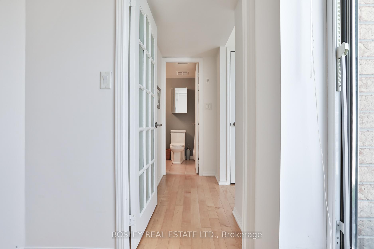
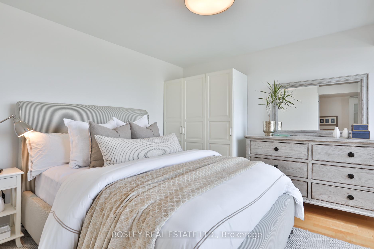
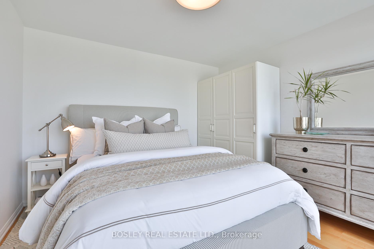
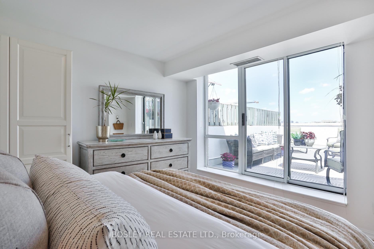
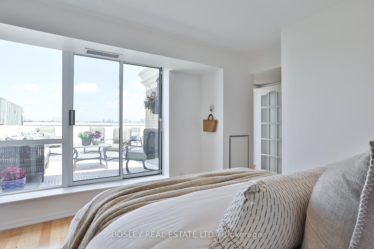
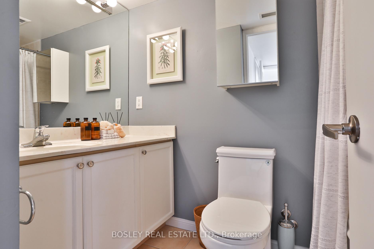
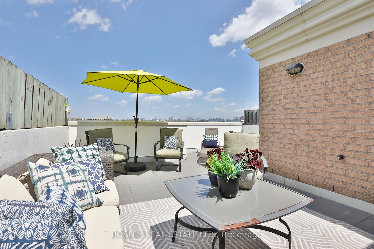
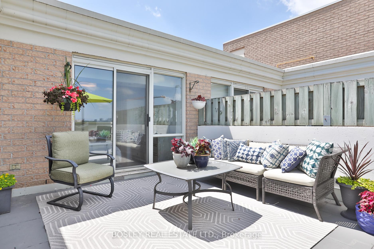
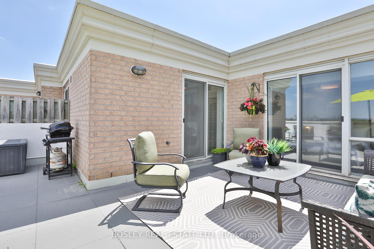
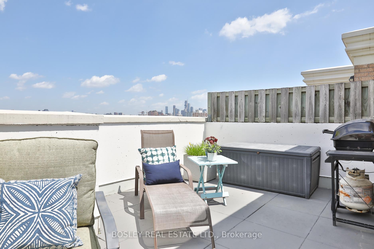
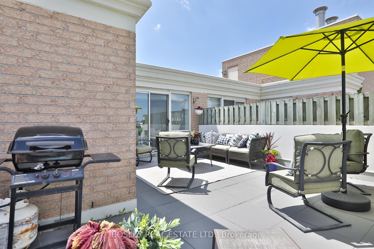
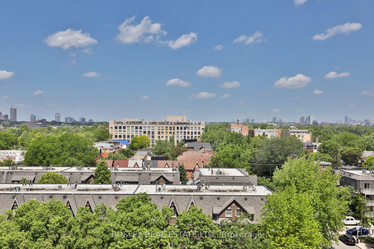
Penthouse Dreams on King West! This rare and truly spacious 2-storey penthouse in one of King Wests most sought-after boutique buildings offers a unique alternative to house living. With nearly 1,000 sq ft. of interior space, 2 bedrooms, 2 bathrooms, and 2 outdoor areas including a stunning 300 sq ft. terrace with unobstructed north-facing city views this suite is something special. Inside, you'll find soaring 9-foot ceilings, hardwood floors throughout, and thoughtful upgrades that enhance both form and function. The main level welcomes you with a bright, spacious foyer, a convenient powder room, generous closet space, and an updated kitchen that flows seamlessly into the open-concept living and dining area. The main floor bedroom is perfectly sized for a growing family, guest room, or a home office flexibility to suit your lifestyle. Best part? Step out to your first private outdoor space and enjoy your morning coffee in the sunshine. Upstairs, you'll find private access to a stunning oversized terrace, complete with a built-in bar area ideal for entertaining or unwinding under the city sky. This level leads into the primary suite, featuring a private entry, a 4-piece ensuite, and ample closet space. Floor-to-ceiling windows offer expansive north-facing city views, filling the space with natural light and warmth. Extras include parking, locker, and a spacious under-stair storage area. Added bonus: very low maintenance fees. Ideally situated just steps from the King streetcar and a short walk to Stanley Park, Trinity Bellwoods, and the Ossington strip. Enjoy easy access to the Gardiner and DVP for easy commuting in and out of the city. Does it get any better? Book your showing TODAY!
Property Details
Sign in for full listing history and the exact list date.
Features & Amenities
- View
- Balcony
- Air Conditioning
- Basement
- Locker
Thinking of selling in Toronto?
Filipe & Isabel Ferreira and the Team Filipe track every sale on this street. Get a free, no-obligation valuation and see what your home would list for today.
- Real estate agents in Toronto
- Recently sold homes in Toronto
- What it costs to sell a house in Ontario
- How much are REALTOR® fees in Ontario?
TRREB MLS® Attribution
MLS® C12244026
Listed by BOSLEY REAL ESTATE LTD.
The trademarks MLS®, Multiple Listing Service® and the associated logos are owned by The Canadian Real Estate Association (CREA) and identify the quality of services provided by real estate professionals who are members of CREA. The trademarks REALTOR®, REALTORS® and the REALTOR® logo are controlled by CREA and identify real estate professionals who are members of CREA. Listing data provided by the Toronto Regional Real Estate Board (TRREB). The information contained herein is from sources believed to be reliable but is not guaranteed. Information deemed reliable but not guaranteed accurate by TRREB or Team Filipe / RE/MAX.
Team Filipe · RE/MAX · (647) 210-6070
Listed By
BOSLEY REAL ESTATE LTD.