









1000 Bathurst Street Unit 202
Annex / Toronto C02, ON M5R 3G7
About This Property
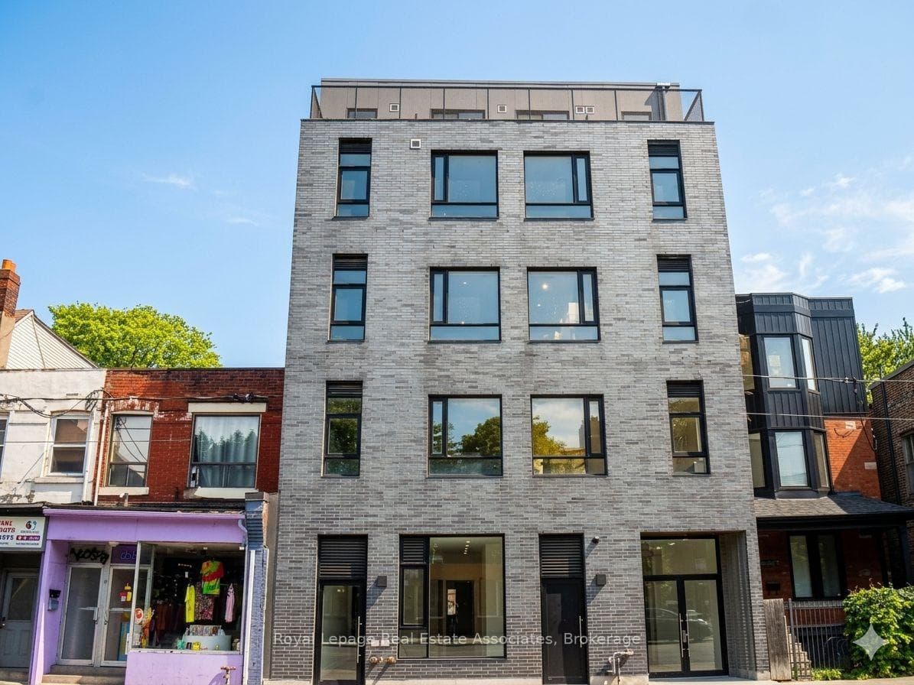
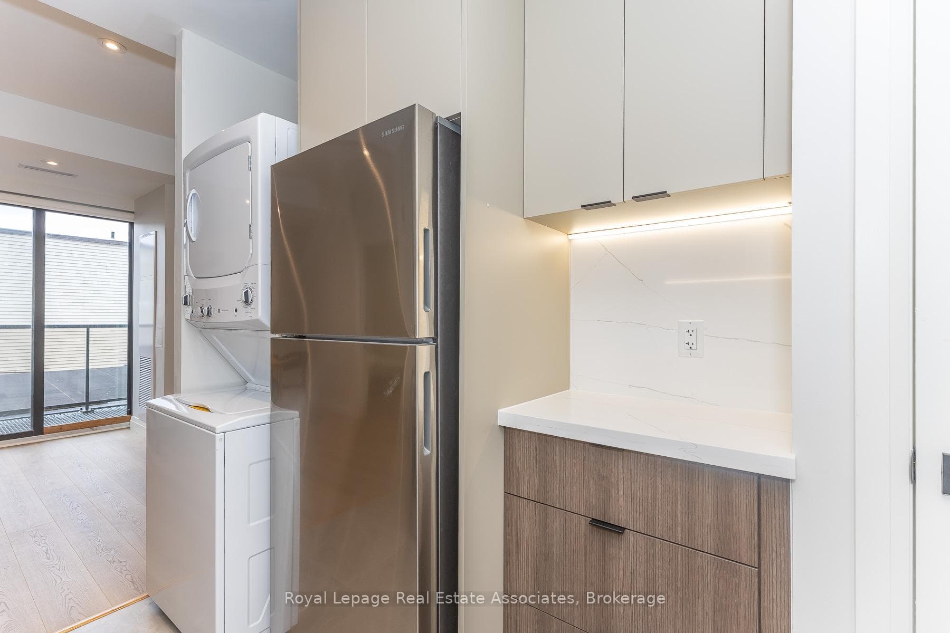
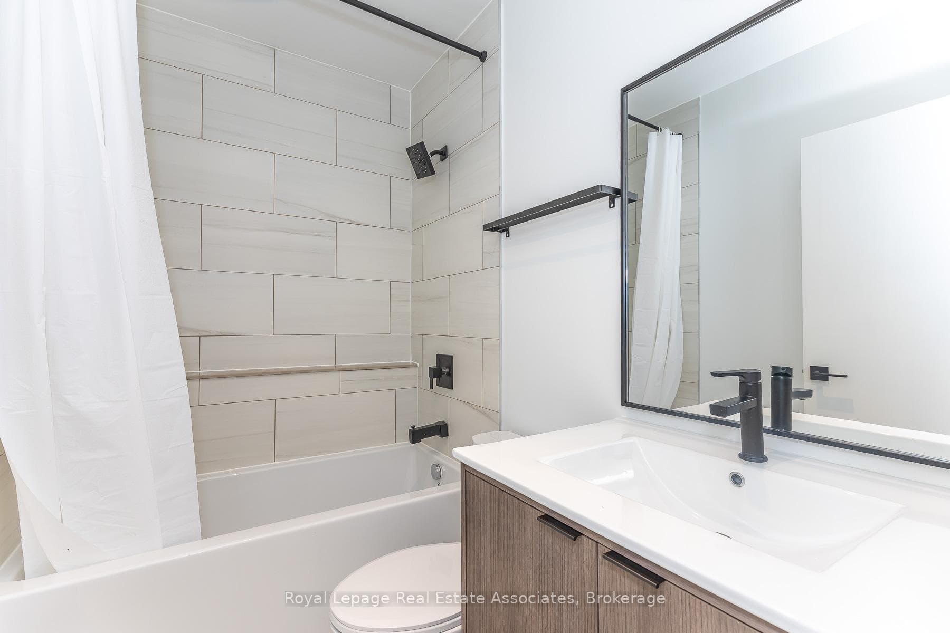
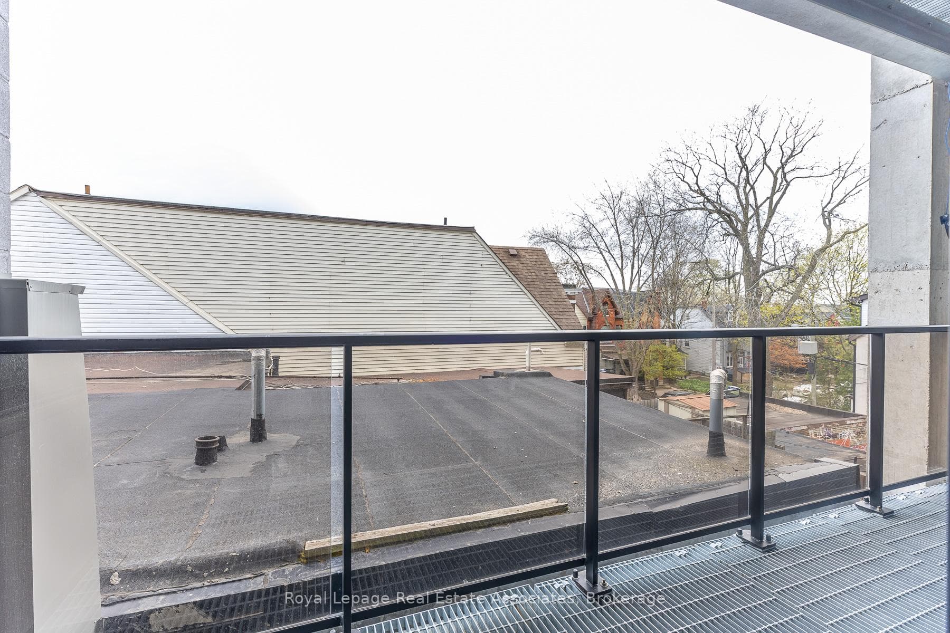
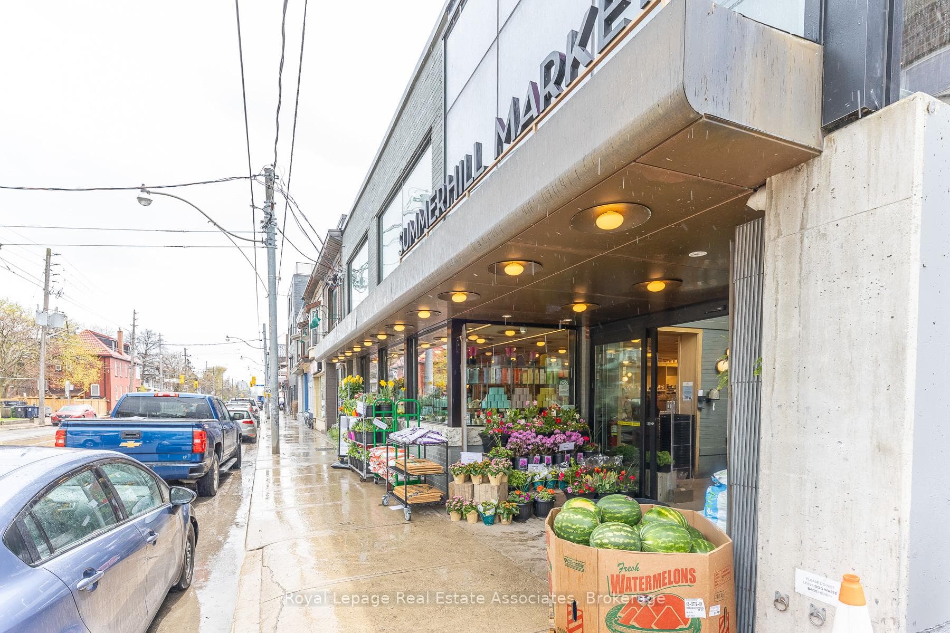
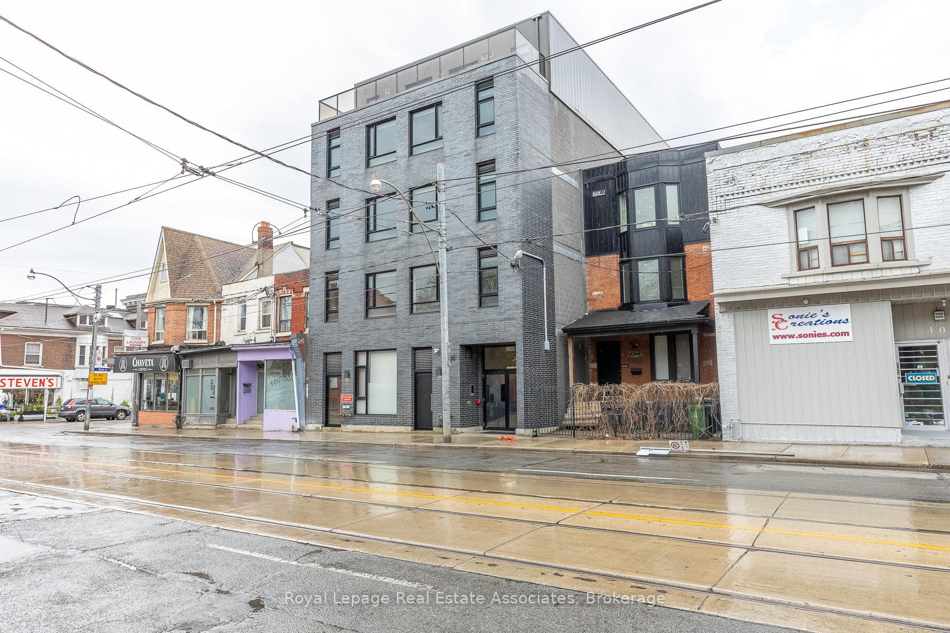
Welcome to Unit 202, bright and efficiently designed 1-bedroom plus den, 1-bathroom suite offering a well-utilized living space. Ideal for professionals or couples, this unit provides a functional layout with a versatile den perfect for a home office. Located in a sought-after area, the unit backs onto Vermont Square Park, providing immediate access to green space and a peaceful urban setting. It is also conveniently situated adjacent to Summerhill Market, offering premium grocery and everyday essentials within steps. Transit connectivity is exceptional, with a short approximate 5-minute walk to Bathurst Subway Station and TTC service available right at your doorstep, ensuring seamless travel across the city. With an additional $100/month utility package that includes utilities and internet.
Property Details
Features & Amenities
- View
- Air Conditioning
- Basement
TRREB MLS® Attribution
MLS® C13562280
Listed by Royal LePage Real Estate Associates
The trademarks MLS®, Multiple Listing Service® and the associated logos are owned by The Canadian Real Estate Association (CREA) and identify the quality of services provided by real estate professionals who are members of CREA. The trademarks REALTOR®, REALTORS® and the REALTOR® logo are controlled by CREA and identify real estate professionals who are members of CREA. Listing data provided by the Toronto Regional Real Estate Board (TRREB). The information contained herein is from sources believed to be reliable but is not guaranteed. Information deemed reliable but not guaranteed accurate by TRREB or Team Filipe / RE/MAX.
Team Filipe · RE/MAX · (647) 210-6070
Mortgage Estimate
Est. Monthly Payment
$11
/month · $1,880 mortgage
Amortization
Total Interest
$1,563
Total Cost
$3,443
Estimate only. Based on Canadian semi-annual compounding, 25-yr amortization at 5.5%.
Full Mortgage Calculator →Listed By
Royal LePage Real Estate Associates