



100 The Westway N/A
Toronto W09, ON M9P 2B5
About This Property
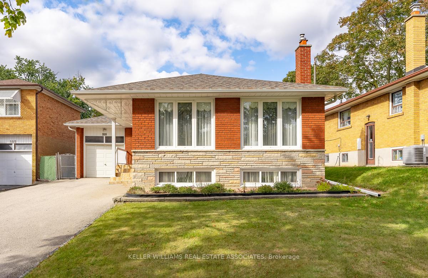
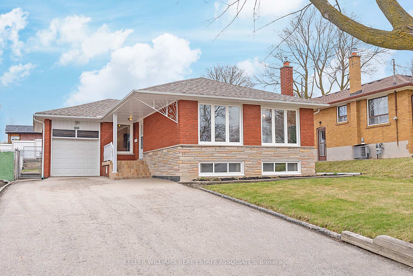
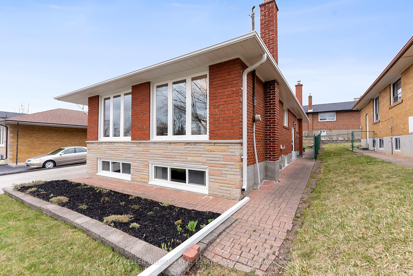
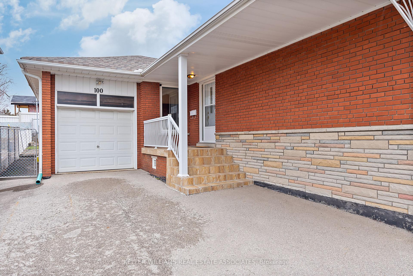
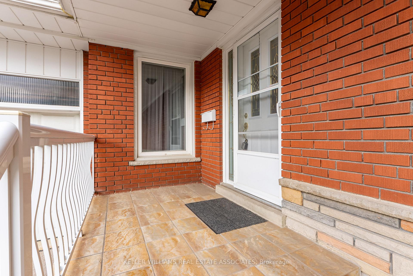
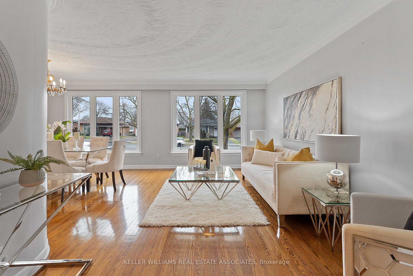
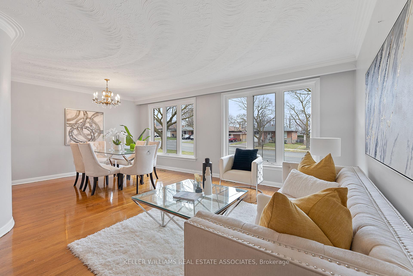
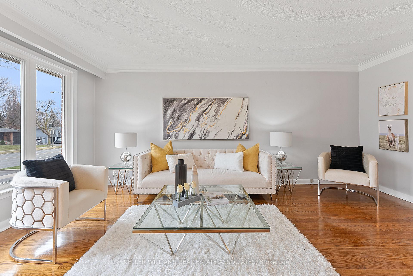
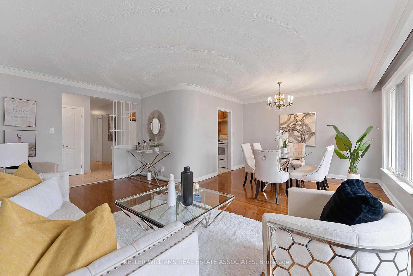
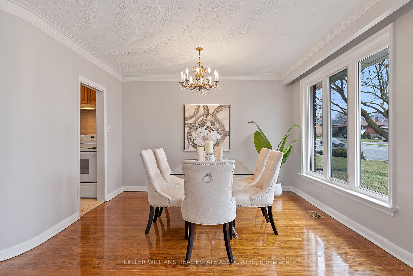
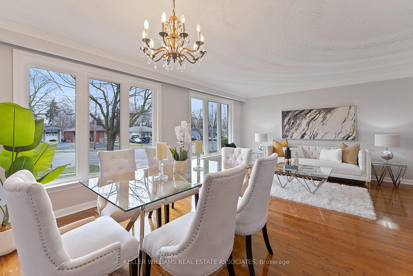
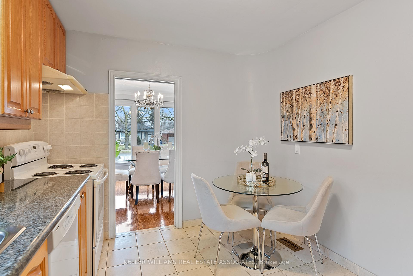
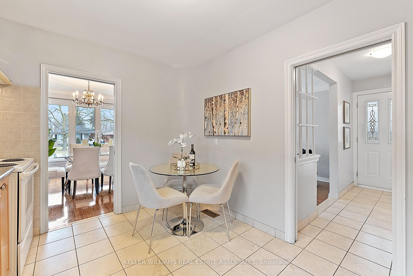
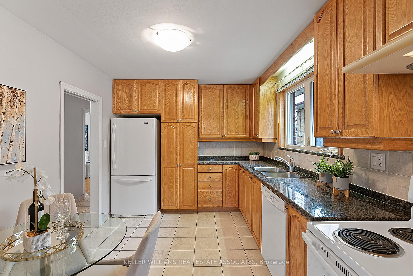
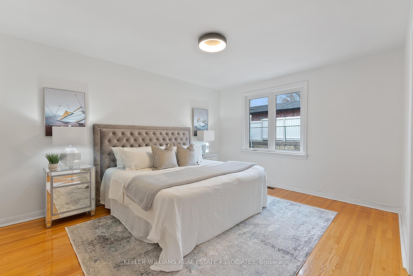
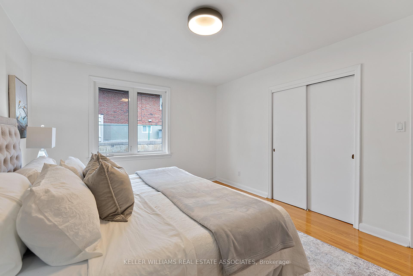
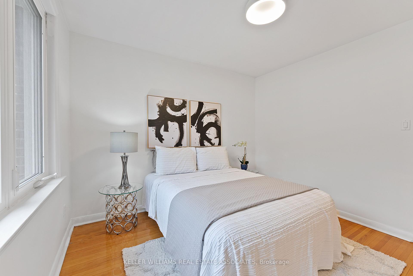
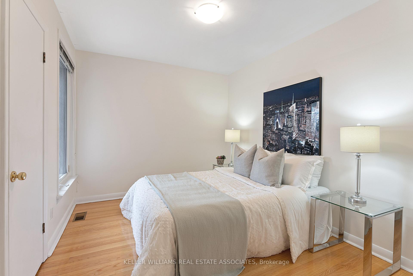
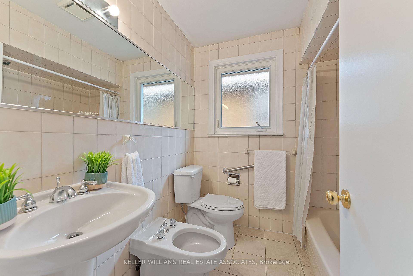
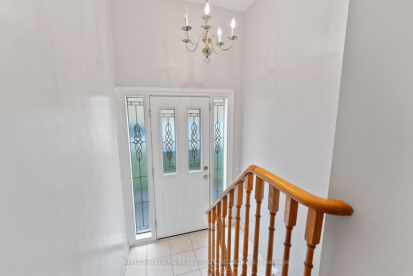

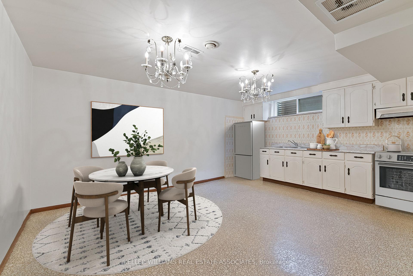
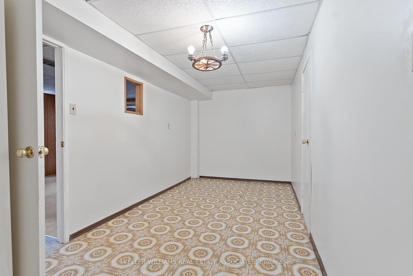
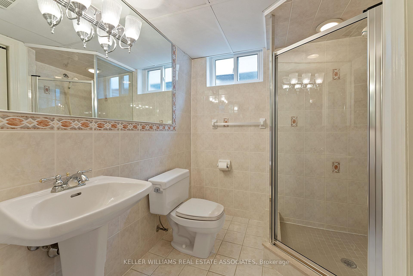
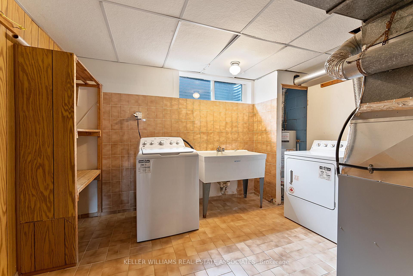
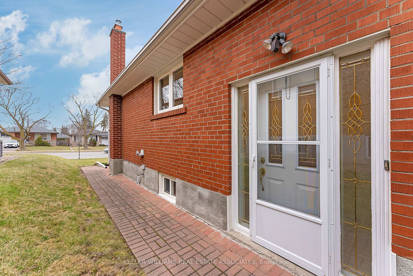
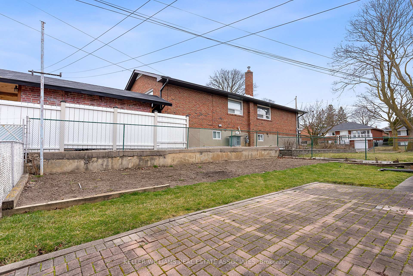
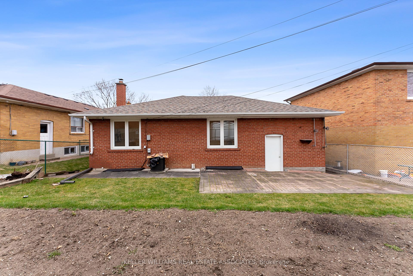
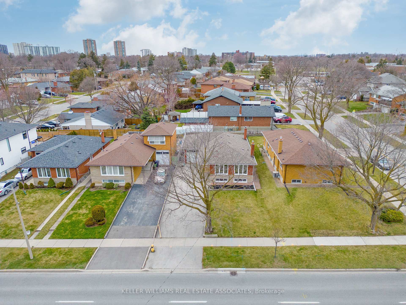
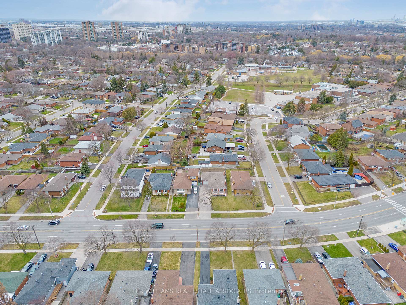
Welcome to 100 The Westway, a spacious and well-maintained brick bungalow on a wide, mature lot in the heart of Etobicoke. This inviting home offers a bright and airy main level featuring a generous living and dining area with large windows, elegant crown moulding, and gleaming hardwood floors. The family-sized eat-in kitchen provides ample storage and a cozy breakfast nook, while three well-proportioned bedrooms and a 5-piece bathroom complete the main floor.The expansive lower level, with its own separate entrance, offers incredible additional living space. Highlights include a large recreation room with a charming brick fireplace, a sitting area, a second full kitchen and dining space, a 3-piece bathroom, a potential bedroom, laundry facilities, and plenty of storage.Outside, enjoy the covered front porch perfect for your morning coffee and a fully fenced backyard with garden beds and a patio. Parking is never an issue with space for up to seven vehicles (one in the attached garage and six in the private driveway).This is a fantastic opportunity to lease an entire home in a sought-after neighbourhood with easy access to parks, schools, shopping, and transit.
Property Details
Sign in for full listing history and the exact list date.
Features & Amenities
- View
- Fireplace
- Air Conditioning
- Basement
Thinking of selling in Etobicoke?
Filipe & Isabel Ferreira and the Team Filipe track every sale on this street. Get a free, no-obligation valuation and see what your home would list for today.
- Real estate agents in Etobicoke
- Rental agent in Etobicoke
- Real estate agents in Toronto
- Rental agent in Toronto
- Recently sold homes in Etobicoke
- What it costs to sell a house in Ontario
- How much are REALTOR® fees in Ontario?
TRREB MLS® Attribution
MLS® W12146905
Listed by KELLER WILLIAMS REAL ESTATE ASSOCIATES
The trademarks MLS®, Multiple Listing Service® and the associated logos are owned by The Canadian Real Estate Association (CREA) and identify the quality of services provided by real estate professionals who are members of CREA. The trademarks REALTOR®, REALTORS® and the REALTOR® logo are controlled by CREA and identify real estate professionals who are members of CREA. Listing data provided by the Toronto Regional Real Estate Board (TRREB). The information contained herein is from sources believed to be reliable but is not guaranteed. Information deemed reliable but not guaranteed accurate by TRREB or Team Filipe / RE/MAX.
Team Filipe · RE/MAX · (647) 210-6070
Listed By
KELLER WILLIAMS REAL ESTATE ASSOCIATES