
100 Stanley Green Boulevard Unit 4
Downsview-Roding-CFB / Toronto W05, ON M3K 0C8
About This Property
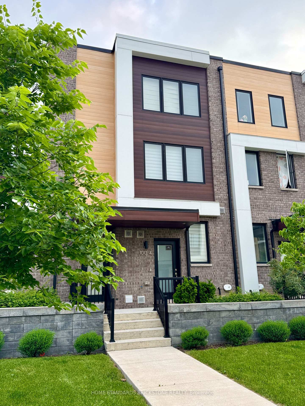
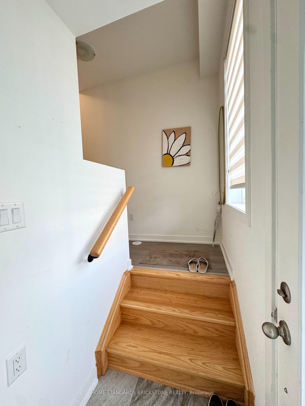
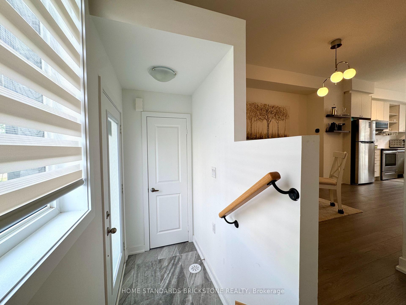
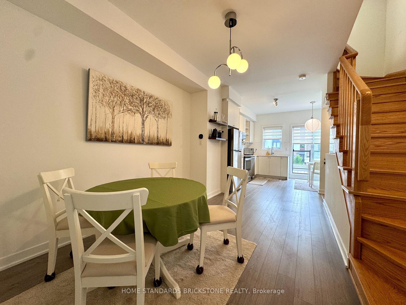
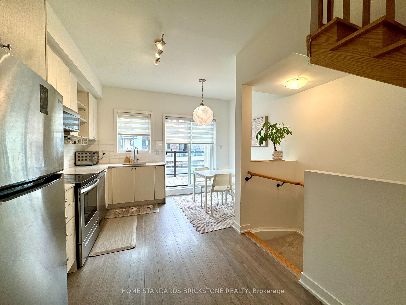
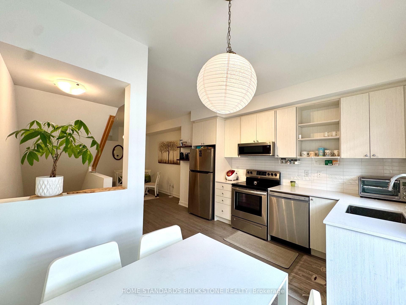
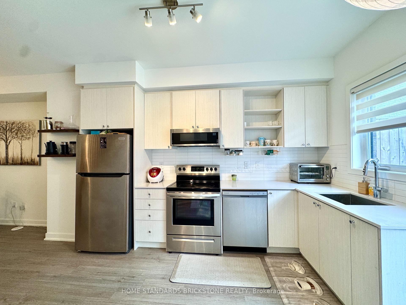
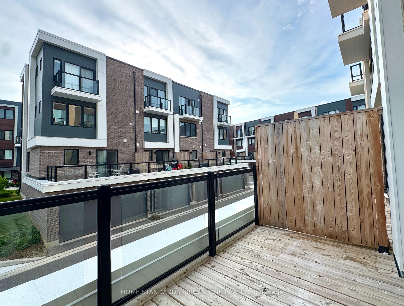
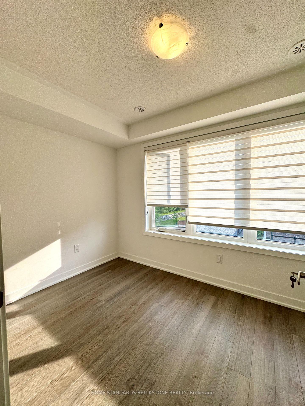
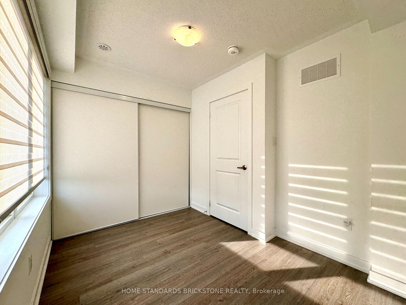
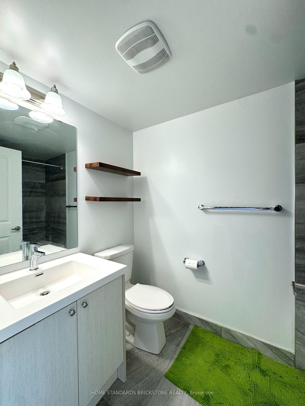
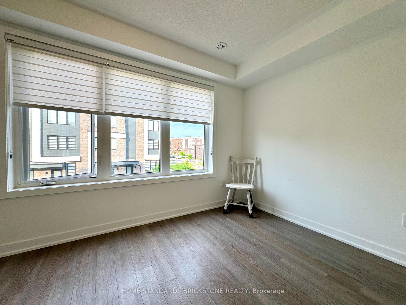
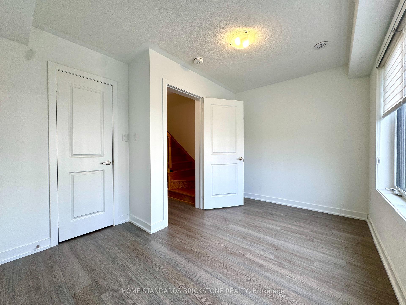
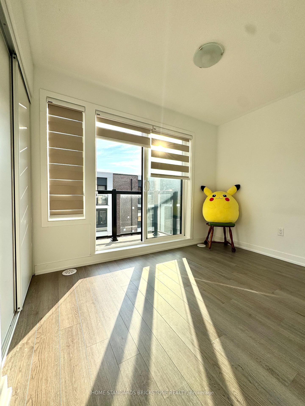
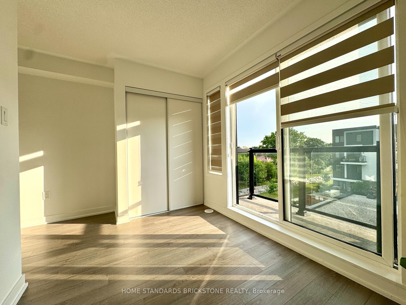
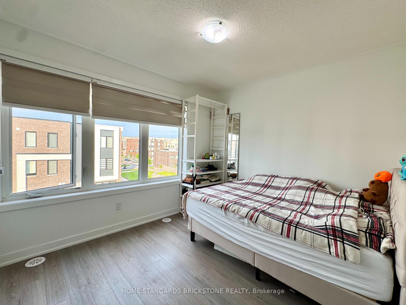
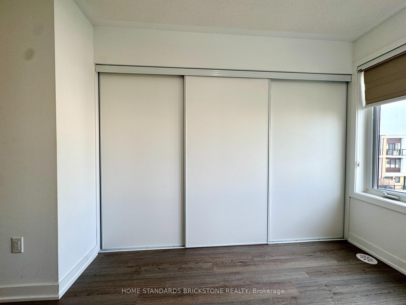
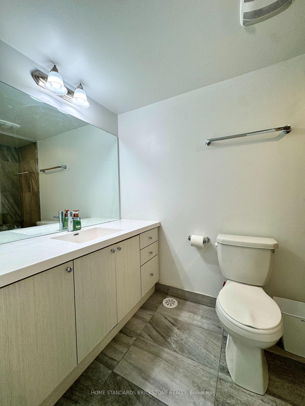
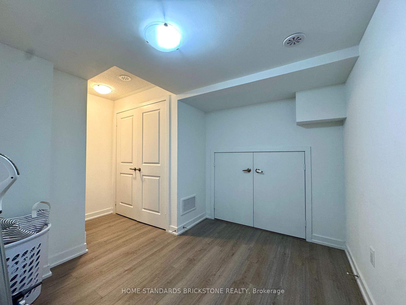
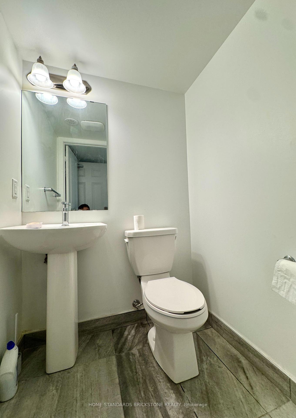
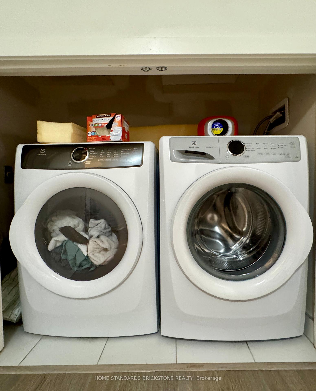
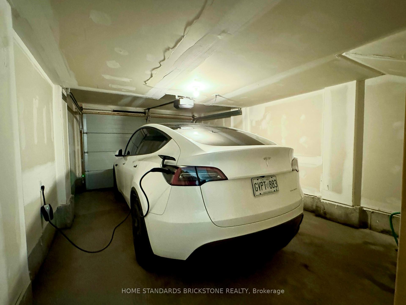
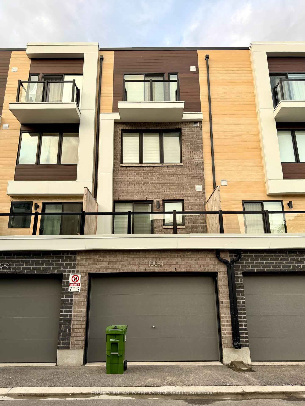
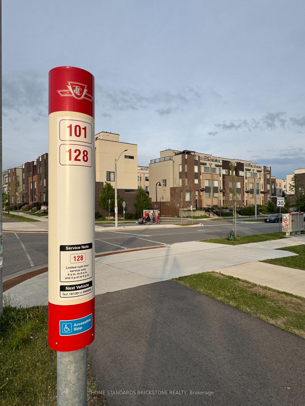
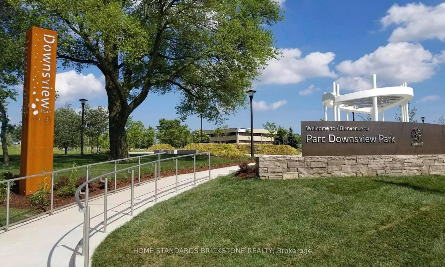
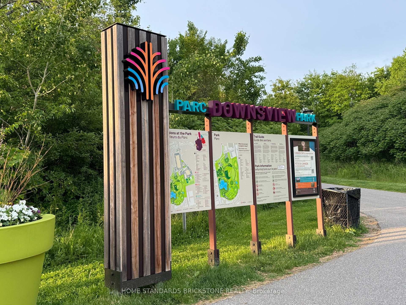
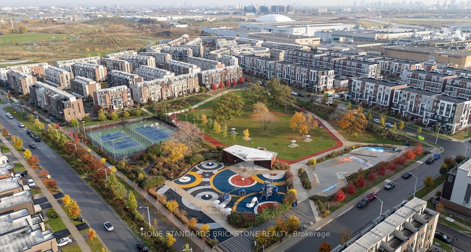
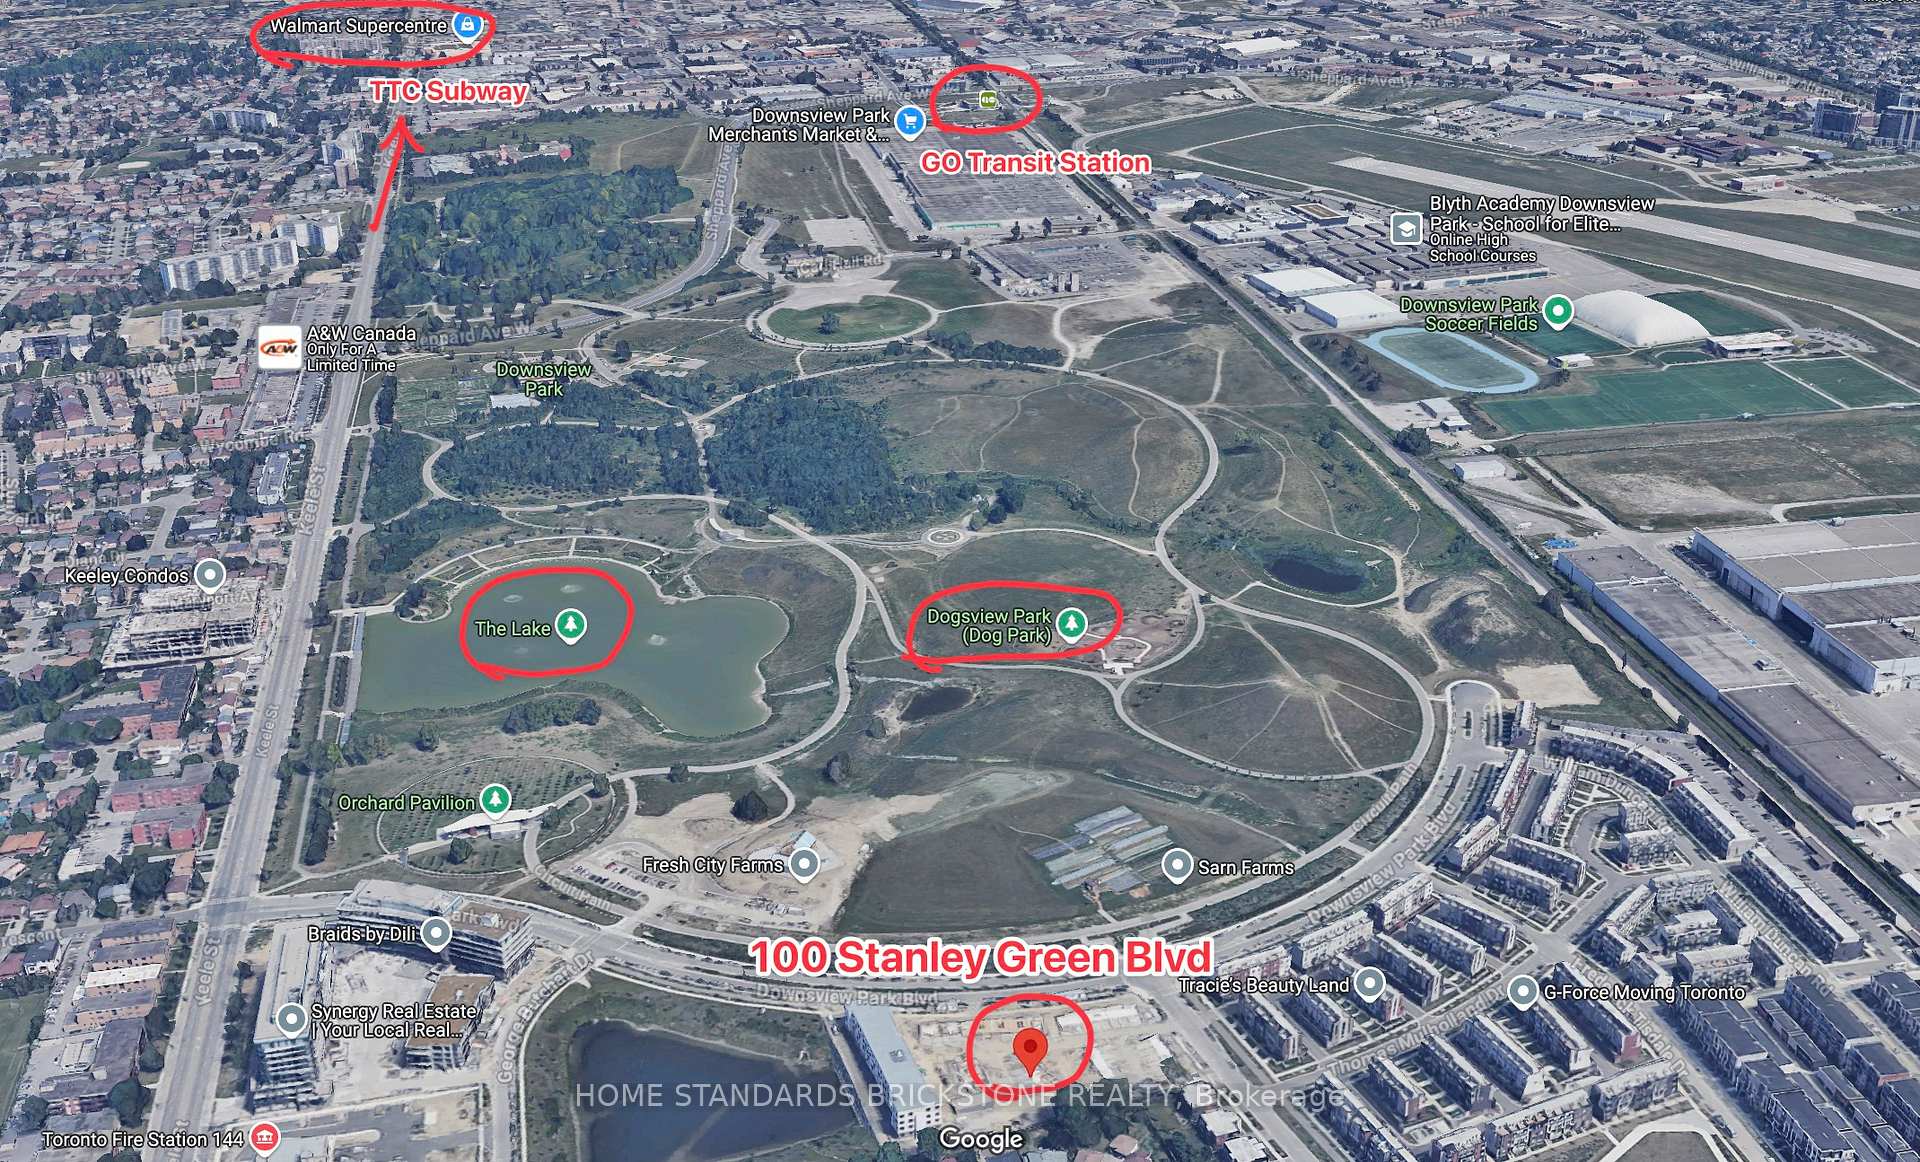
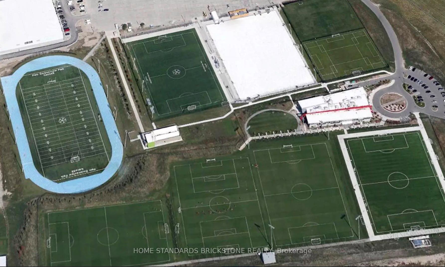
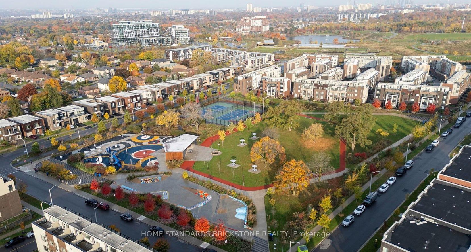
Stunning recently built 4BR, 3-Washroom townhouse by Mattamy Homes in the sought-after Downsview Park community. Features include a bright open-concept layout, upgraded linear kitchen with premium S/S appliances, sleek laminate flooring, and two private balconies. Finished basement offers flex space, powder room, and direct garage access.Thoughtfully designed layout with BR 2 & BR 3 on the second level, divided by a full bath, and a top-floor primary suite with ensuite and large closet. BR 4 includes a private balcony with community views.Steps to TTC (#101 to Downsview, #128 to Wilson), parks, schools, and minutes to York University, Yorkdale Mall, Humber River Hospital, and Hwys 400/401.A perfect blend of comfort, style, and convenience.
Property Details
Sign in for full listing history and the exact list date.
Features & Amenities
- View
- Air Conditioning
- Basement
Thinking of selling in Toronto?
Filipe & Isabel Ferreira and the Team Filipe track every sale on this street. Get a free, no-obligation valuation and see what your home would list for today.
- Real estate agents in Toronto
- Rental agent in Toronto
- Recently sold homes in Toronto
- What it costs to sell a house in Ontario
- How much are REALTOR® fees in Ontario?
TRREB MLS® Attribution
MLS® W13631916
Listed by HOME STANDARDS BRICKSTONE REALTY
The trademarks MLS®, Multiple Listing Service® and the associated logos are owned by The Canadian Real Estate Association (CREA) and identify the quality of services provided by real estate professionals who are members of CREA. The trademarks REALTOR®, REALTORS® and the REALTOR® logo are controlled by CREA and identify real estate professionals who are members of CREA. Listing data provided by the Toronto Regional Real Estate Board (TRREB). The information contained herein is from sources believed to be reliable but is not guaranteed. Information deemed reliable but not guaranteed accurate by TRREB or Team Filipe / RE/MAX.
Team Filipe · RE/MAX · (647) 210-6070
Listed By
HOME STANDARDS BRICKSTONE REALTY