










100 Hazlett Street
54 - Amherstview / Loyalist, ON K7N 0C1
About This Property
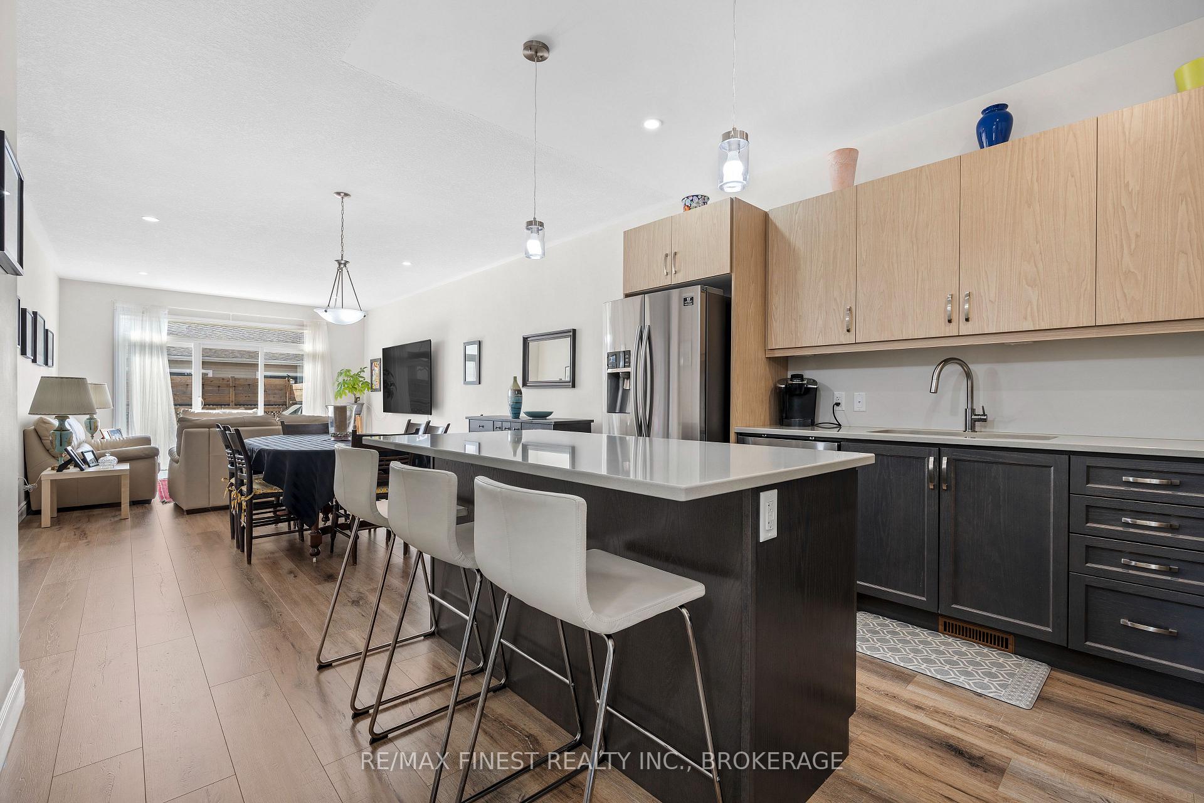
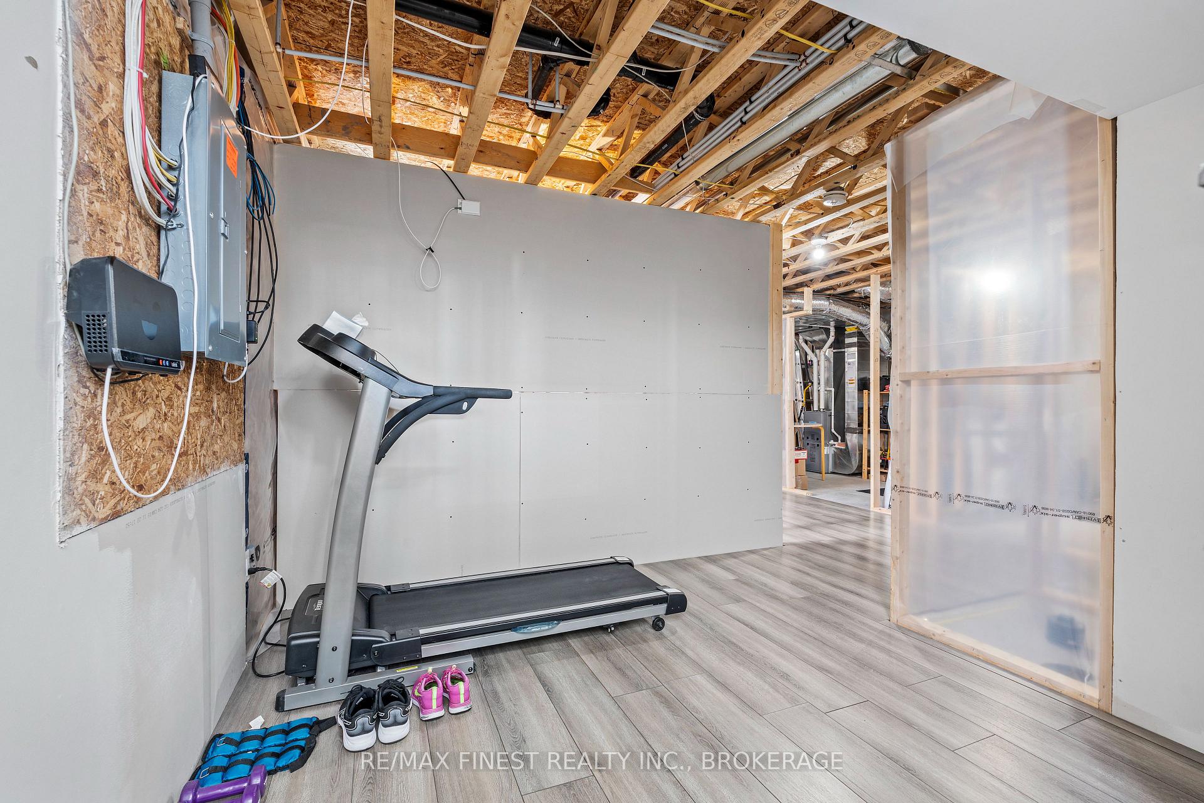
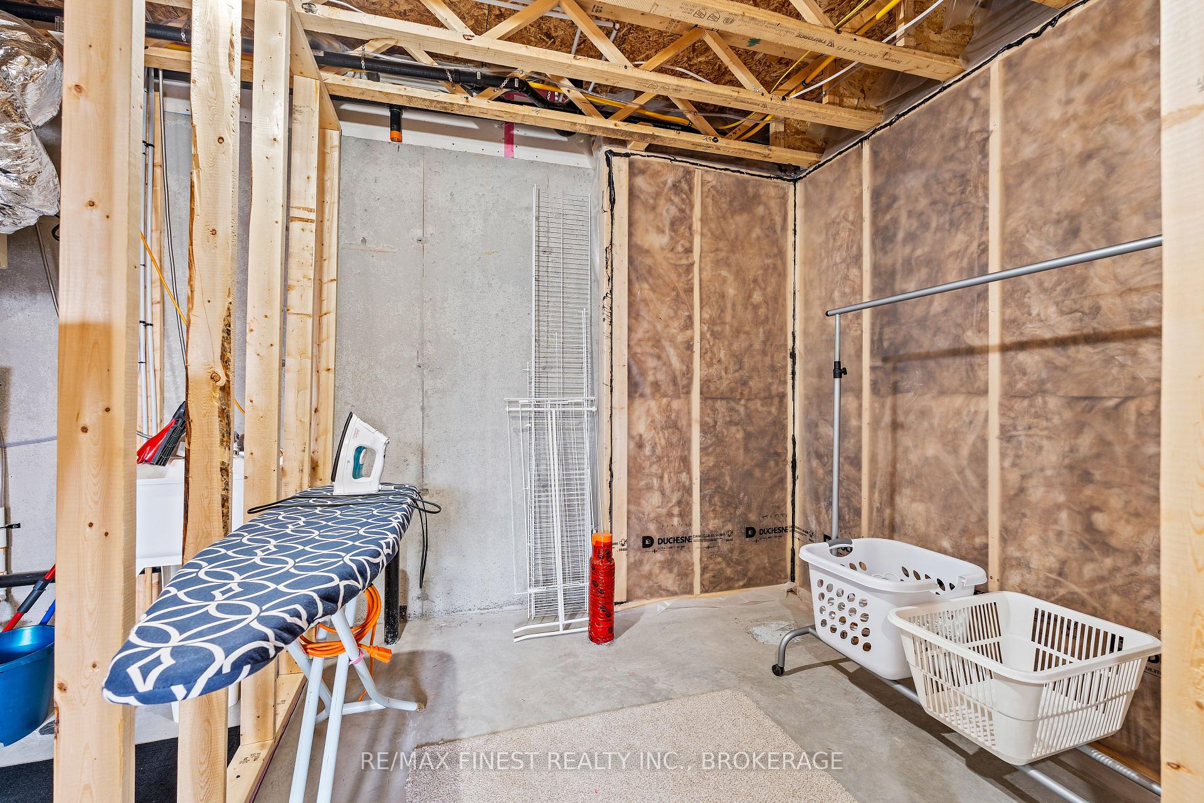
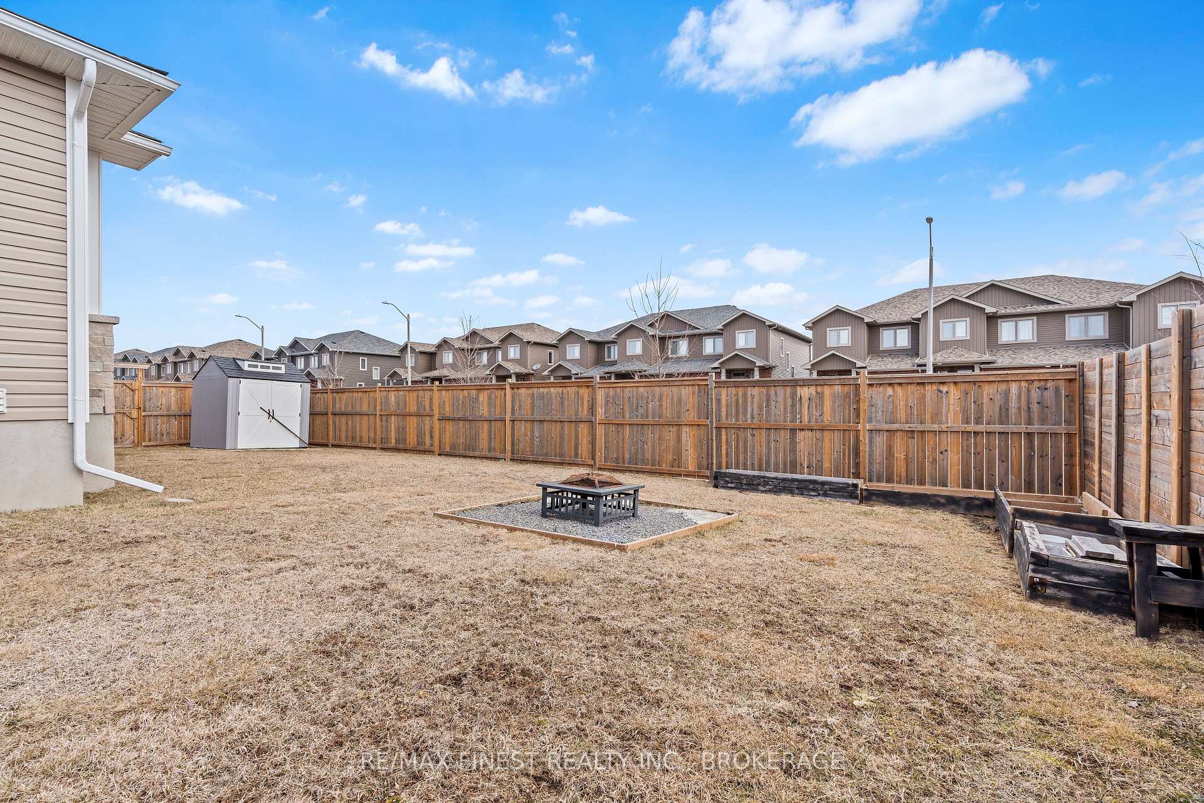
Welcome to 100 Hazlett St., nestled in the beautiful Lakeside Ponds community. This semi-detached home, which feels like new, boasts a rare bungalow design and is perfectly situated on a desirable corner lot. The main level offers almost 1,200 sq ft of pristine living space, including 2 bedrooms and 2 full baths. Step inside from the covered porch into a spacious foyer with convenient main floor laundry and direct access to the attached garage. The open-concept living and dining area is enhanced by soaring 9-foot ceilings. The stylish, two-tone kitchen features ample cupboard space, a pantry, stainless steel appliances, and a large island with seating and additional storage. Enjoy the summer in the private, fully fenced backyard with a spacious deck just off the main living area. The primary bedroom includes a walk-in closet and a 3-piece ensuite, while the second bedroom is conveniently located near another 4-piece bath. The partially finished basement is framed and features installed vinyl flooring, offering plenty of room for customization. This home is ideally located close to all amenities, with easy walking distance to schools, the WH Henderson Rec Centre, and Lake Ontario
Property Details
Sign in for full listing history and the exact list date.
Features & Amenities
- Air Conditioning
- Basement
Thinking of selling in Loyalist?
Filipe & Isabel Ferreira and the Team Filipe track every sale on this street. Get a free, no-obligation valuation and see what your home would list for today.
- What it costs to sell a house in Ontario
- How much are REALTOR® fees in Ontario?
- Real estate agents in Toronto & the GTA
TRREB MLS® Attribution
MLS® X12051771
Listed by RE/MAX FINEST REALTY INC., BROKERAGE
The trademarks MLS®, Multiple Listing Service® and the associated logos are owned by The Canadian Real Estate Association (CREA) and identify the quality of services provided by real estate professionals who are members of CREA. The trademarks REALTOR®, REALTORS® and the REALTOR® logo are controlled by CREA and identify real estate professionals who are members of CREA. Listing data provided by the Toronto Regional Real Estate Board (TRREB). The information contained herein is from sources believed to be reliable but is not guaranteed. Information deemed reliable but not guaranteed accurate by TRREB or Team Filipe / RE/MAX.
Team Filipe · RE/MAX · (647) 210-6070
Listed By
RE/MAX FINEST REALTY INC., BROKERAGE