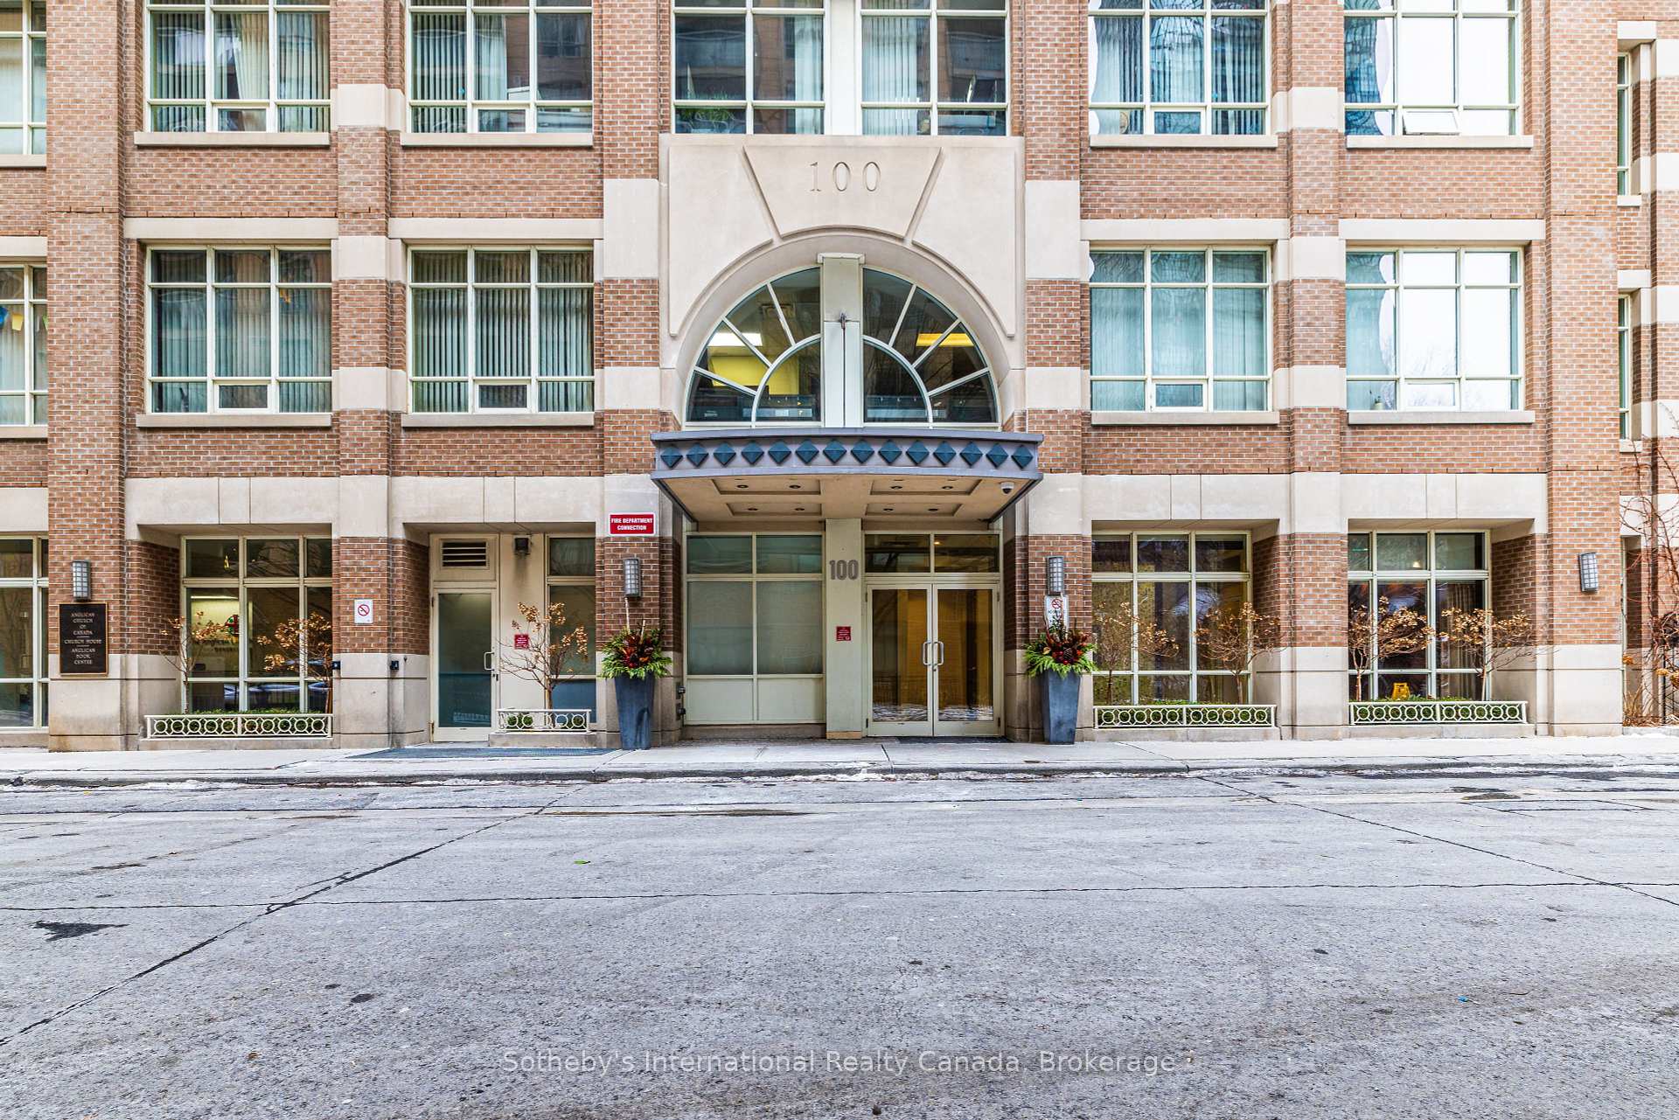

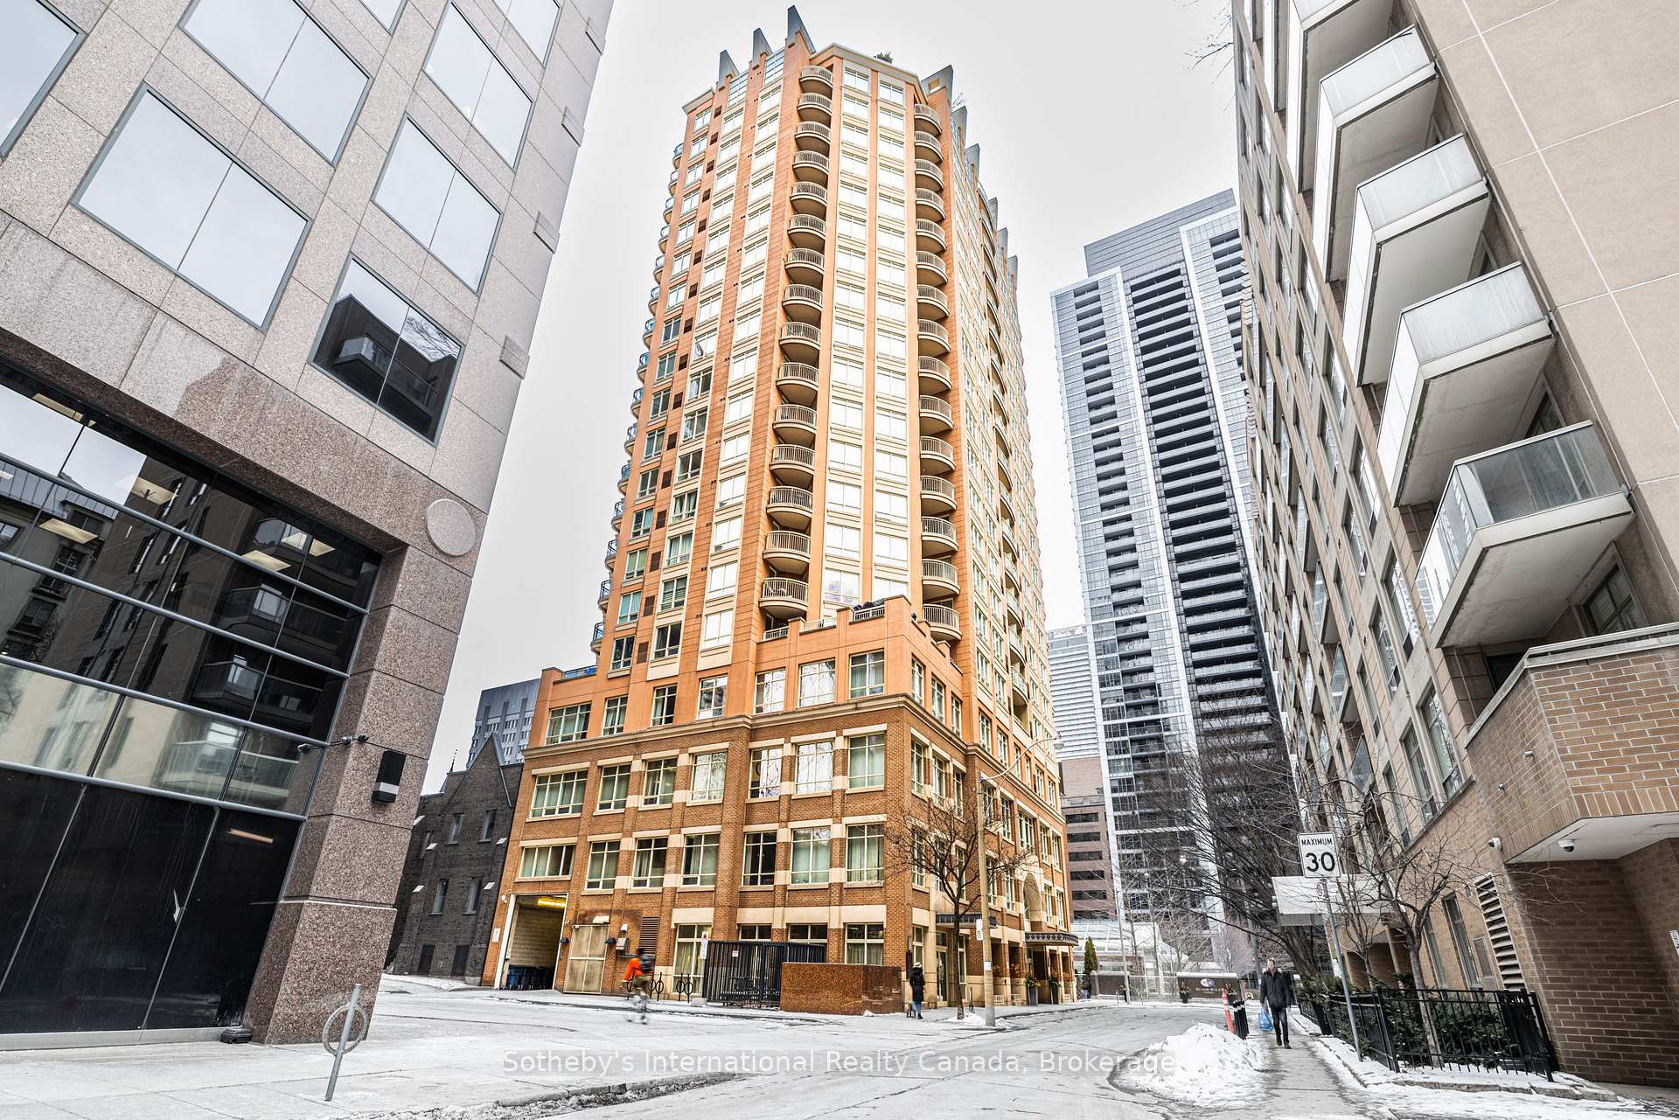


100 Hayden Street Unit 901
Church-Yonge Corridor / Toronto C08, ON M4Y 3C7
About This Property
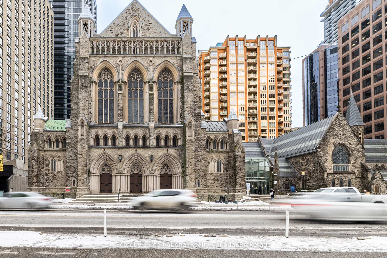
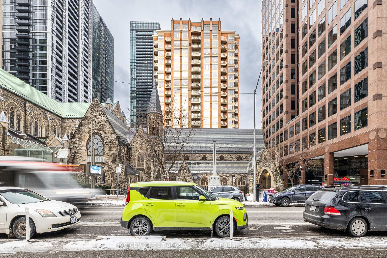
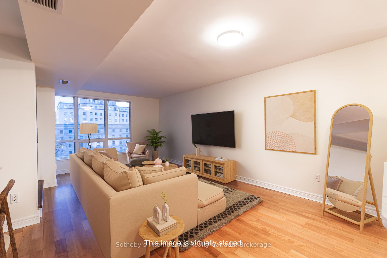
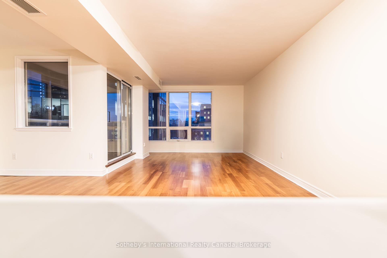
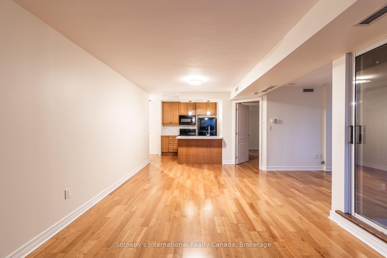
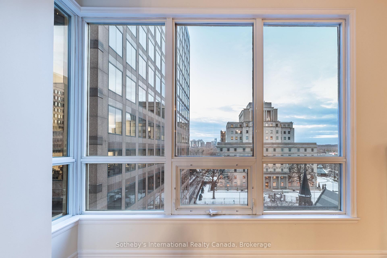
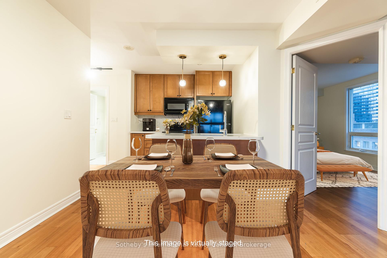
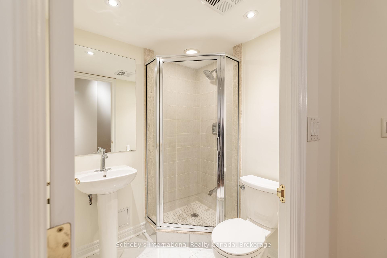
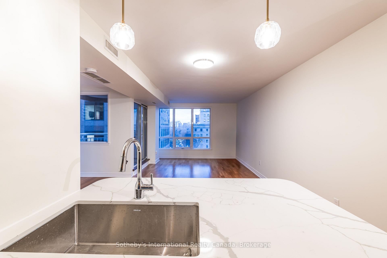
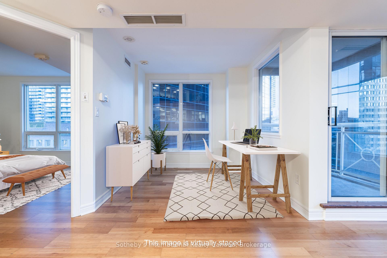
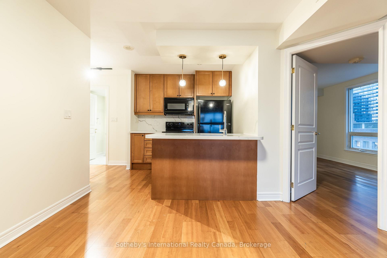
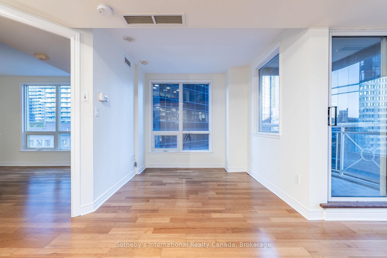
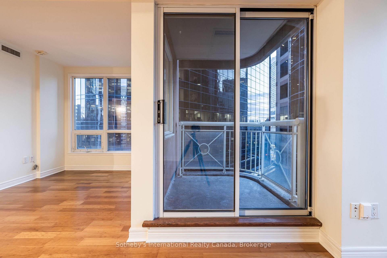
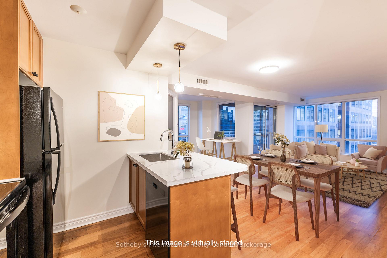
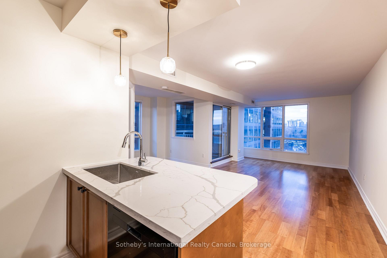
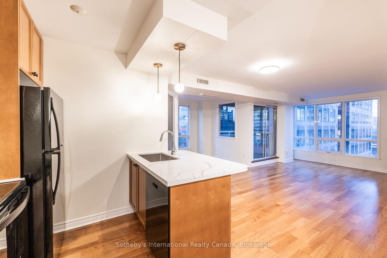
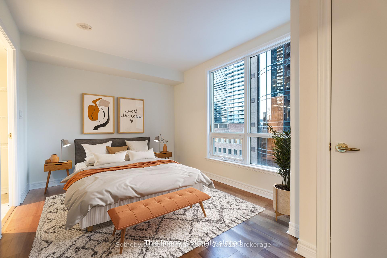
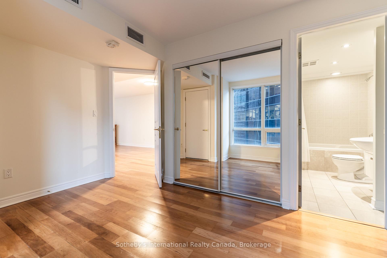
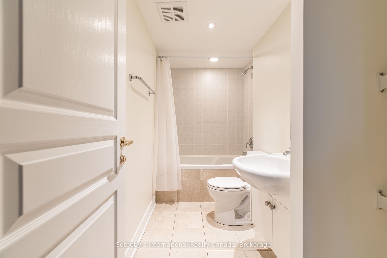
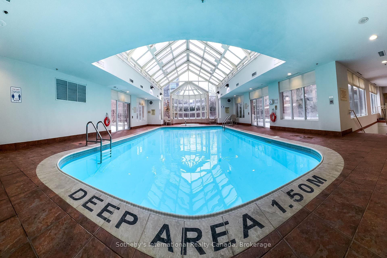
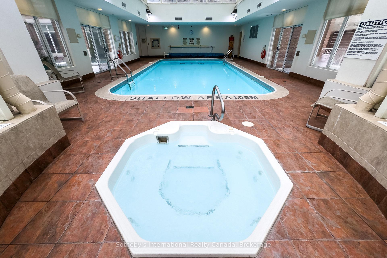
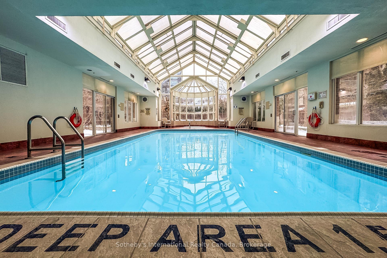
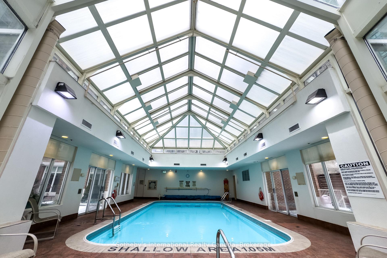
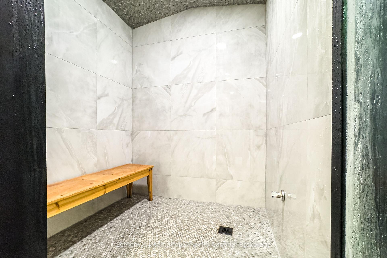
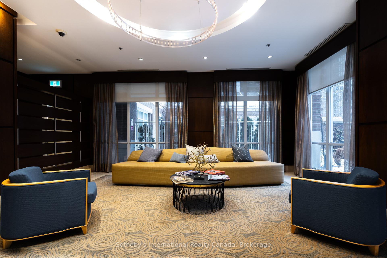
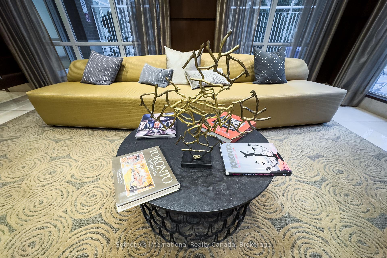
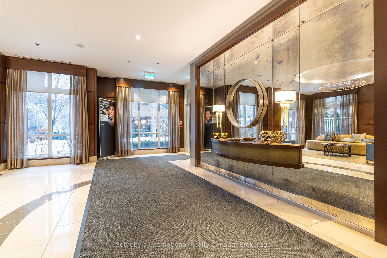
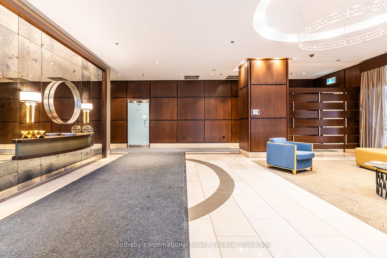
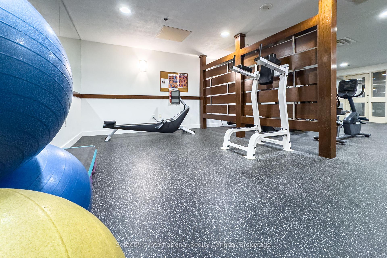
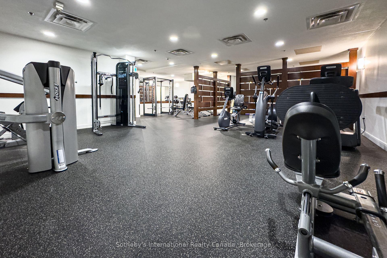
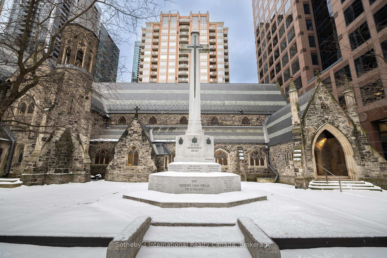
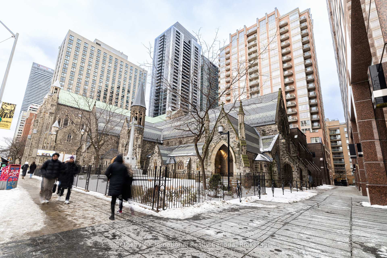
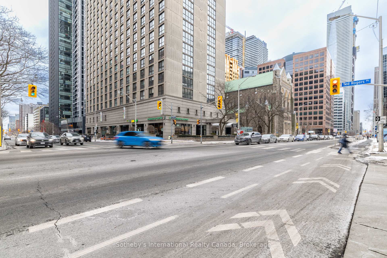
Unmatched Value at Yonge & Bloor. Just $599,000! Step into a rare opportunity: a spacious 775 sq. ft. updated 1+den, 2-bath suite with parking and locker a standout offering in this coveted pocket. Quietly tucked away on a cul-de-sac yet mere steps to Yorkville, U of T, the ROM, and multiple TTC lines. Stylishly renovated in 2023 with a sleek kitchen, modern baths, and new HVAC (2022). The den is ideal for a home office or guest space. Enjoy full-service amenities including concierge, gym, indoor pool, rooftop terrace, and visitor parking. At just $773/sf, this end-user gem won't last. Book your private tour today!
Property Details
Sign in for full listing history and the exact list date.
Features & Amenities
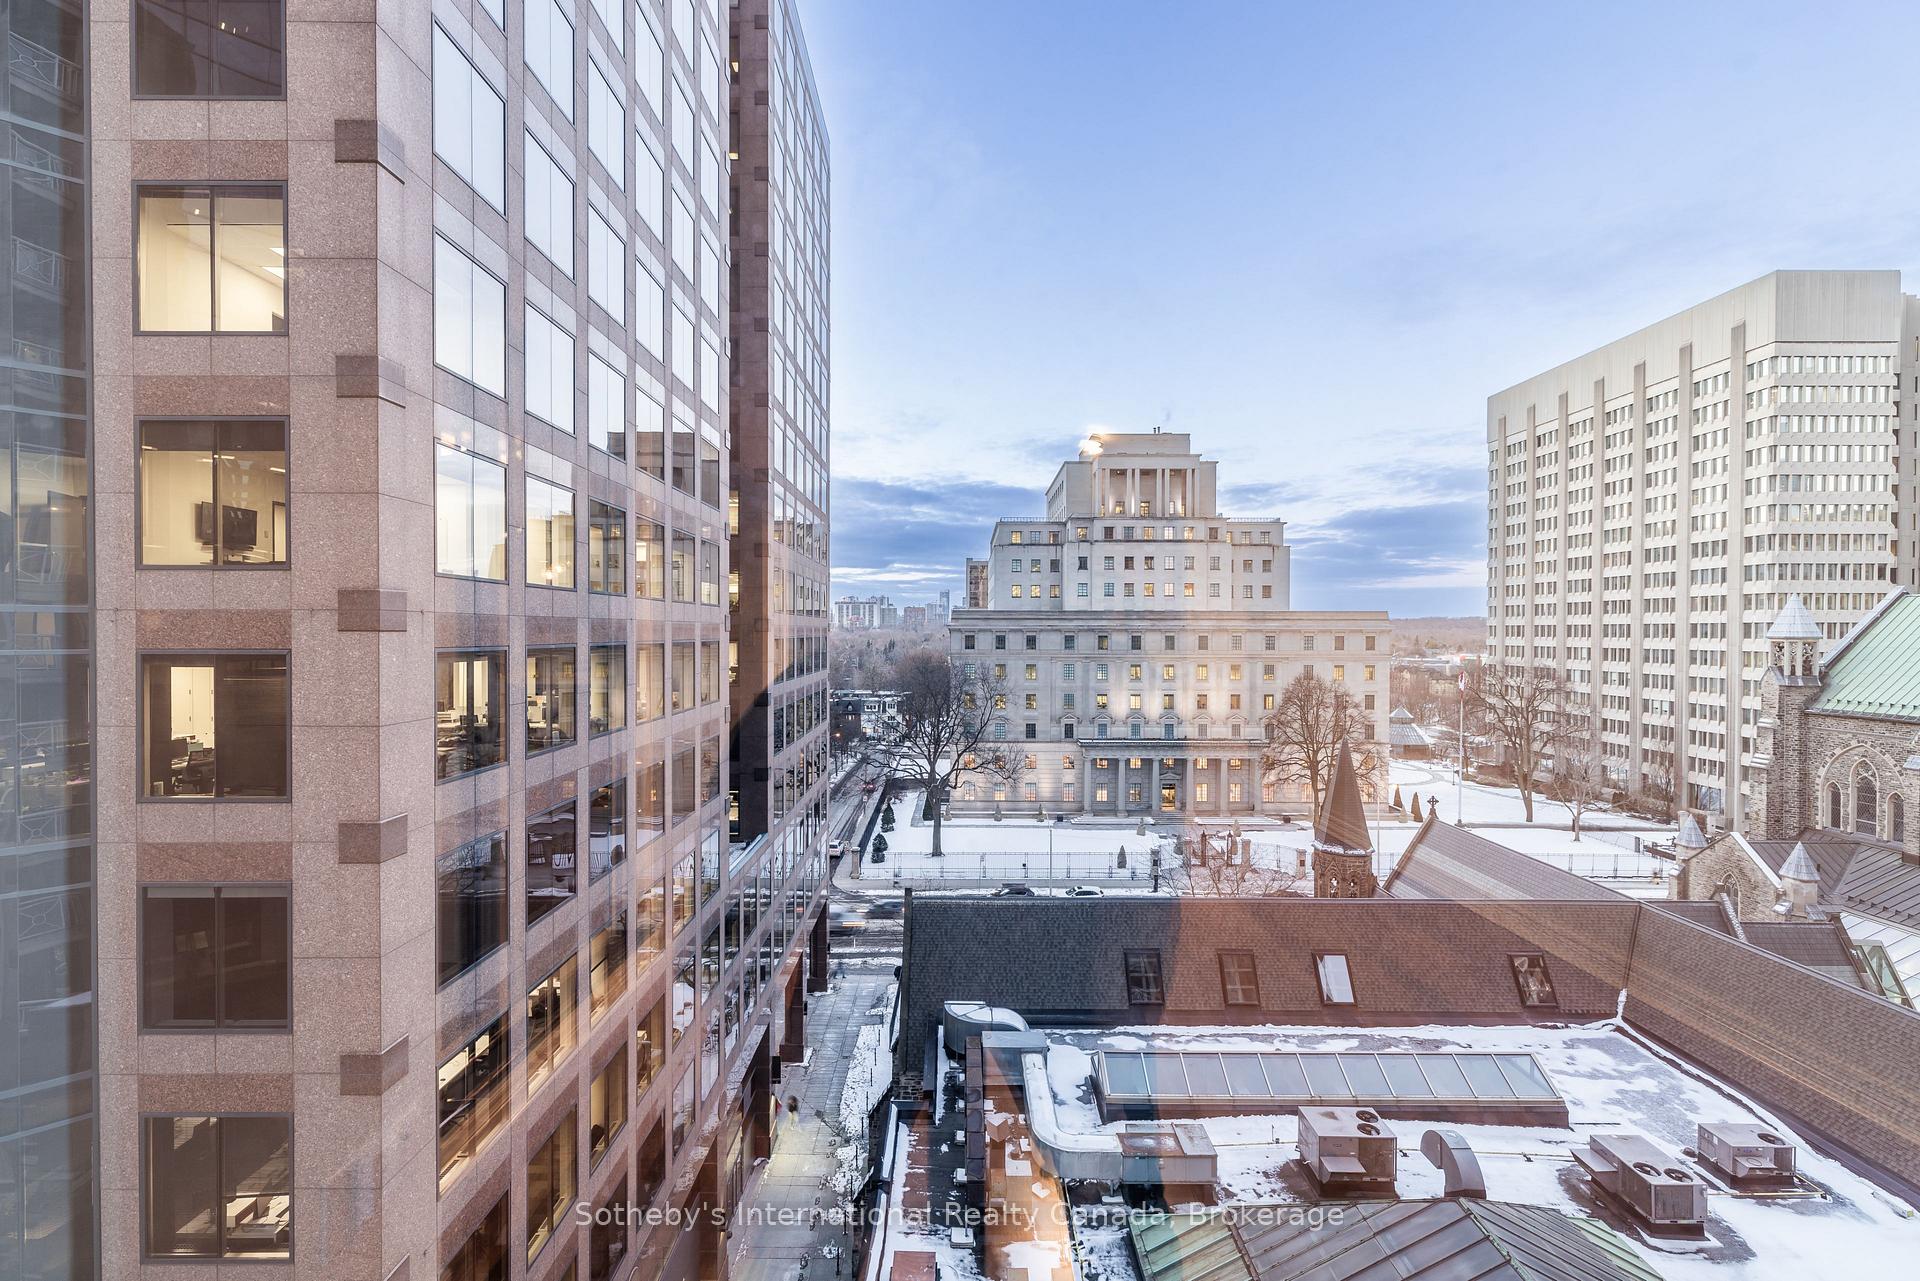
- View
- Balcony
- Air Conditioning
- Basement
- Locker
Thinking of selling in Toronto?
Filipe & Isabel Ferreira and the Team Filipe track every sale on this street. Get a free, no-obligation valuation and see what your home would list for today.
- Real estate agents in Toronto
- Recently sold homes in Toronto
- What it costs to sell a house in Ontario
- How much are REALTOR® fees in Ontario?
TRREB MLS® Attribution
MLS® C12147816
Listed by Sotheby's International Realty Canada, Brokerage
The trademarks MLS®, Multiple Listing Service® and the associated logos are owned by The Canadian Real Estate Association (CREA) and identify the quality of services provided by real estate professionals who are members of CREA. The trademarks REALTOR®, REALTORS® and the REALTOR® logo are controlled by CREA and identify real estate professionals who are members of CREA. Listing data provided by the Toronto Regional Real Estate Board (TRREB). The information contained herein is from sources believed to be reliable but is not guaranteed. Information deemed reliable but not guaranteed accurate by TRREB or Team Filipe / RE/MAX.
Team Filipe · RE/MAX · (647) 210-6070
Listed By
Sotheby's International Realty Canada, Brokerage