100 Elgin Mills Road Unit 48
Westbrook / Richmond Hill, ON L4C 0R6
About This Property
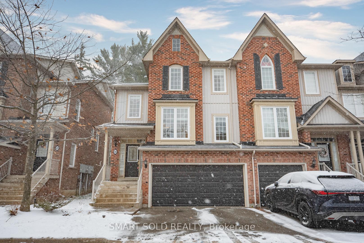
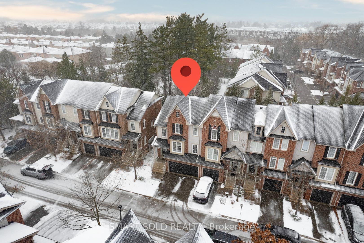
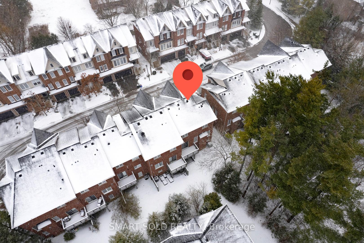
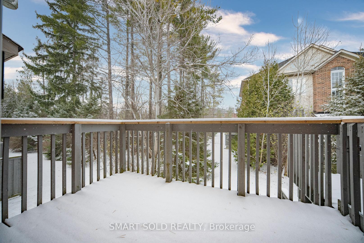
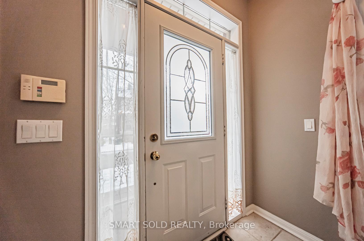
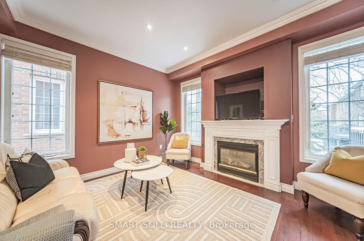
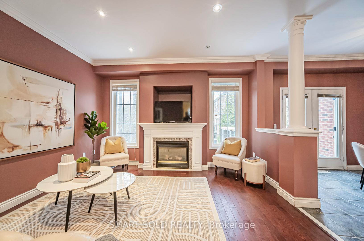
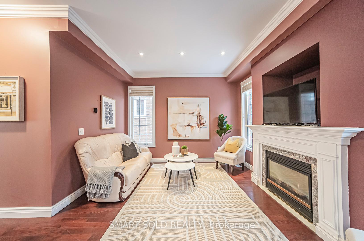
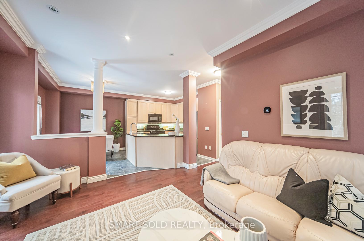
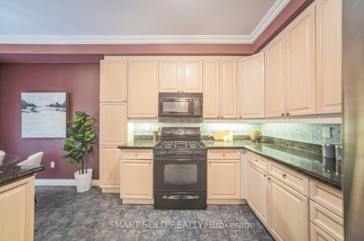
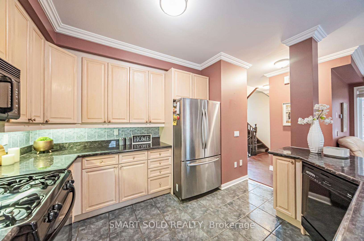
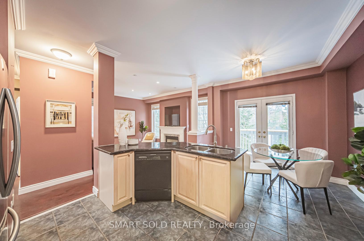
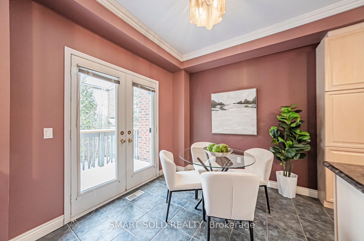
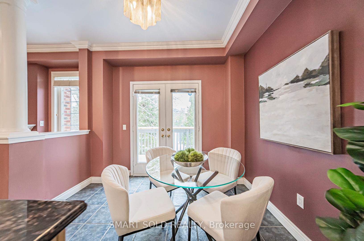
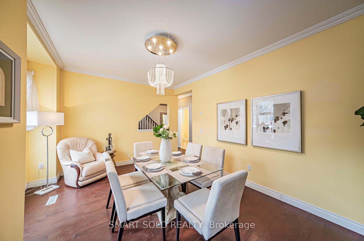
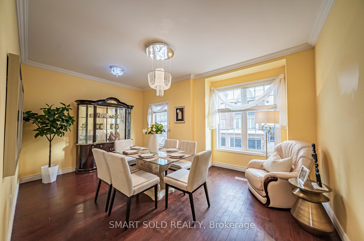
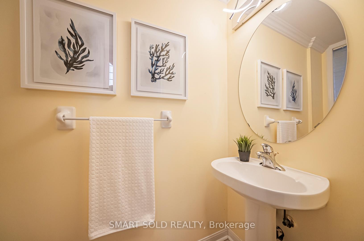
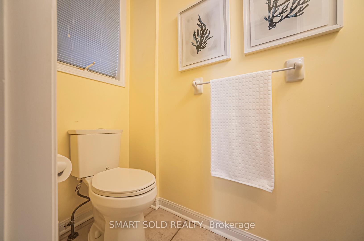
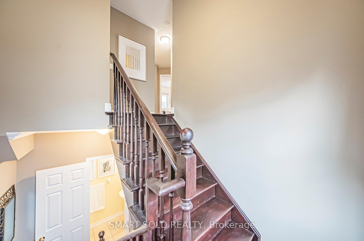
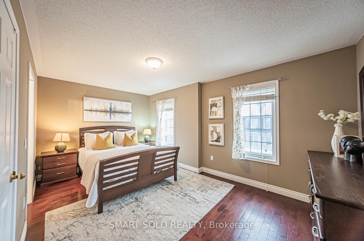
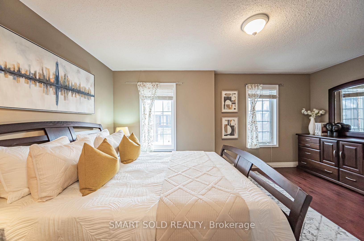
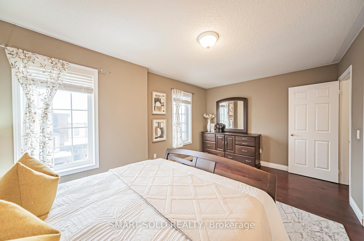
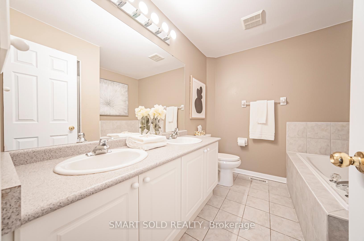
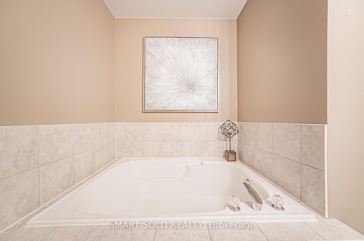
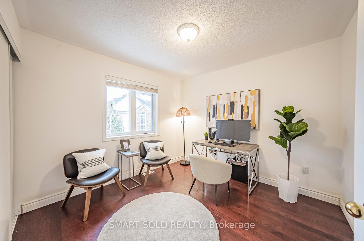
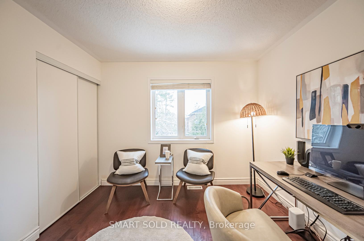
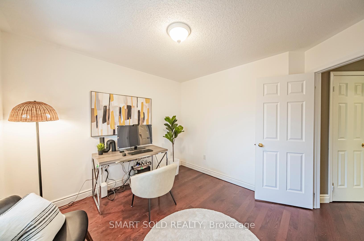
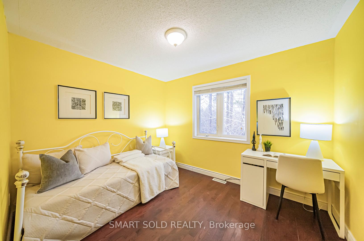
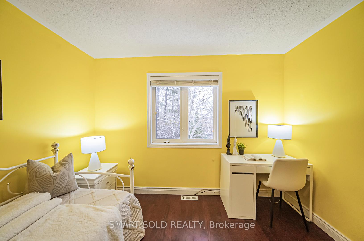
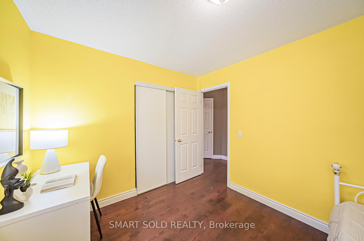
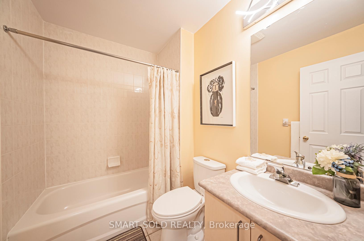
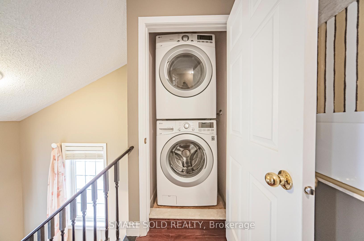
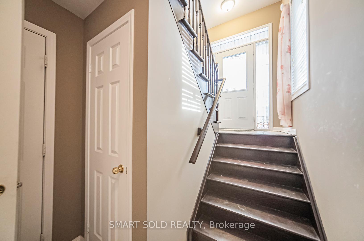
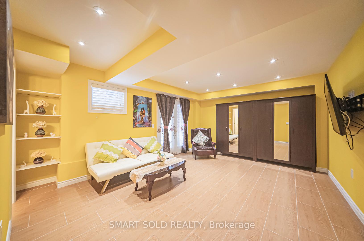
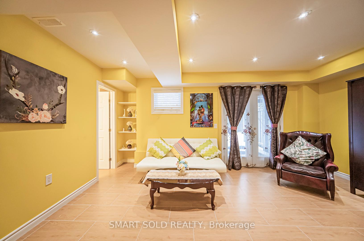
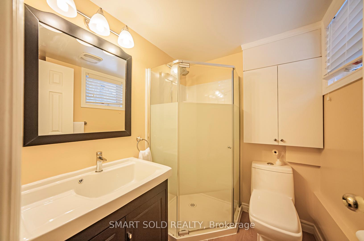
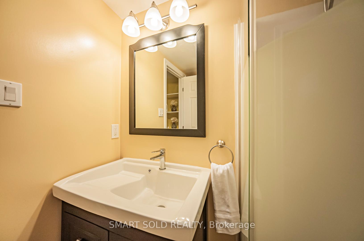
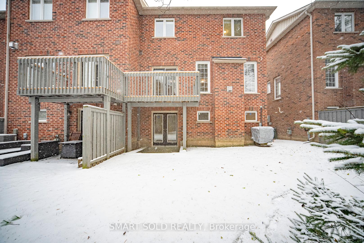
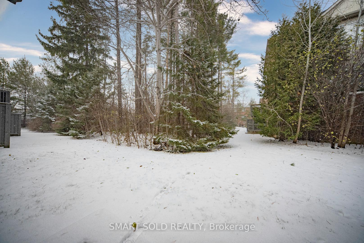
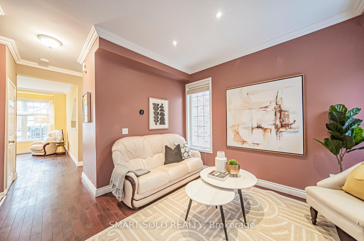
Absolute Stunning 'End Unit' Townhouse With Walk-Out Basement Back On Ravine In High Demand Westbrook Community. Double Car Garage And Double Car Driveway Providing Four Total Parking Spaces! One Of The Largest Model In This Community With Functional Open Concept Layout And Lots Of Nature Light. 9' Ceilings On Main. Hardwood Floor Through Out (2017). Cozy Gas Fireplace In Family Room. Upgraded Kitchen With Marble Kitchen Countertop, Centre Island And Breakfast Area Walk Out To A Private Deck, Overlooks A Wooded Ravine. Primary Bedroom Boasts A Walk-In Closet And A 5pc Ensuite. Finished Walk-Out Basement (2019) With A Bedroom And 3pc Ensuite Adds Additional Space And Potential. Convenient Upstairs Laundry Room. New Energy Efficient Toilets (2020). Direct Access To Garage. Great Location, YRT Right At Your Doorstep. Walking Distance To Restaurants, Grocery Stores, Plazas And Parks. 5 Mins Drive To Top Ranked St. Theresa Of Lisieux High School And Richmond Hill High School!
Property Details
Sign in for full listing history and the exact list date.
Features & Amenities
- Fireplace
- Balcony
- Air Conditioning
- Basement
Thinking of selling in Richmond Hill?
Filipe & Isabel Ferreira and the Team Filipe track every sale on this street. Get a free, no-obligation valuation and see what your home would list for today.
- Real estate agents in Richmond Hill
- Recently sold homes in Richmond Hill
- What it costs to sell a house in Ontario
- How much are REALTOR® fees in Ontario?
TRREB MLS® Attribution
MLS® N11883801
Listed by SMART SOLD REALTY
The trademarks MLS®, Multiple Listing Service® and the associated logos are owned by The Canadian Real Estate Association (CREA) and identify the quality of services provided by real estate professionals who are members of CREA. The trademarks REALTOR®, REALTORS® and the REALTOR® logo are controlled by CREA and identify real estate professionals who are members of CREA. Listing data provided by the Toronto Regional Real Estate Board (TRREB). The information contained herein is from sources believed to be reliable but is not guaranteed. Information deemed reliable but not guaranteed accurate by TRREB or Team Filipe / RE/MAX.
Team Filipe · RE/MAX · (647) 210-6070
Listed By
SMART SOLD REALTY