100 Burloak Drive Unit 1104
Appleby / Burlington, ON L7L 6P6
About This Property
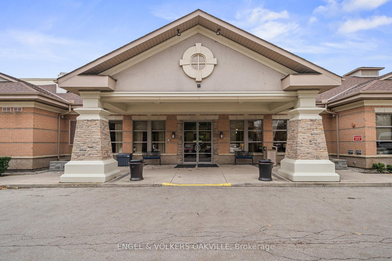
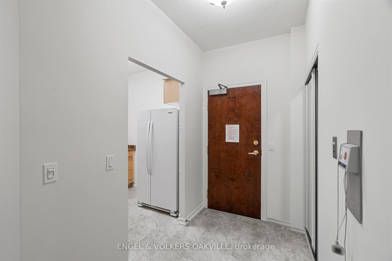
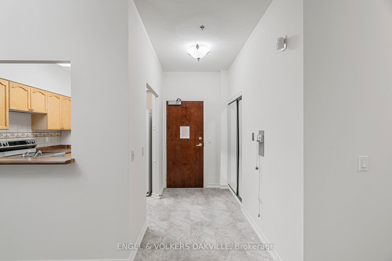
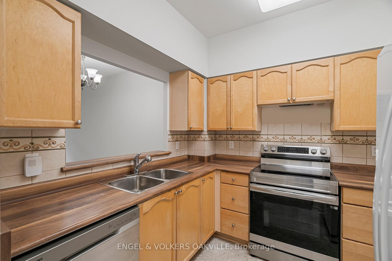
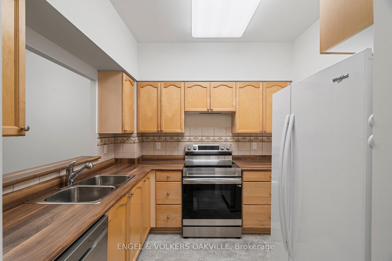
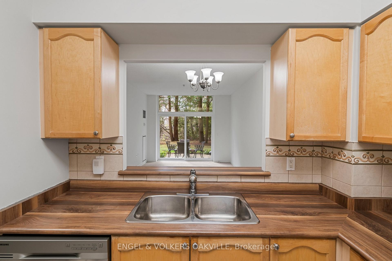
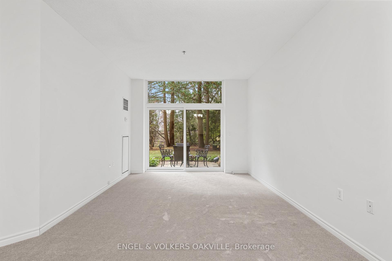
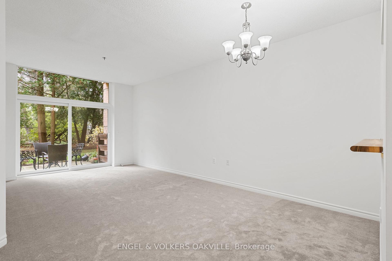
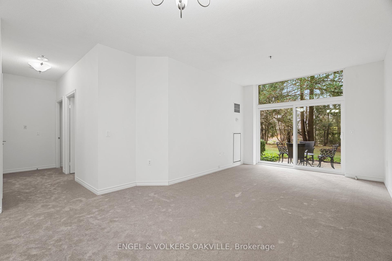
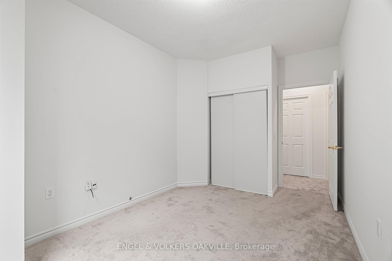
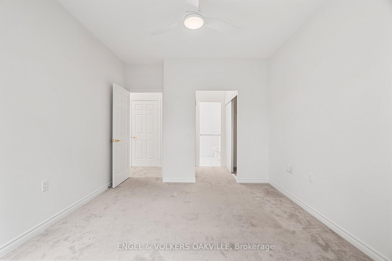
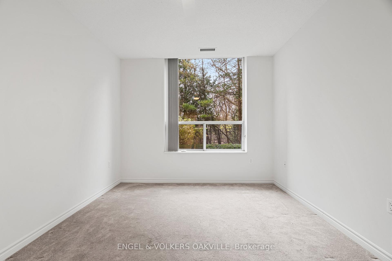
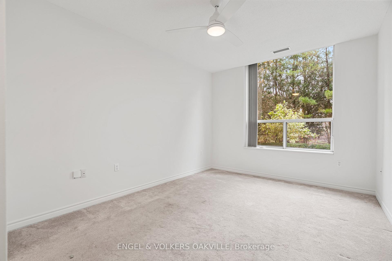
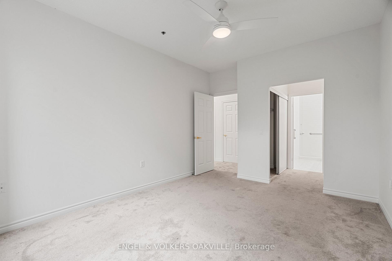
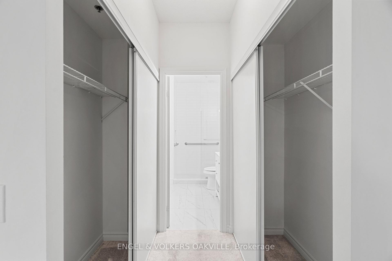
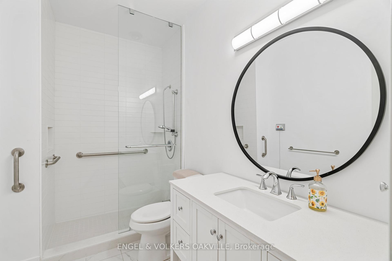
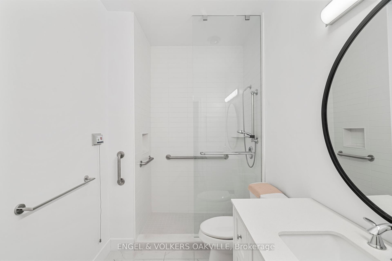
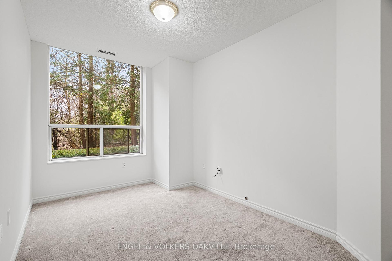
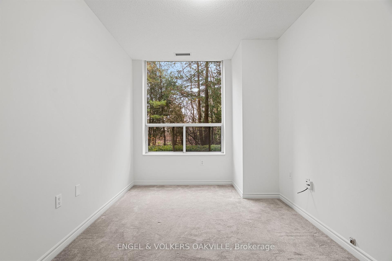
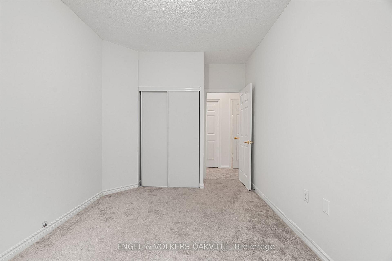
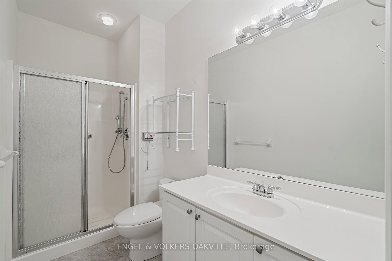
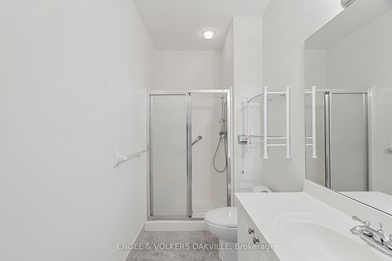
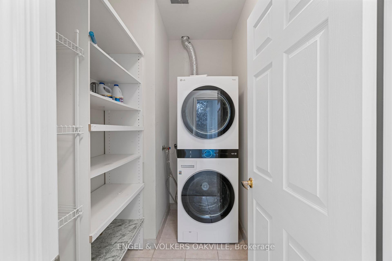
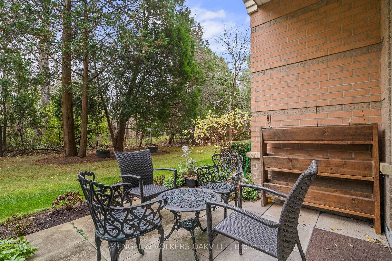
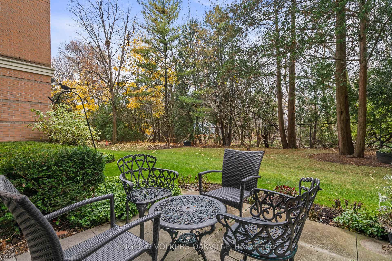
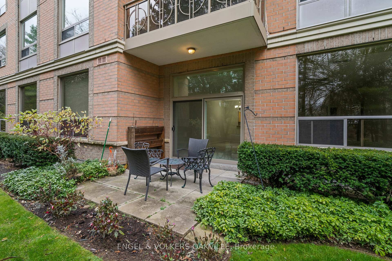
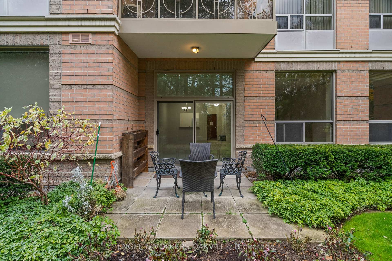
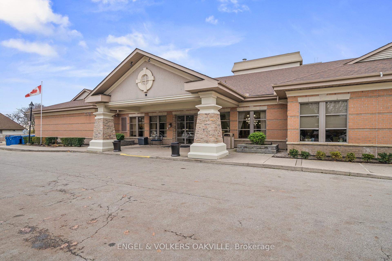
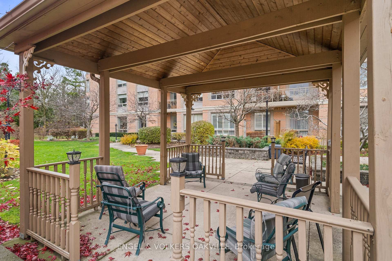
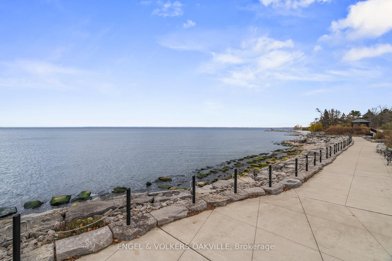
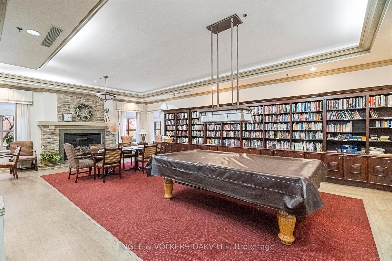
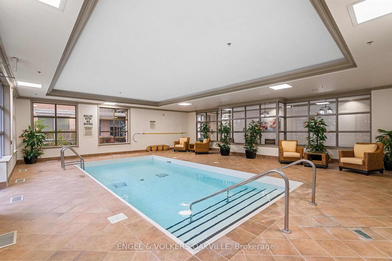
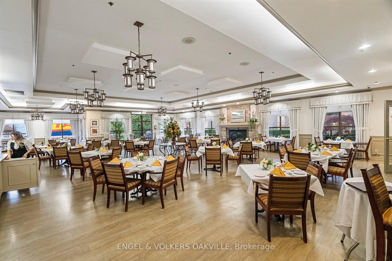
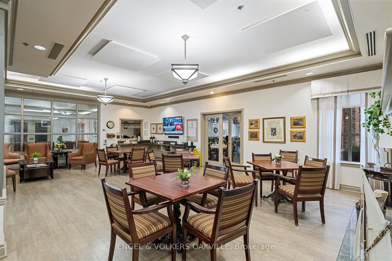
Spacious 2-Bed, 2-Bath Ground Floor Condo at Hearthstone by the Lake! Located in a sought-after community, this 995 sqft ground-floor unit offers a comfortable and convenient lifestyle. Enjoy a private walk-out patio with peaceful views of the green space, ideal for outdoor relaxation. Inside, the home has been thoughtfully updated with stainless steel appliances and features a well-designed layout with plenty of natural light. The unit includes ensuite laundry, one underground parking space just steps from the elevator, and an additional storage locker for added convenience. Hearthstone by the Lake boasts exceptional amenities to elevate your living experience, including a library, billiards lounge, gym, indoor pool, and 24-hour concierge and handyman services. Dining is a breeze with the on-site Pig & Whistle restaurant, where you can dine in or have food delivered directly to your room. Club Fee: $1,672 per month, the club fee includes a variety of services designed to enhance your lifestyle, such as: Medical staff available 24/7, 1 hour of housekeeping, shuttle service to a variety of places, $250 credit to be used at the restaurant!
Property Details
Sign in for full listing history and the exact list date.
Features & Amenities
- View
- Balcony
- Air Conditioning
- Locker
Thinking of selling in Burlington?
Filipe & Isabel Ferreira and the Team Filipe track every sale on this street. Get a free, no-obligation valuation and see what your home would list for today.
- What it costs to sell a house in Ontario
- How much are REALTOR® fees in Ontario?
- Real estate agents in Toronto & the GTA
TRREB MLS® Attribution
MLS® W11822238
Listed by ENGEL & VOLKERS OAKVILLE
The trademarks MLS®, Multiple Listing Service® and the associated logos are owned by The Canadian Real Estate Association (CREA) and identify the quality of services provided by real estate professionals who are members of CREA. The trademarks REALTOR®, REALTORS® and the REALTOR® logo are controlled by CREA and identify real estate professionals who are members of CREA. Listing data provided by the Toronto Regional Real Estate Board (TRREB). The information contained herein is from sources believed to be reliable but is not guaranteed. Information deemed reliable but not guaranteed accurate by TRREB or Team Filipe / RE/MAX.
Team Filipe · RE/MAX · (647) 210-6070
Listed By
ENGEL & VOLKERS OAKVILLE