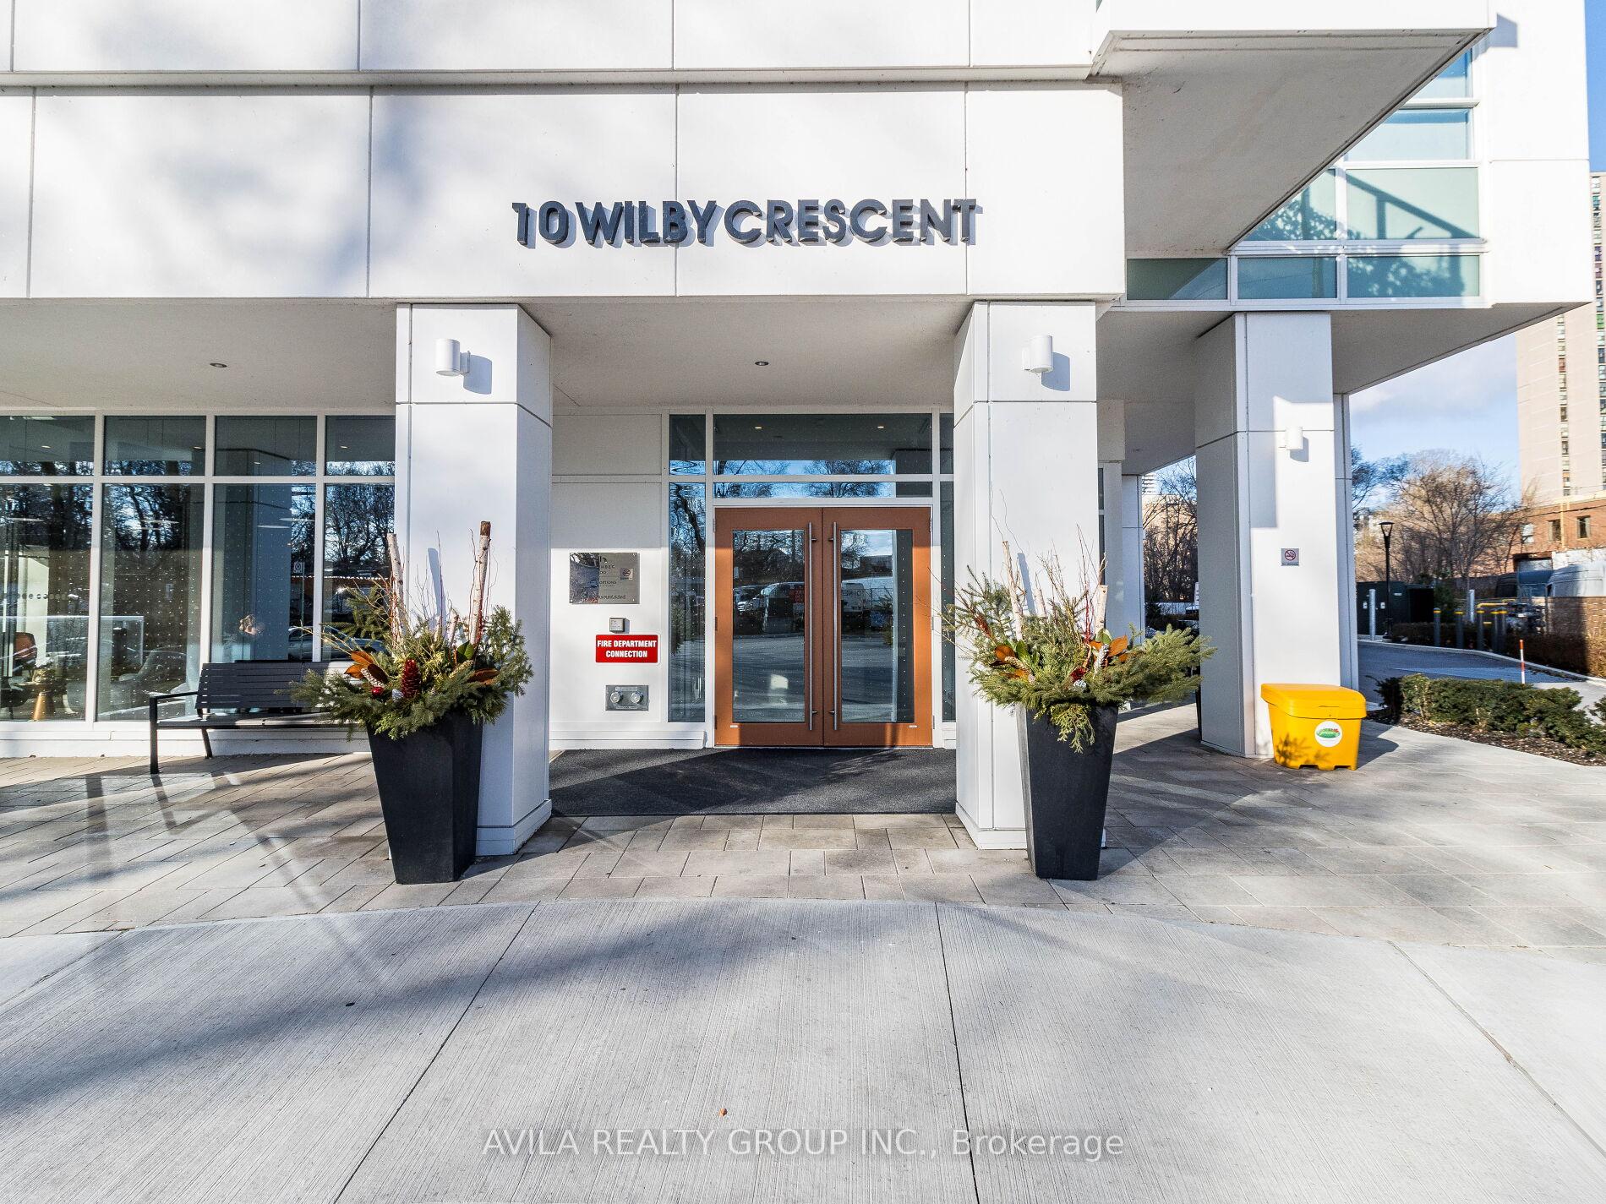
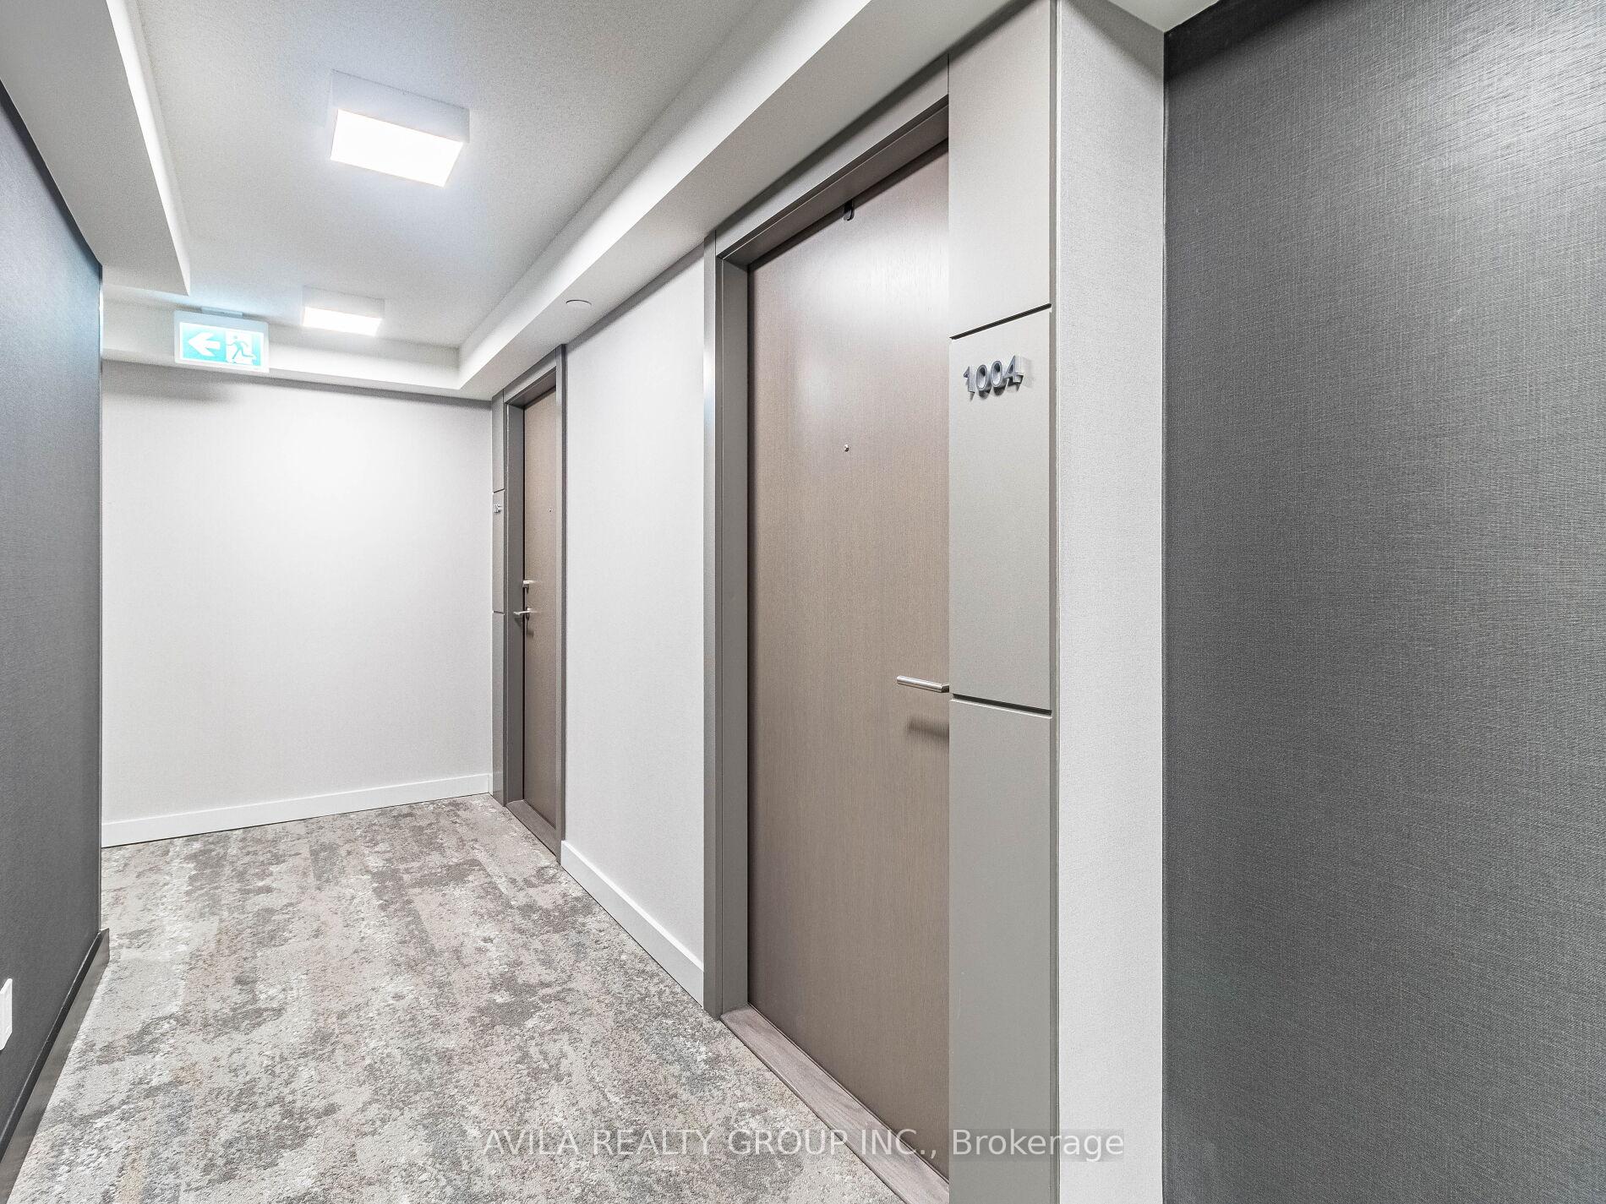

10 Wilby Crescent Unit 1004
Weston / Toronto W04, ON M9N 0B6
About This Property
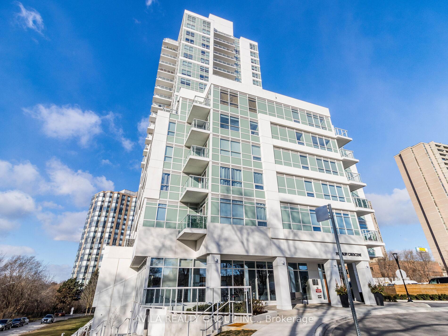
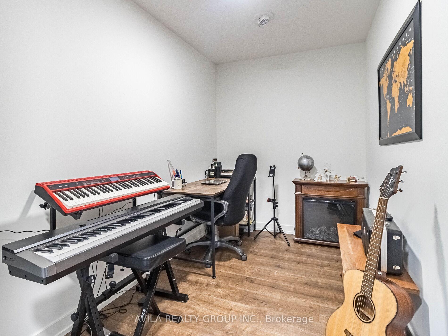
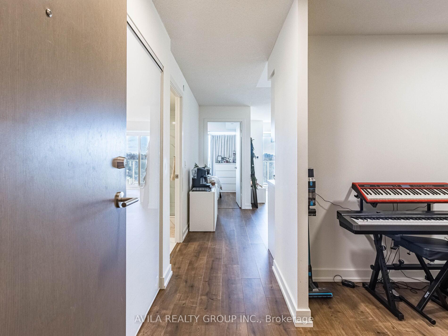
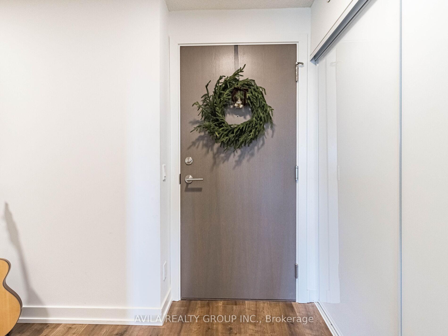
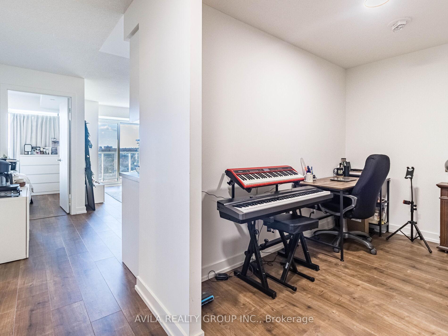
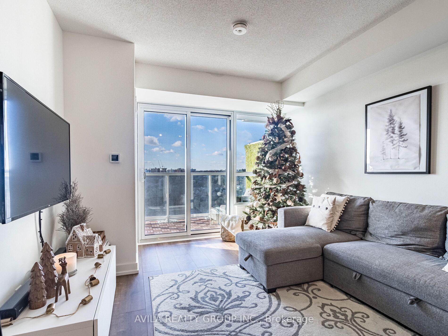
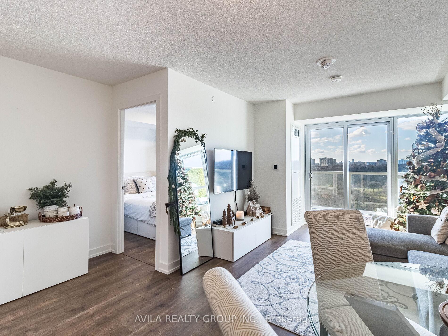
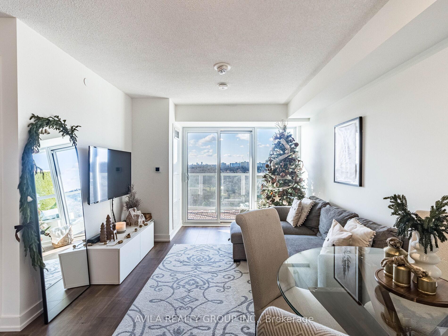
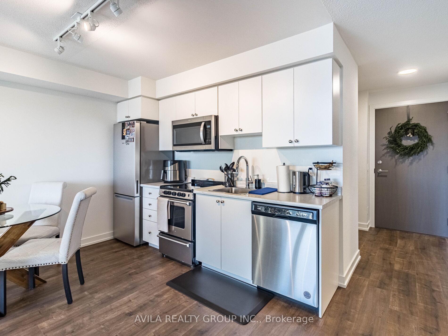
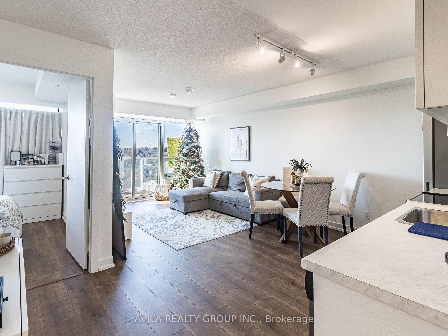
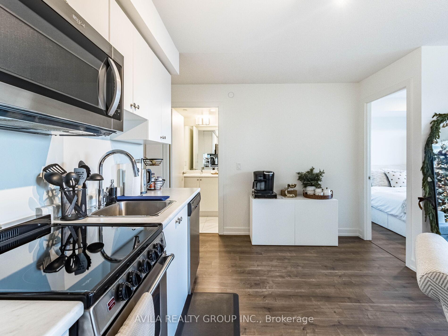
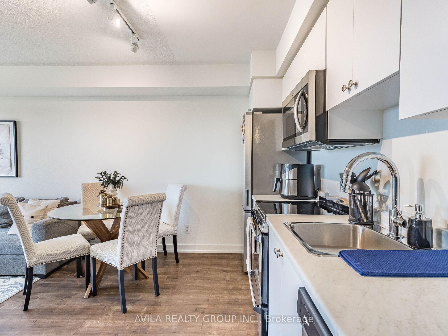
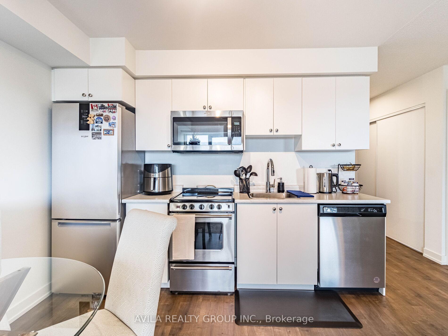
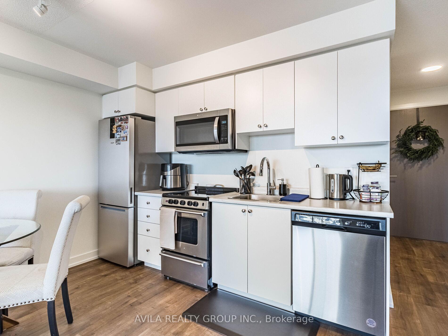
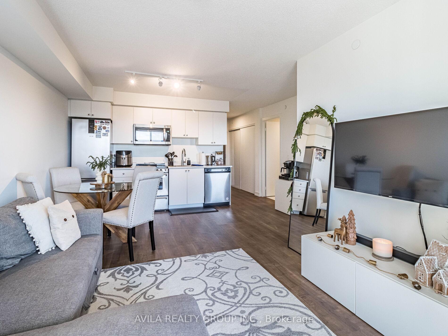
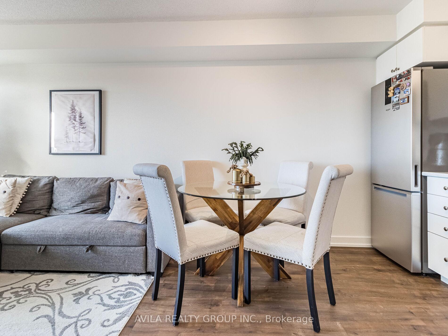
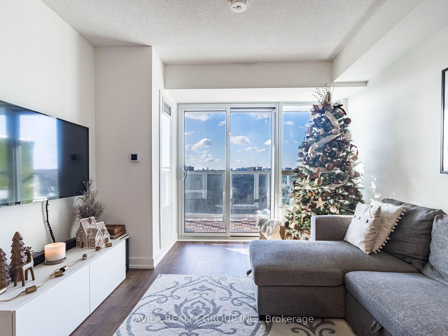
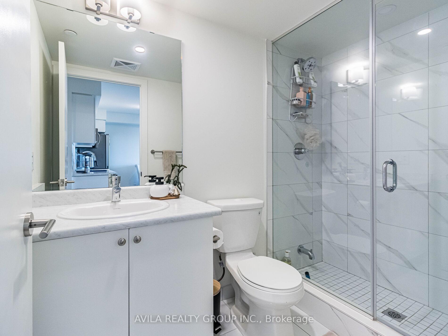
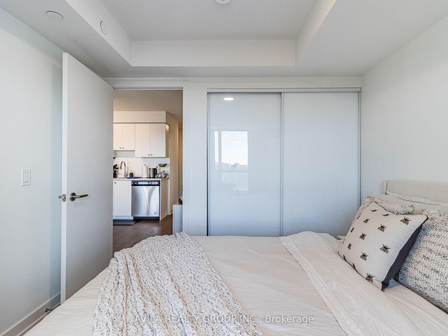
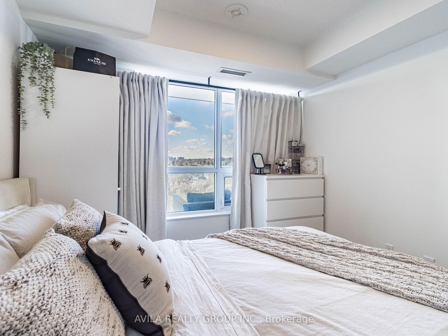
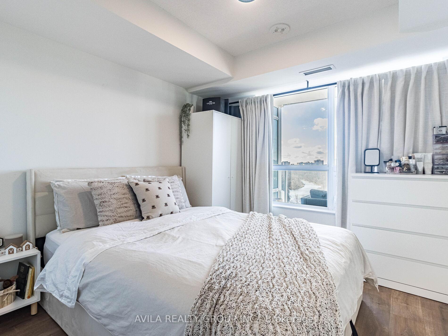
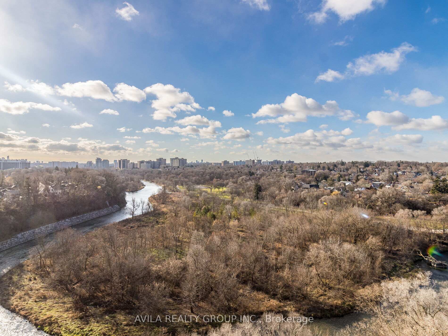
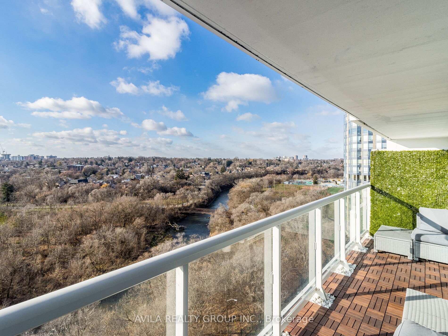
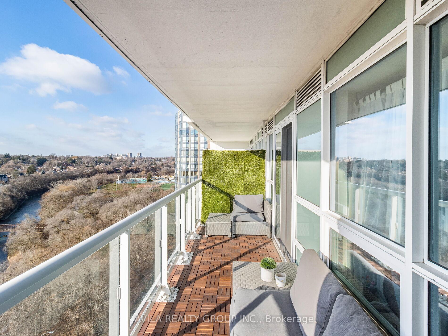
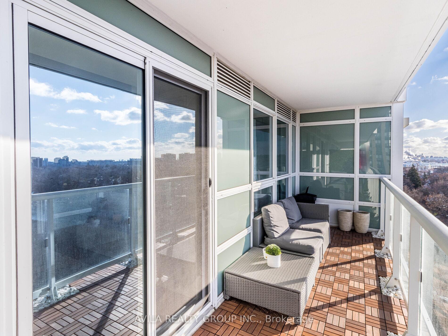
Welcome to "The Humber" a perfect lease opportunity for young professionals or couples. This brand West End Condo combines modern comfort with top-tier convenience. This spacious 1 bedroom + large den unit features an open-concept layout, ideal for flexible living. The den is perfect as a home office or guest room. Enjoy the large private balcony with unobstructed Humber River views and ample storage throughout. Transportation is a breeze with Weston GO Station steps away, and easy access to highways 401, 400, and 427. Reach Union Station in 15 minutes, Bloor in 4, and Pearson Airport in 12 via the UP Express. TTC access is nearby, and the Eglinton Crosstown is coming in 2024.
Property Details
Sign in for full listing history and the exact list date.
Features & Amenities
- Balcony
- Air Conditioning
- Locker
Thinking of selling in Toronto?
Filipe & Isabel Ferreira and the Team Filipe track every sale on this street. Get a free, no-obligation valuation and see what your home would list for today.
- Real estate agents in Toronto
- Rental agent in Toronto
- Recently sold homes in Toronto
- What it costs to sell a house in Ontario
- How much are REALTOR® fees in Ontario?
TRREB MLS® Attribution
MLS® W11892537
Listed by AVILA REALTY GROUP INC.
The trademarks MLS®, Multiple Listing Service® and the associated logos are owned by The Canadian Real Estate Association (CREA) and identify the quality of services provided by real estate professionals who are members of CREA. The trademarks REALTOR®, REALTORS® and the REALTOR® logo are controlled by CREA and identify real estate professionals who are members of CREA. Listing data provided by the Toronto Regional Real Estate Board (TRREB). The information contained herein is from sources believed to be reliable but is not guaranteed. Information deemed reliable but not guaranteed accurate by TRREB or Team Filipe / RE/MAX.
Team Filipe · RE/MAX · (647) 210-6070
Listed By
AVILA REALTY GROUP INC.