
10 Westport Avenue
Weston-Pellam Park / Toronto W03, ON M6N 1E2
About This Property
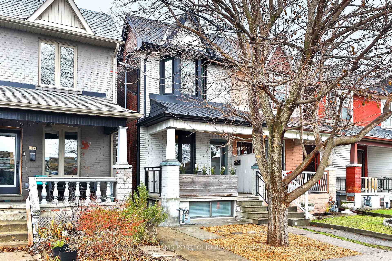
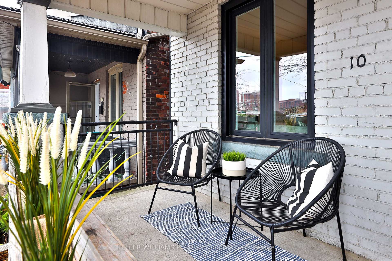
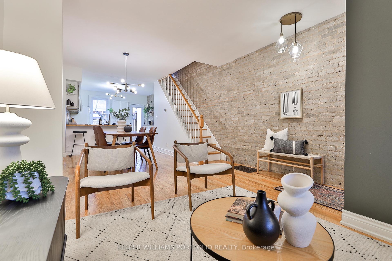
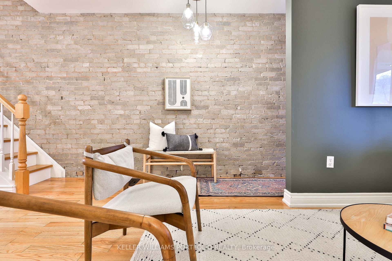
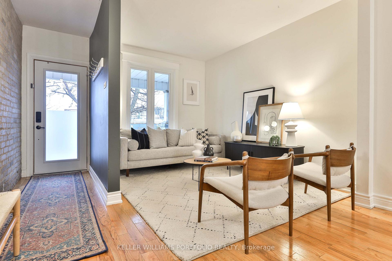
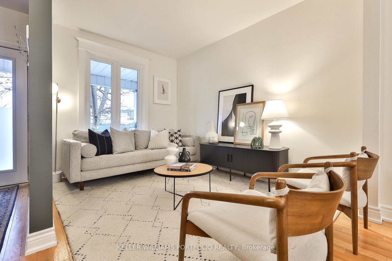
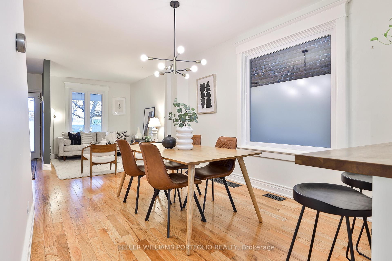
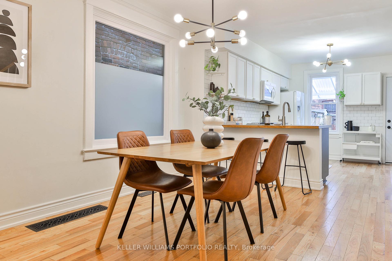
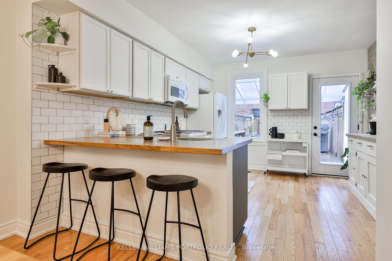
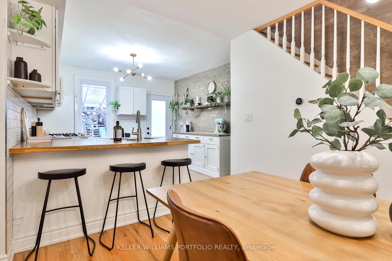
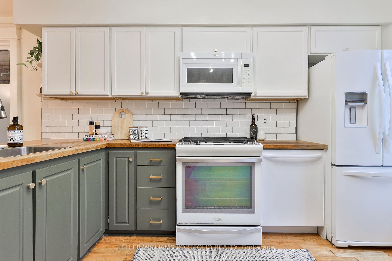
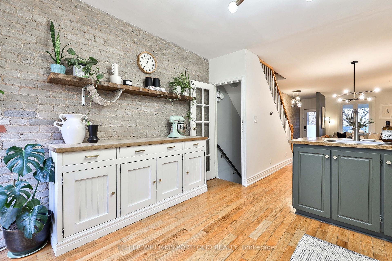
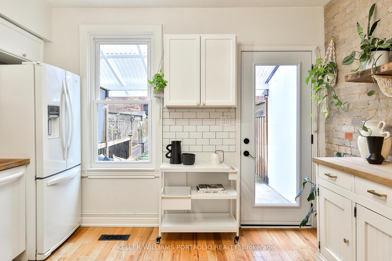
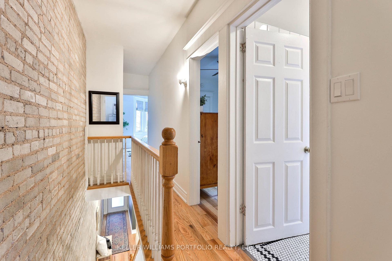
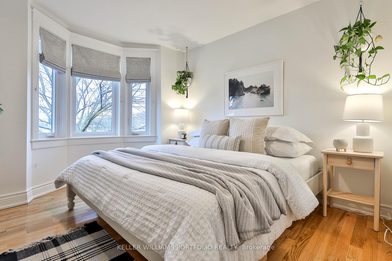
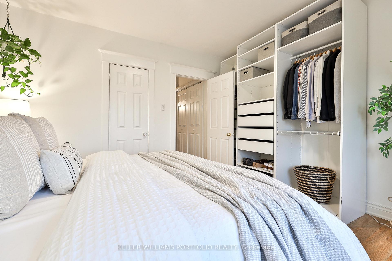
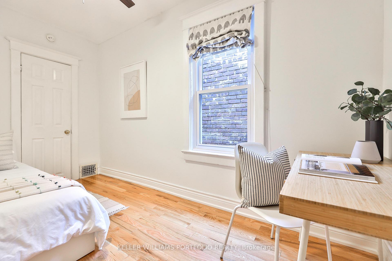
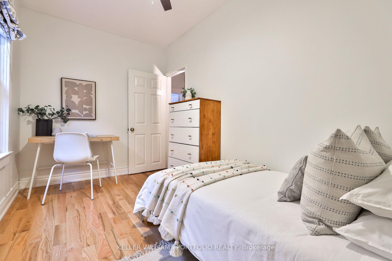
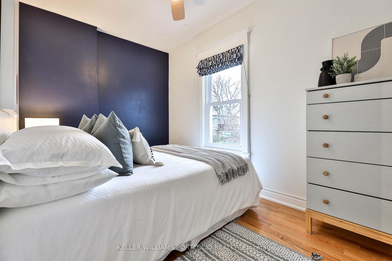
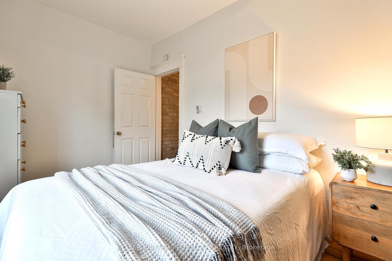
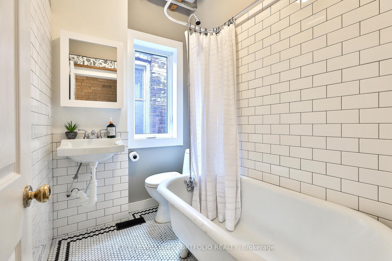
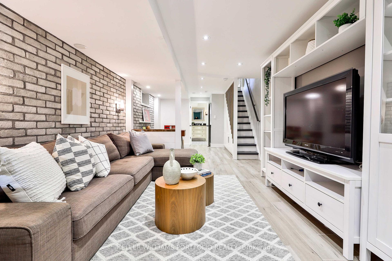
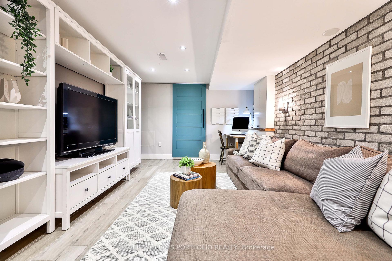
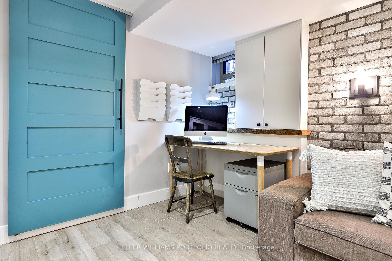
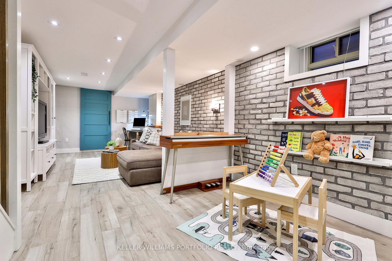
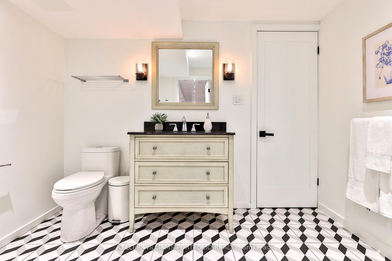
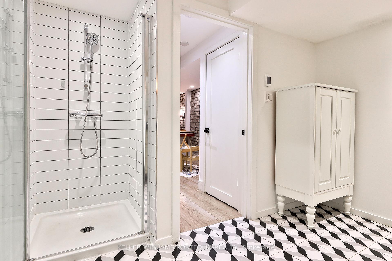
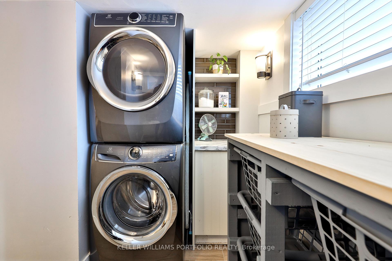
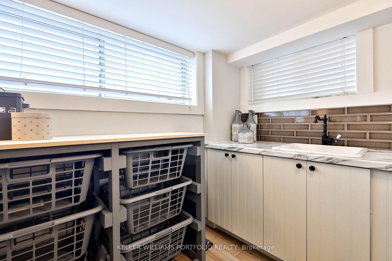
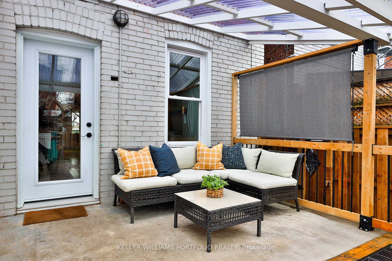
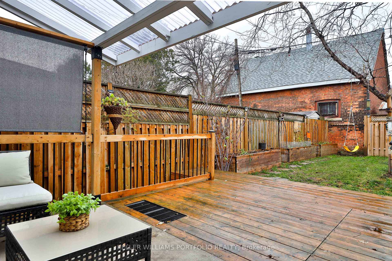
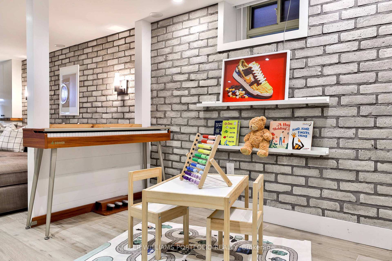
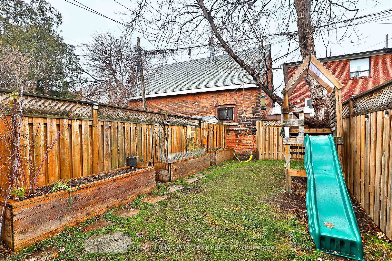
A perfect ten at number 10! Jump into the Junction with this 3-bedroom, 2-bath semi tucked onto a small, friendly street known for its neighbourly vibe. A warm and inviting open-concept main floor is elevated by chic and unique exposed grey brick walls, while the spacious kitchen is highlighted by counter seating, gas stove, a bright window and walk-out to a generous back yard. You'll have year-round outdoor enjoyment from your covered back porch and large sun deck. Raised beds offer a host of perky perennials to enjoy this spring (it's coming soon, I promise!). A sheltering maple and a large play structure will keep the kiddos happy. On the second level, the primary bedroom has a lovely bay window and fits a king-sized bed (with room left over for nightstands). There's also plenty of space for built-ins. The primary bathroom is full of character with a clawfoot tub/shower, exposed beams and a timeless penny tile floor. The lower level is no afterthought. With over 700 square feet of craftily configured space, this is a basement that you will actually want to use! The large rec room features 7 ft ceilings, sumptuous heated floors, pot lights, a large washroom with shower, and a luxe laundry room with sink and a convenient built-in sorting unit. There's plenty of street parking (you'll almost always get the spot right out front), and the 168 or Keele buses are steps from your door linking you to the UP Express or subway. Exciting developments currently planned for the area include the Weston SmartTracks station taking you right downtown. Parks include Wadsworth Park (home to the fantastic Concerts on Connolly music series, Easter Egg Hunt, Pumpkin Parade and more), Vine Park and more. Walk to the Junction in 10 minutes, where you can enjoy a diverse array of eateries, brew pubs, nightlife, groceries, shops and conveniences. Even closer, discover the magic of Cawthra Ave, with quality coffee, cheeses and so much more. Open Houses: Dec.13 11-1, Dec 14 & 15 2-4pm.
Property Details
Sign in for full listing history and the exact list date.
Features & Amenities
- Air Conditioning
- Basement
Thinking of selling in Davenport?
Filipe & Isabel Ferreira and the Team Filipe track every sale on this street. Get a free, no-obligation valuation and see what your home would list for today.
- Real estate agent in Davenport
- Real estate agents in Toronto
- Recently sold homes in Toronto
- What it costs to sell a house in Ontario
- How much are REALTOR® fees in Ontario?
TRREB MLS® Attribution
MLS® W11890545
Listed by KELLER WILLIAMS PORTFOLIO REALTY
The trademarks MLS®, Multiple Listing Service® and the associated logos are owned by The Canadian Real Estate Association (CREA) and identify the quality of services provided by real estate professionals who are members of CREA. The trademarks REALTOR®, REALTORS® and the REALTOR® logo are controlled by CREA and identify real estate professionals who are members of CREA. Listing data provided by the Toronto Regional Real Estate Board (TRREB). The information contained herein is from sources believed to be reliable but is not guaranteed. Information deemed reliable but not guaranteed accurate by TRREB or Team Filipe / RE/MAX.
Team Filipe · RE/MAX · (647) 210-6070
Listed By
KELLER WILLIAMS PORTFOLIO REALTY