
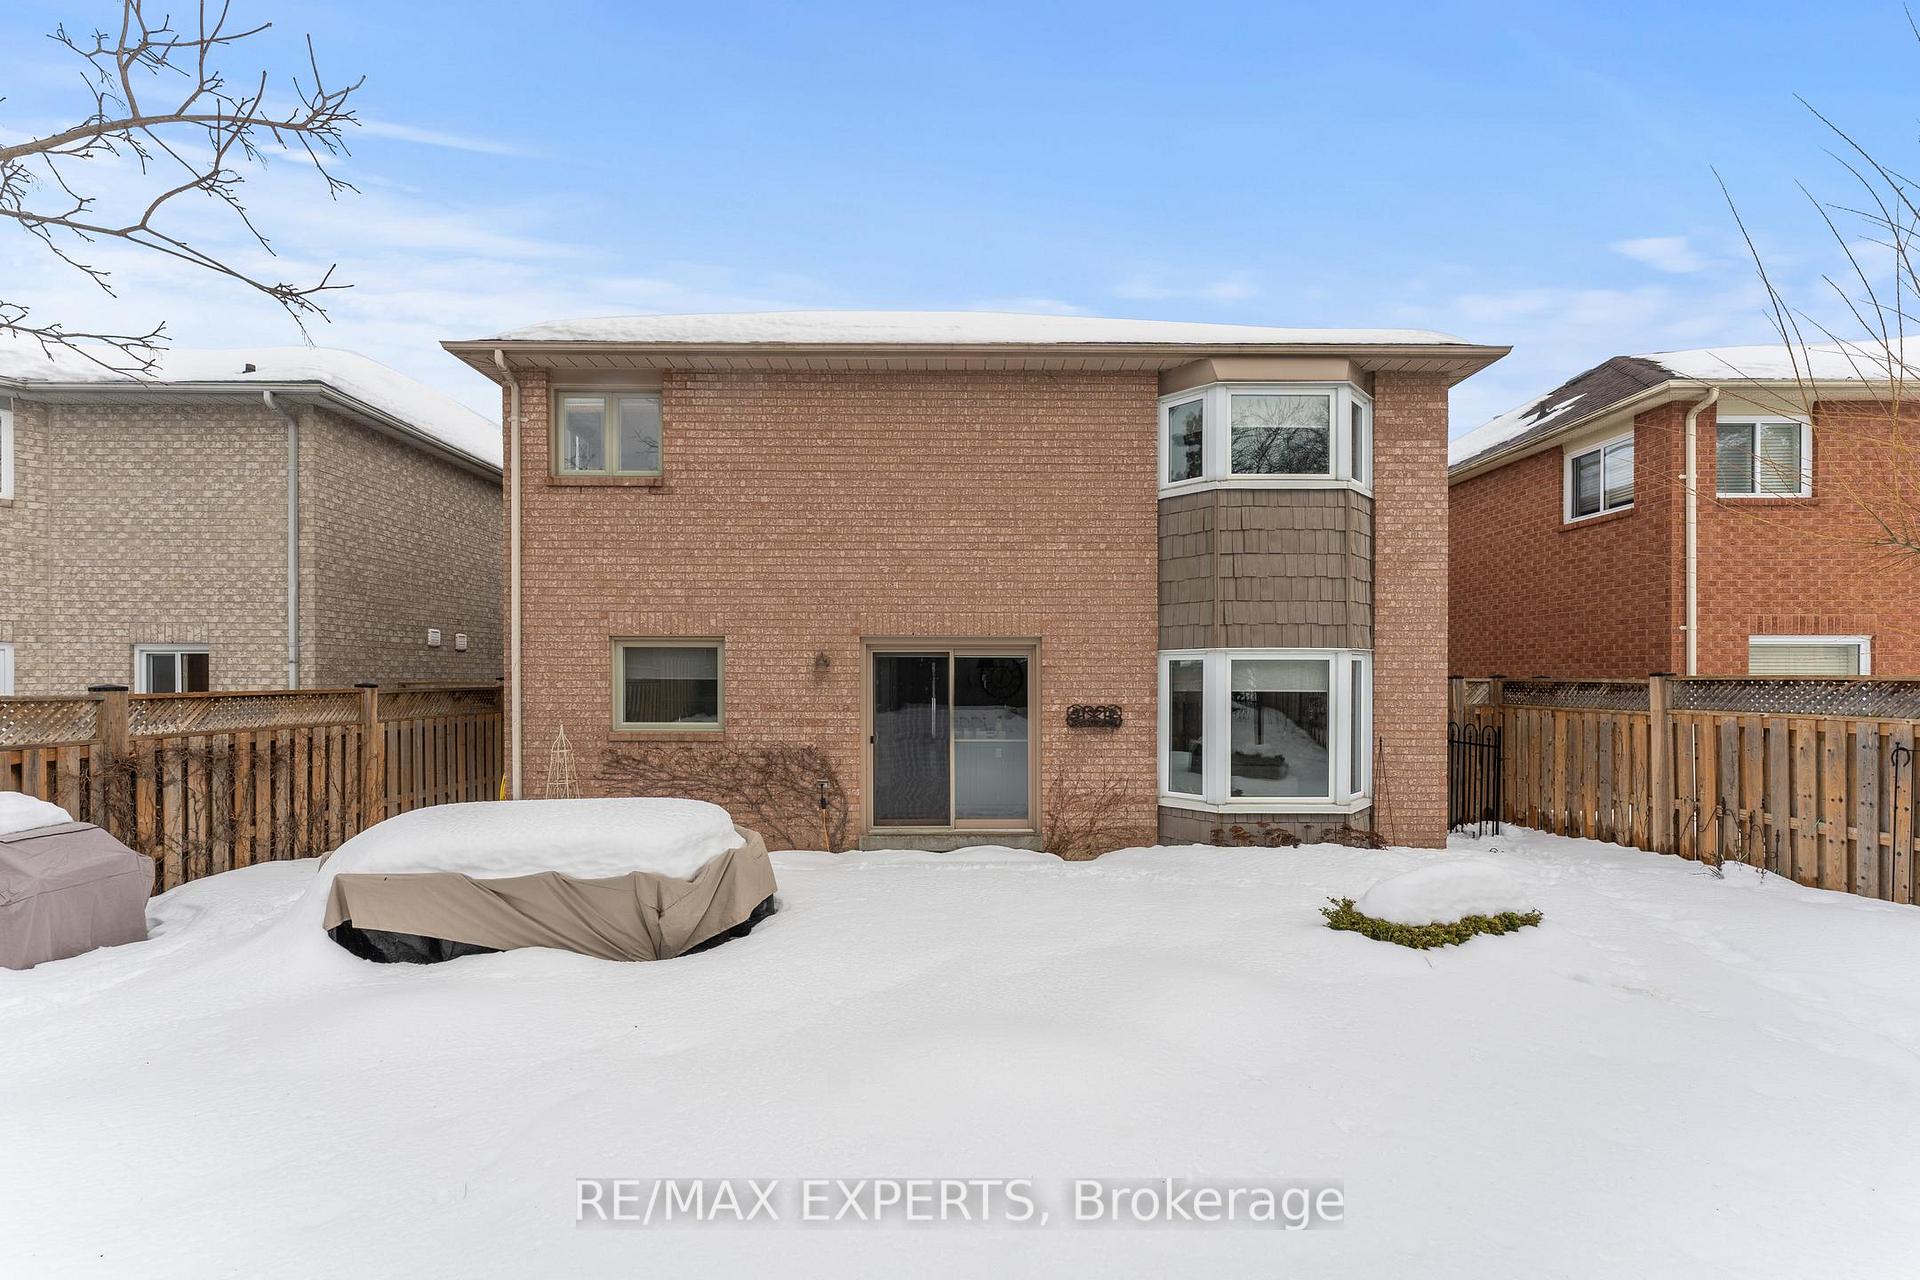
10 Strawberry Hill Court
Bolton East / Caledon, ON L7E 1R9
About This Property
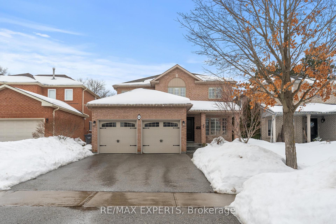
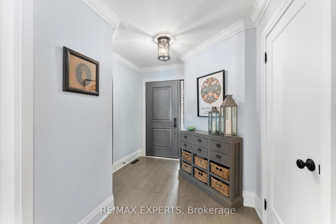
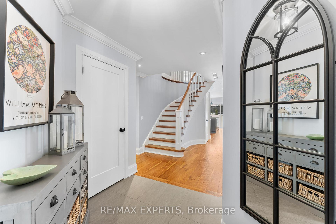
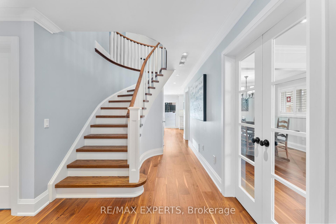
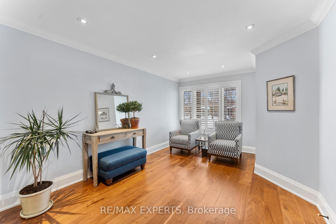
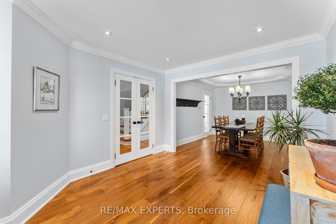
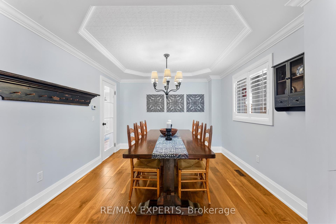
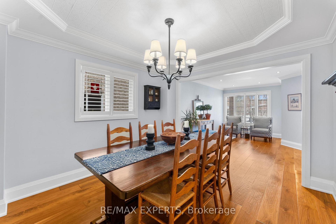
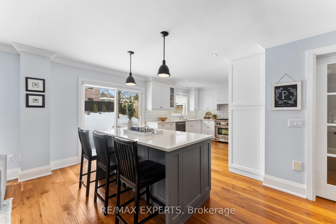
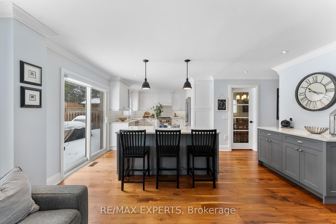
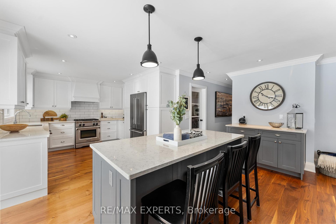
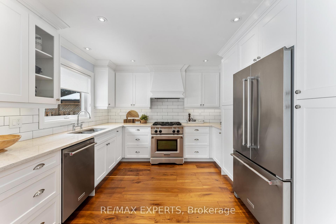
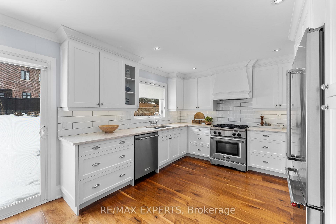
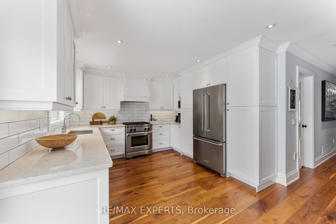
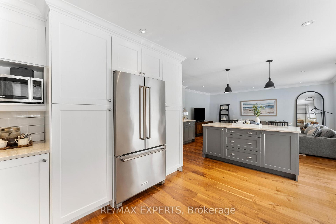
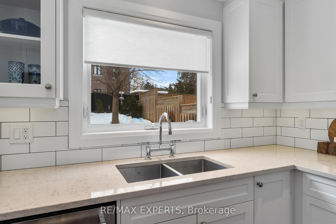
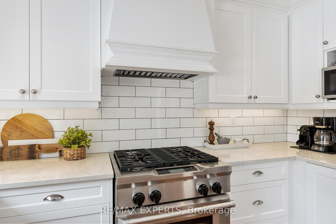
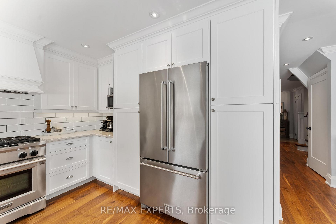
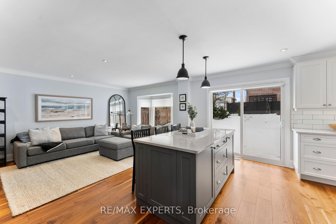
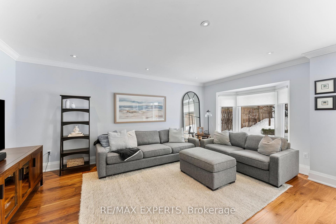
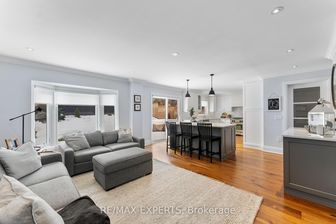
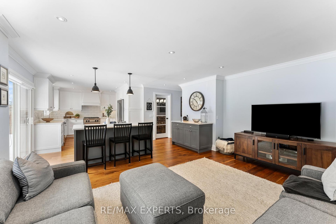
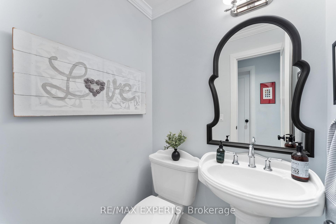
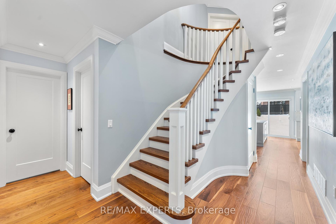
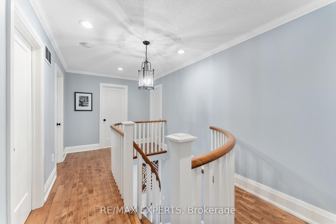
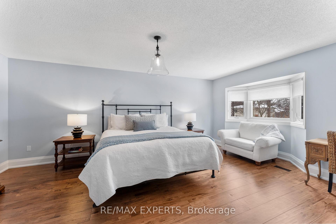
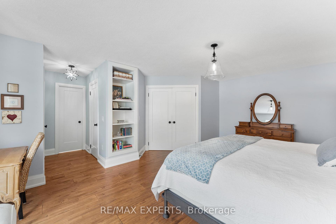
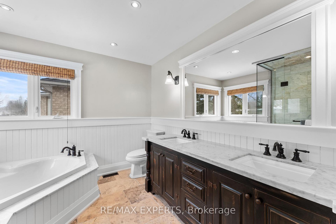
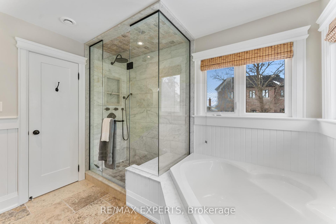
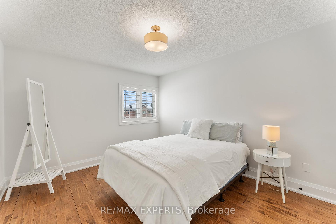
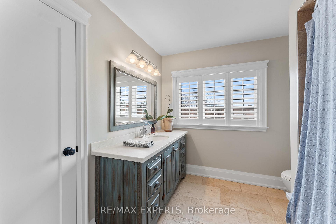
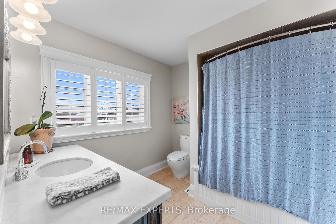
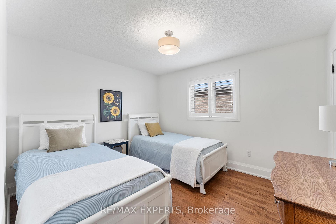
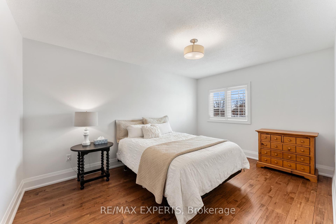
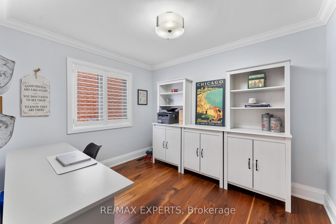
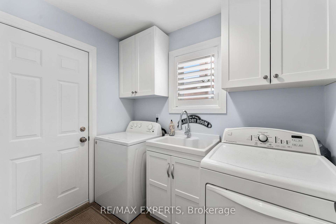
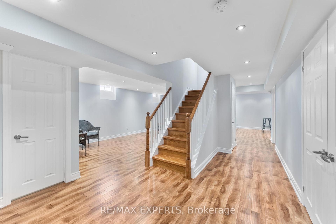
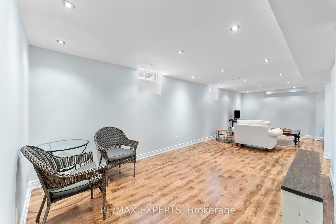
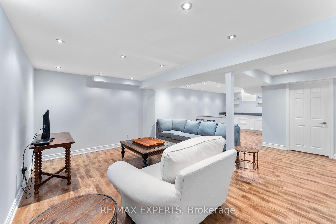
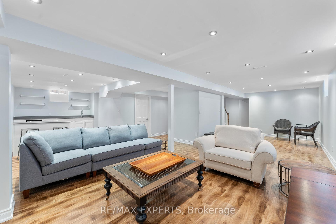
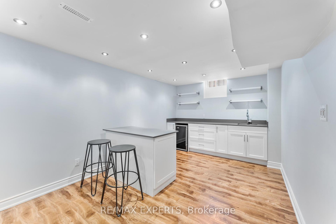
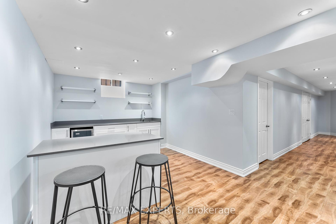
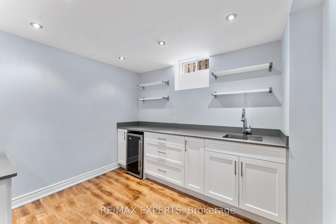
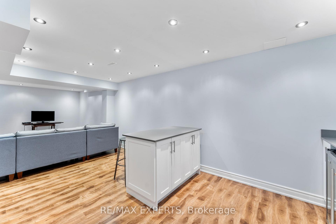
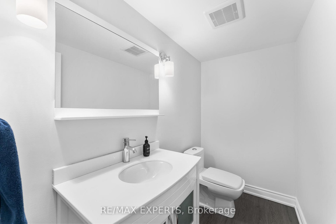
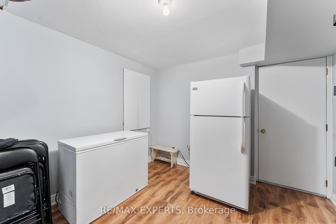
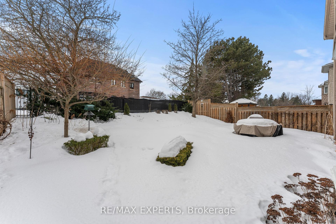
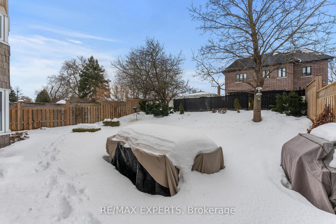
Welcome to your dream home on one of Boltons most sought-after streets, Strawberry Hill Court! This immaculate 4-bedroom, 4-bathroom detached home has been fully renovated from top to bottom, offering the perfect blend of style, space, and modern comfort. From the moment you step inside, you'll be greeted by a bright and inviting interior, designed with both elegance and functionality in mind. The open-concept main floor is perfect for entertaining, featuring a stunning kitchen with built-in appliances, rich hardwood flooring, crown moulding, LED pot lights, and plenty of pantry space. Upstairs, the spacious bedrooms provide a peaceful retreat for the whole family. The fully finished basement adds even more versatility, complete with a stylish wet bar and a stove plug for added convenience. Step outside to a beautifully landscaped backyard with a rock garden, creating the perfect setting for summer relaxation and outdoor gatherings. With a two-car garage and ample driveway parking, this home offers both comfort and practicality. Conveniently located just minutes from top-rated schools, parks, grocery stores, shopping centers, and with quick access to Hwy 50, Hwy 427, and major transit routes, this is a rare opportunity to own a home that truly has it all. Don't miss your chance to make this your forever home!
Property Details
Sign in for full listing history and the exact list date.
Features & Amenities
- Air Conditioning
- Basement
Thinking of selling in Caledon?
Filipe & Isabel Ferreira and the Team Filipe track every sale on this street. Get a free, no-obligation valuation and see what your home would list for today.
- What it costs to sell a house in Ontario
- How much are REALTOR® fees in Ontario?
- Real estate agents in Toronto & the GTA
TRREB MLS® Attribution
MLS® W11998006
Listed by RE/MAX EXPERTS
The trademarks MLS®, Multiple Listing Service® and the associated logos are owned by The Canadian Real Estate Association (CREA) and identify the quality of services provided by real estate professionals who are members of CREA. The trademarks REALTOR®, REALTORS® and the REALTOR® logo are controlled by CREA and identify real estate professionals who are members of CREA. Listing data provided by the Toronto Regional Real Estate Board (TRREB). The information contained herein is from sources believed to be reliable but is not guaranteed. Information deemed reliable but not guaranteed accurate by TRREB or Team Filipe / RE/MAX.
Team Filipe · RE/MAX · (647) 210-6070
Listed By
RE/MAX EXPERTS