10 Rouge Valley Drive Unit 626A
Unionville / Markham, ON L6G 0G9
About This Property
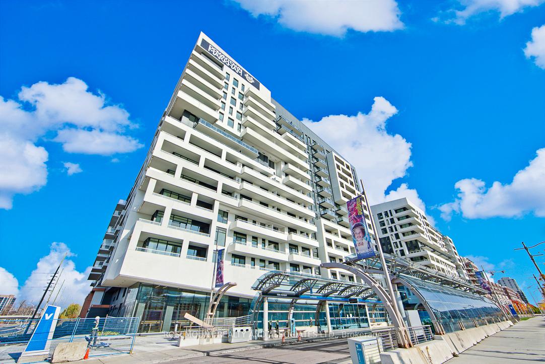
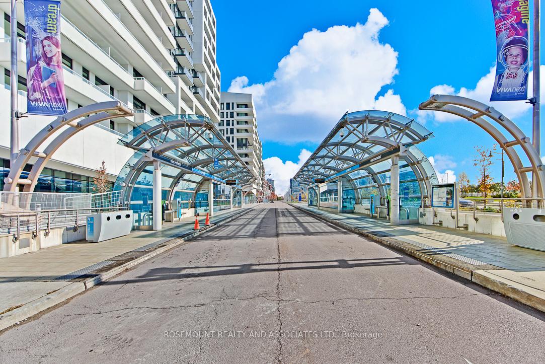
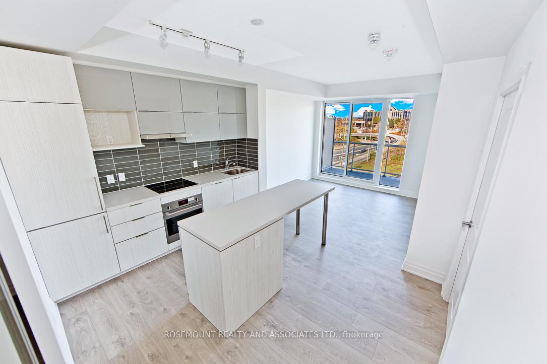
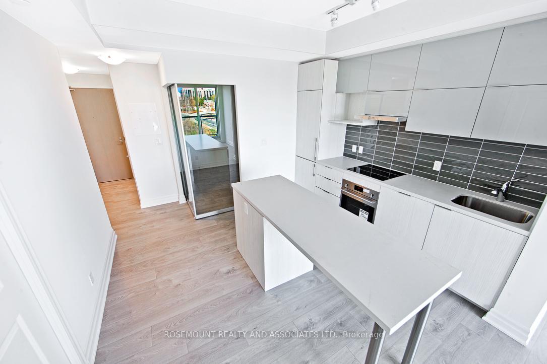
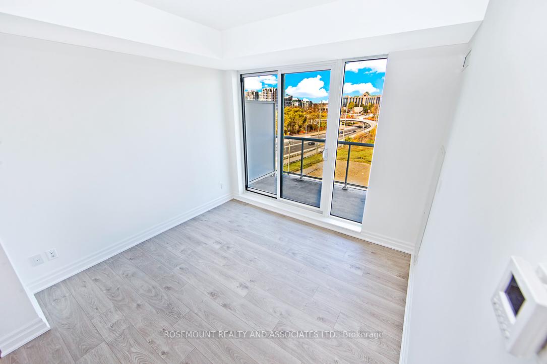
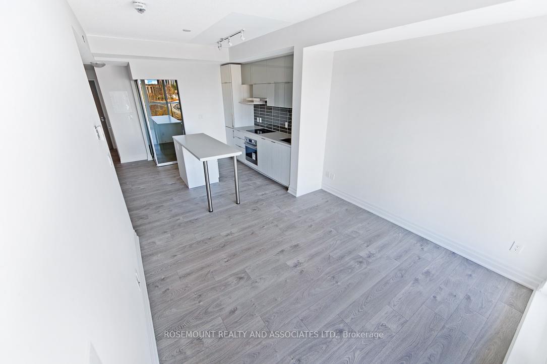
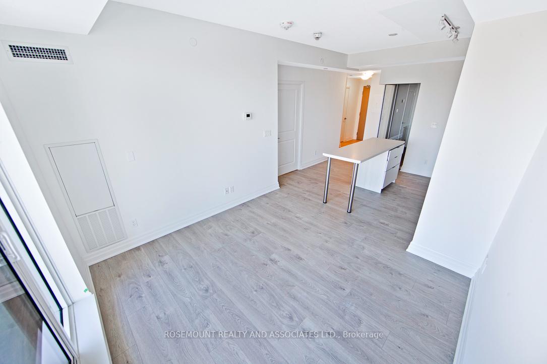
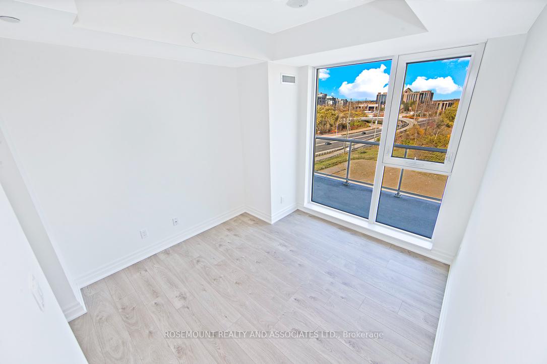
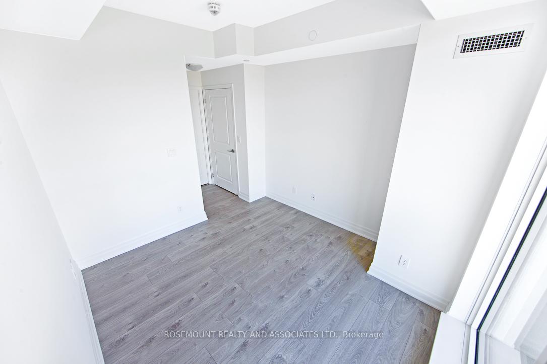
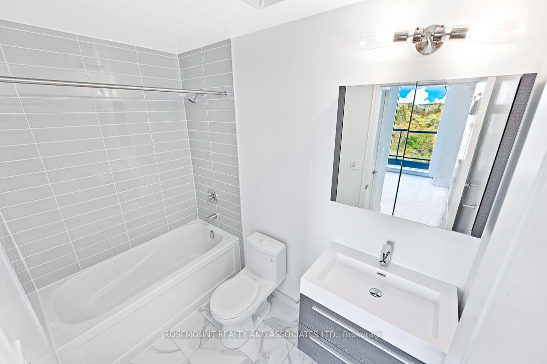
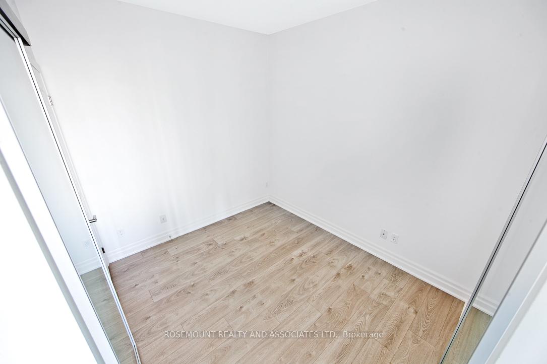
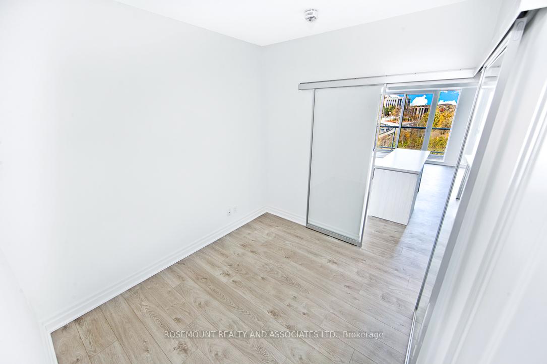
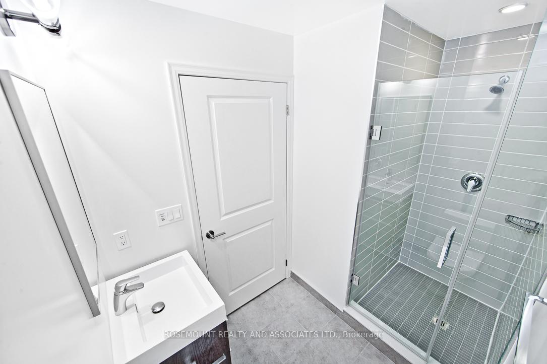
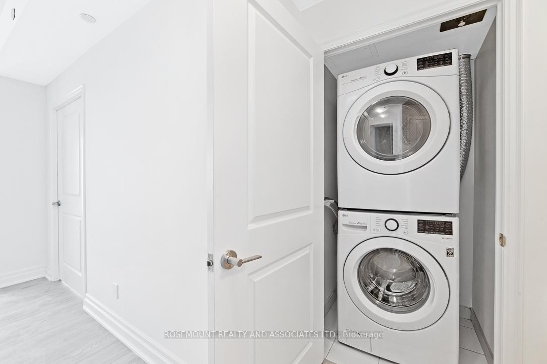
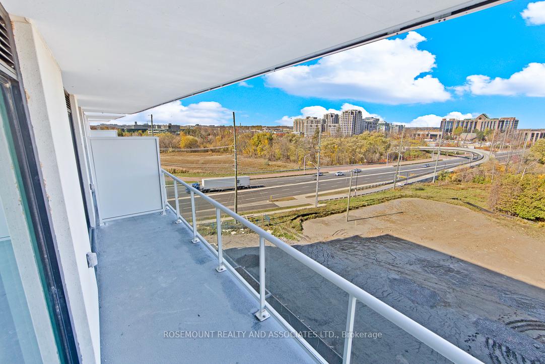
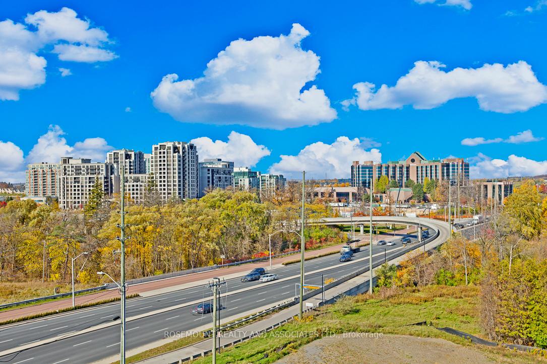
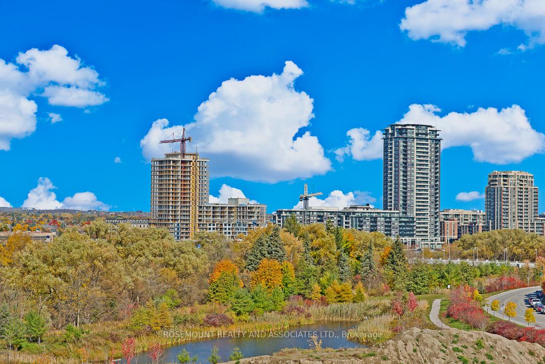
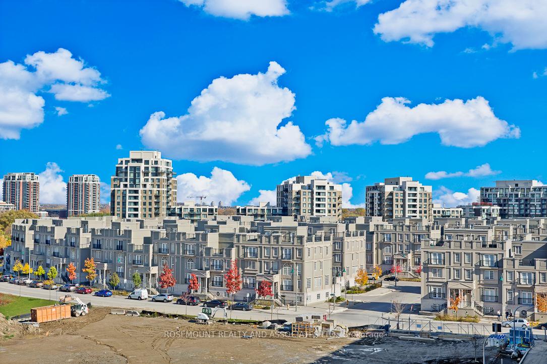
Welcome Home To this spacious two-bedroom, two-bathroom condo built by the prestigious RemingtonGroup. Featuring a bright, open-concept layout, this unit boasts a functional design, StainlessSteel kitchen appliances, and a convenient Breakfast Island. Perfectly located at Warden and Highway7, youll find the bus stop right at your doorstep. Enjoy 24-hour concierge service and closeproximity to Civic Centre, Supermarkets, Restaurants, and top-ranking Unionville schools. Minutesfrom Hwy 404 & 407, GO Train, and YMCA. Includes one parking spot and one locker for added convenience.
Property Details
Sign in for full listing history and the exact list date.
Features & Amenities
- Balcony
- Air Conditioning
- Locker
Buying or selling in Markham?
Filipe & Isabel Ferreira and the Team Filipe (RE/MAX Ultimate Realty Inc., Brokerage) represent buyers and sellers here. Local guides and live listings below.
Talk to Filipe & Isabel Ferreira →TRREB MLS® Attribution
MLS® N14106696
Listed by ROSEMOUNT REALTY AND ASSOCIATES LTD.
The trademarks MLS®, Multiple Listing Service® and the associated logos are owned by The Canadian Real Estate Association (CREA) and identify the quality of services provided by real estate professionals who are members of CREA. The trademarks REALTOR®, REALTORS® and the REALTOR® logo are controlled by CREA and identify real estate professionals who are members of CREA. Listing data provided by the Toronto Regional Real Estate Board (TRREB). The information contained herein is from sources believed to be reliable but is not guaranteed. Information deemed reliable but not guaranteed accurate by TRREB or Team Filipe / RE/MAX.
Team Filipe · RE/MAX · (647) 210-6070
Mortgage Estimate
Est. Monthly Payment
$13
/month · $2,080 mortgage
Amortization
Total Interest
$1,729
Total Cost
$3,809
Estimate only. Based on Canadian semi-annual compounding, 25-yr amortization at 5.5%.
Full Mortgage Calculator →Listed By
ROSEMOUNT REALTY AND ASSOCIATES LTD.