
10 Northtown Way Unit 410
Toronto C14, ON M2N 7L4
About This Property







































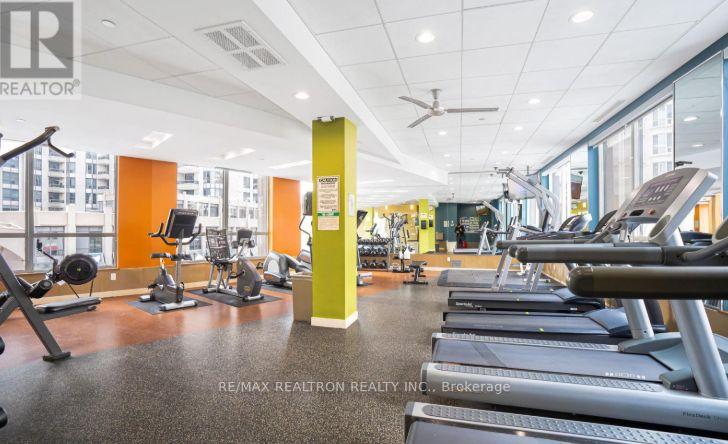



***Spacious, 620 sqft 1+Den unit in The Luxurious TRIDEL Grande Triomphe**** Built & Manage by TRIDEL*** Den 7'x8' can be used as 2nd bedroom, Den can fit a bed, can be home office or fit your dining set. *** You can separate the Den by a glass sliding door*** No bedroom doors open to living room. Great open concept layout, Granite Countertop In Kitchen, Bedroom Features Floor To Ceiling Windows in bedroom, Large Wall-To-Wall Closet. ***Having West View Gives the Longest Natural Light Time*** >>>> EASY RENO Possibilities: - just simply paint Kitchen cabinet doors, - Change the kitchen cabinet door knobs/handles to something modern, - Add Under-mount light to kitchen cabinet, It has enough space and its already hidden!! - laminate bedroom flooring. All this can be done in two weeks With the minimum expense! ****OUTSTANDING LOCATION***Steps To Finch Station, Viva/Yrt Go Bus, Parks, Schools, Restaurants, Shops. Easy Access To Hwy 401 Or Downtown Via Subway. 24-Hr Concierge. Amenities Including Indoor Swimming Pool, Gym, Billiards, Jacuzzi, Party & Card Rooms. Guest suites, Virtual Golf,... PERFECT for the first time home buyers, down sizers, or the investor as this is a Prime Location and can be Rented Out Year Round. HVAC and the Bathroom Fan are BRAND NEW! Appliances Barely used, it's like a brand NEW unit from the time it's built! ***It's a fresh find!*** DO NOT MISS IT!
Property Details
Sign in for full listing history and the exact list date.
Features & Amenities
- View
- Balcony
- Air Conditioning
- Basement
- Locker
Thinking of selling in Toronto?
Filipe & Isabel Ferreira and the Team Filipe track every sale on this street. Get a free, no-obligation valuation and see what your home would list for today.
- Real estate agents in Toronto
- Recently sold homes in Toronto
- What it costs to sell a house in Ontario
- How much are REALTOR® fees in Ontario?
TRREB MLS® Attribution
MLS® C11983877
Listed by RE/MAX REALTRON REALTY INC.
The trademarks MLS®, Multiple Listing Service® and the associated logos are owned by The Canadian Real Estate Association (CREA) and identify the quality of services provided by real estate professionals who are members of CREA. The trademarks REALTOR®, REALTORS® and the REALTOR® logo are controlled by CREA and identify real estate professionals who are members of CREA. Listing data provided by the Toronto Regional Real Estate Board (TRREB). The information contained herein is from sources believed to be reliable but is not guaranteed. Information deemed reliable but not guaranteed accurate by TRREB or Team Filipe / RE/MAX.
Team Filipe · RE/MAX · (647) 210-6070
Listed By
RE/MAX REALTRON REALTY INC.