10 NEWSTEAD Street
Victoria North / Guelph, ON N1E 3W9
About This Property
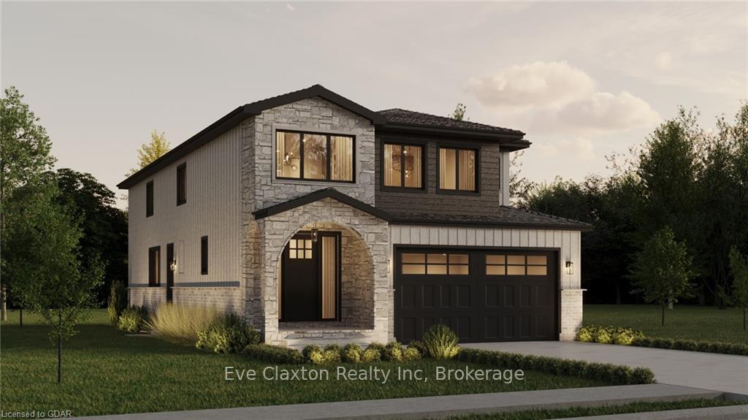
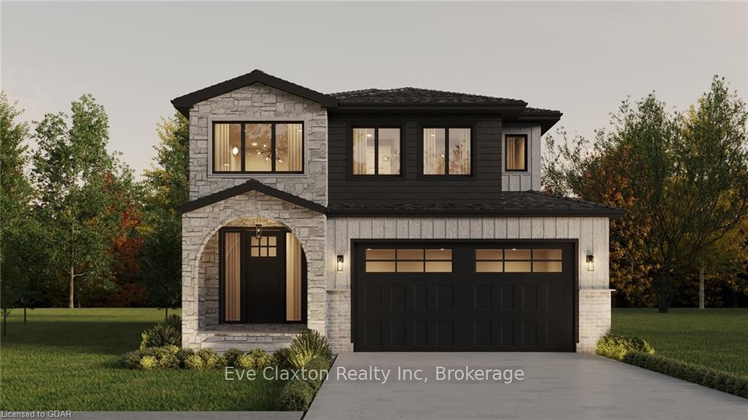
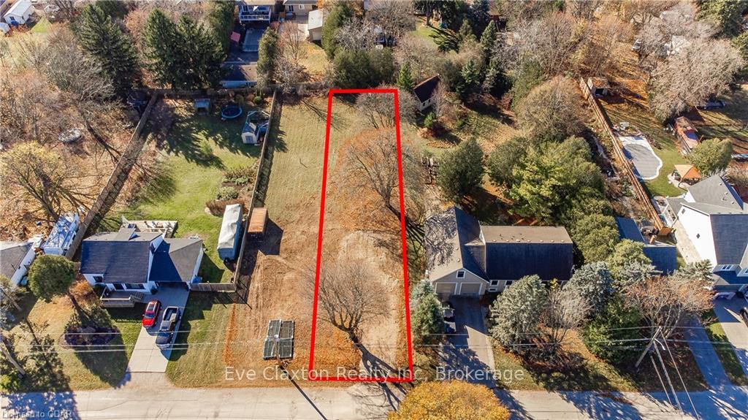
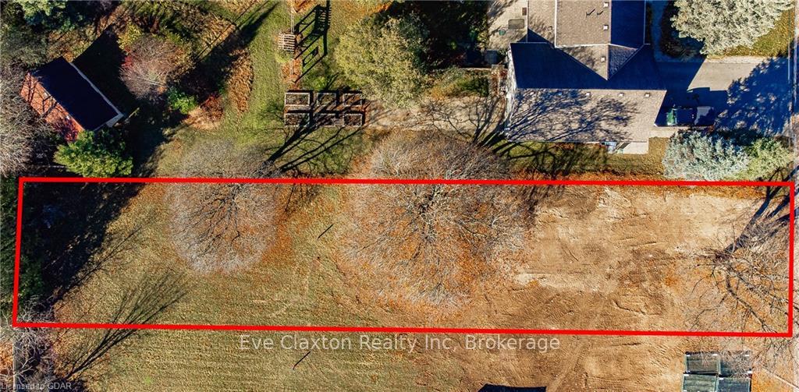
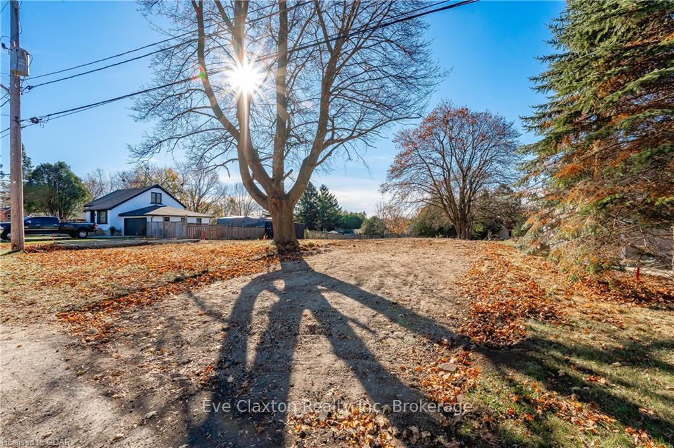
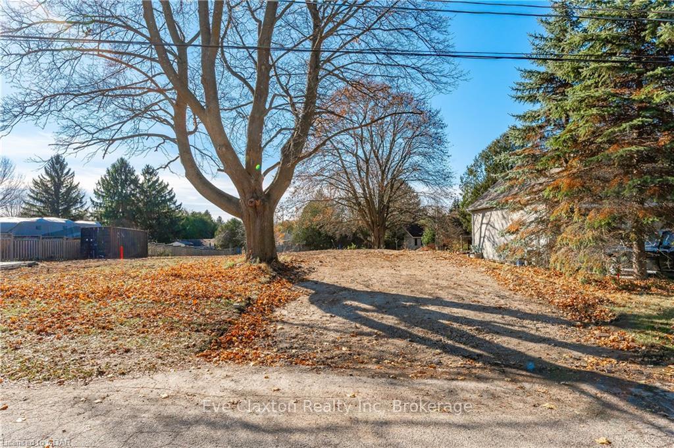
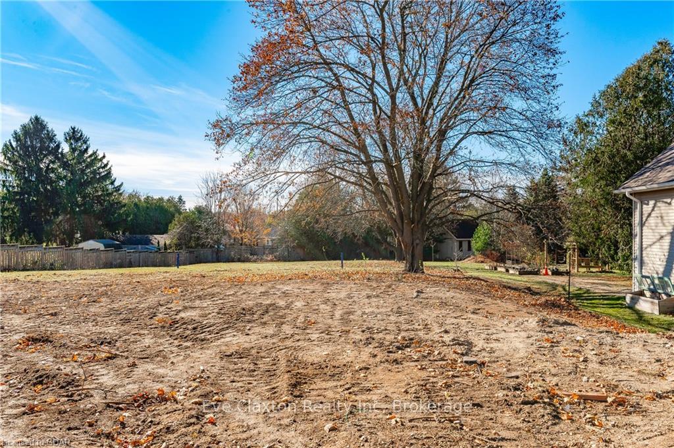
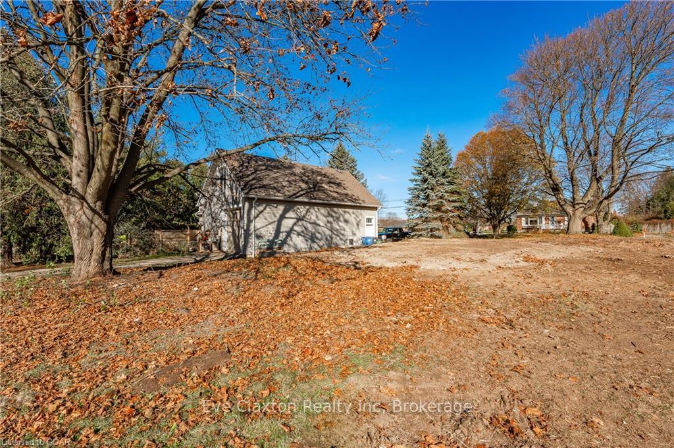
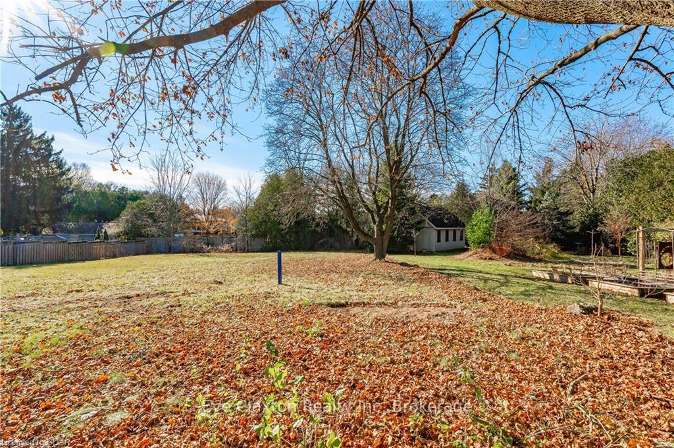
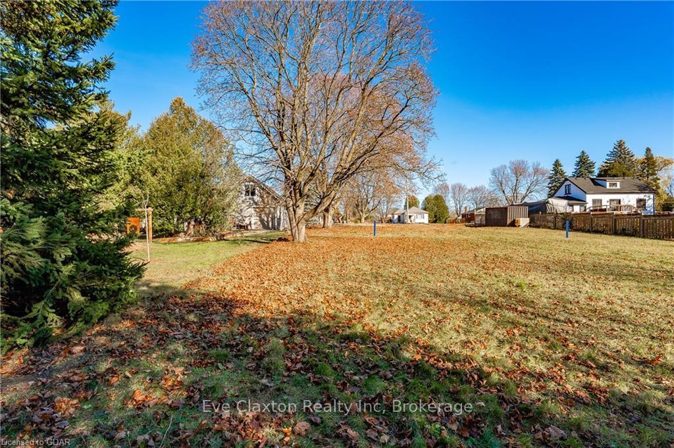
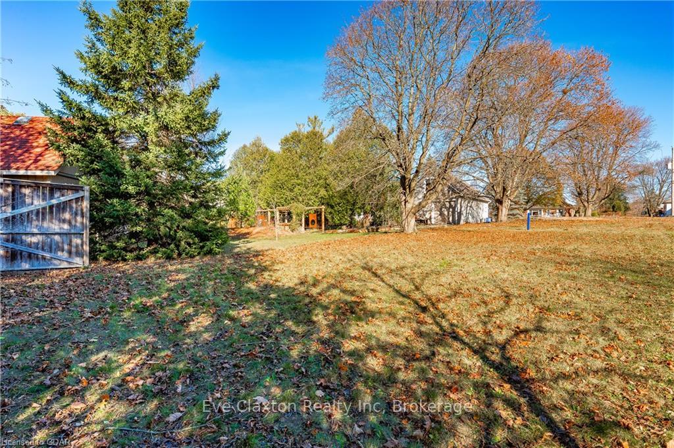
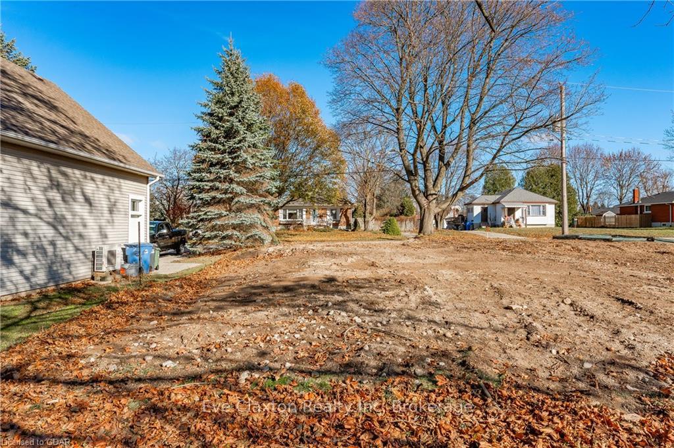
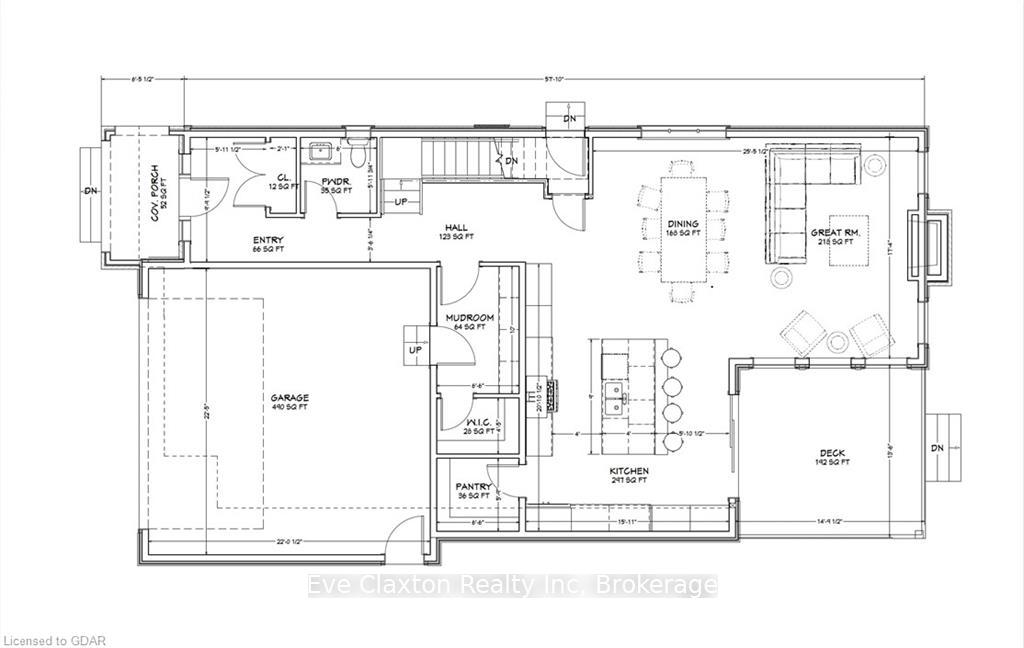
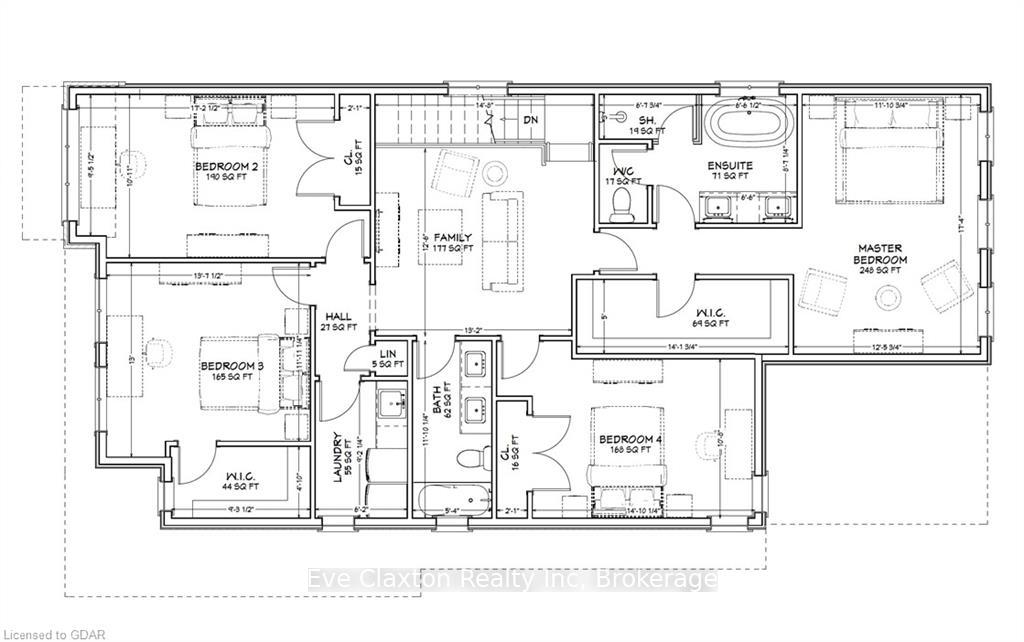
Remember when homes were built on large lots with private backyards on family-friendly streets? This exclusive, new construction home combines modern living with classic charm, offering everything you need for your growing family. With over 2,855 sq ft of living space above grade, this home features four spacious bedrooms, plus a second-floor family room perfect for relaxation or play. The luxurious primary suite boasts a large walk-in closet and a spa-like ensuite for the ultimate retreat. The unfinished basement provides the potential for a separate in-law or accessory unit, offering flexibility for extended family or guests. The large kitchen is equipped with an island and pantry, providing ample storage and prep space. The bright, open concept design flows seamlessly into the dining area, creating an inviting atmosphere for family gatherings and entertaining. The 9-foot ceilings on the main floor further enhance the home’s airy and expansive feel. The mudroom, complete with a walk-in closet and cubbies, offers convenient storage for all your family’s needs. Outside, the covered patio overlooks a stunning 44 x 230 ft mature lot, offering plenty of space for outdoor activities and relaxation. Located with easy access to shopping, amenities, and downtown, this home is ready for occupancy August 2025 and provides the perfect blend of modern comforts, expansive living spaces, and the privacy of a large, mature lot. Don’t miss the opportunity to make it yours!
Property Details
Sign in for full listing history and the exact list date.
Features & Amenities
- View
- Fireplace
- Air Conditioning
- Basement
Thinking of selling in Guelph?
Filipe & Isabel Ferreira and the Team Filipe track every sale on this street. Get a free, no-obligation valuation and see what your home would list for today.
- What it costs to sell a house in Ontario
- How much are REALTOR® fees in Ontario?
- Real estate agents in Toronto & the GTA
TRREB MLS® Attribution
MLS® X11822702
Listed by Eve Claxton Realty Inc
The trademarks MLS®, Multiple Listing Service® and the associated logos are owned by The Canadian Real Estate Association (CREA) and identify the quality of services provided by real estate professionals who are members of CREA. The trademarks REALTOR®, REALTORS® and the REALTOR® logo are controlled by CREA and identify real estate professionals who are members of CREA. Listing data provided by the Toronto Regional Real Estate Board (TRREB). The information contained herein is from sources believed to be reliable but is not guaranteed. Information deemed reliable but not guaranteed accurate by TRREB or Team Filipe / RE/MAX.
Team Filipe · RE/MAX · (647) 210-6070
Listed By
Eve Claxton Realty Inc