
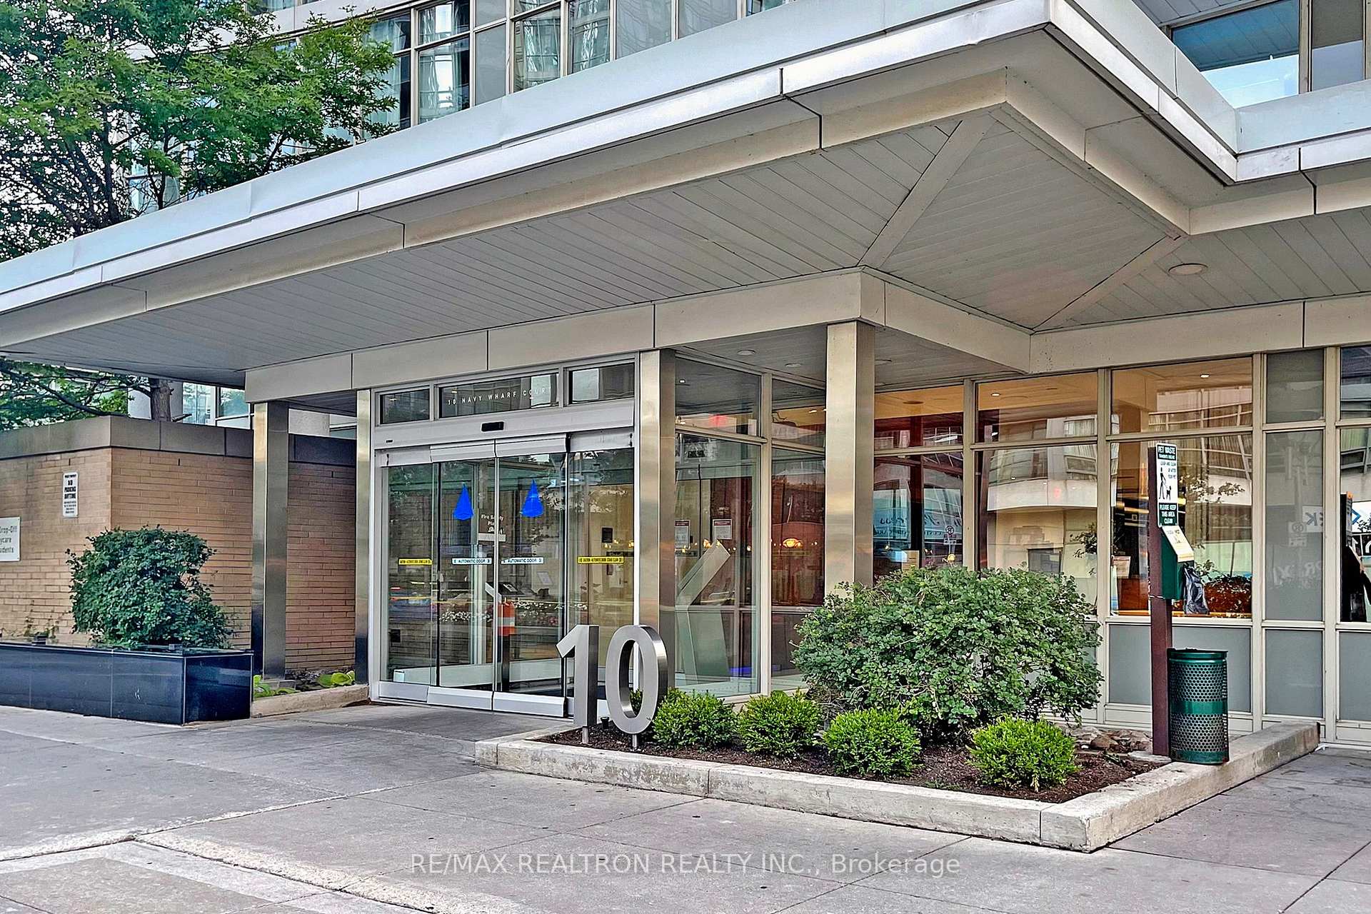


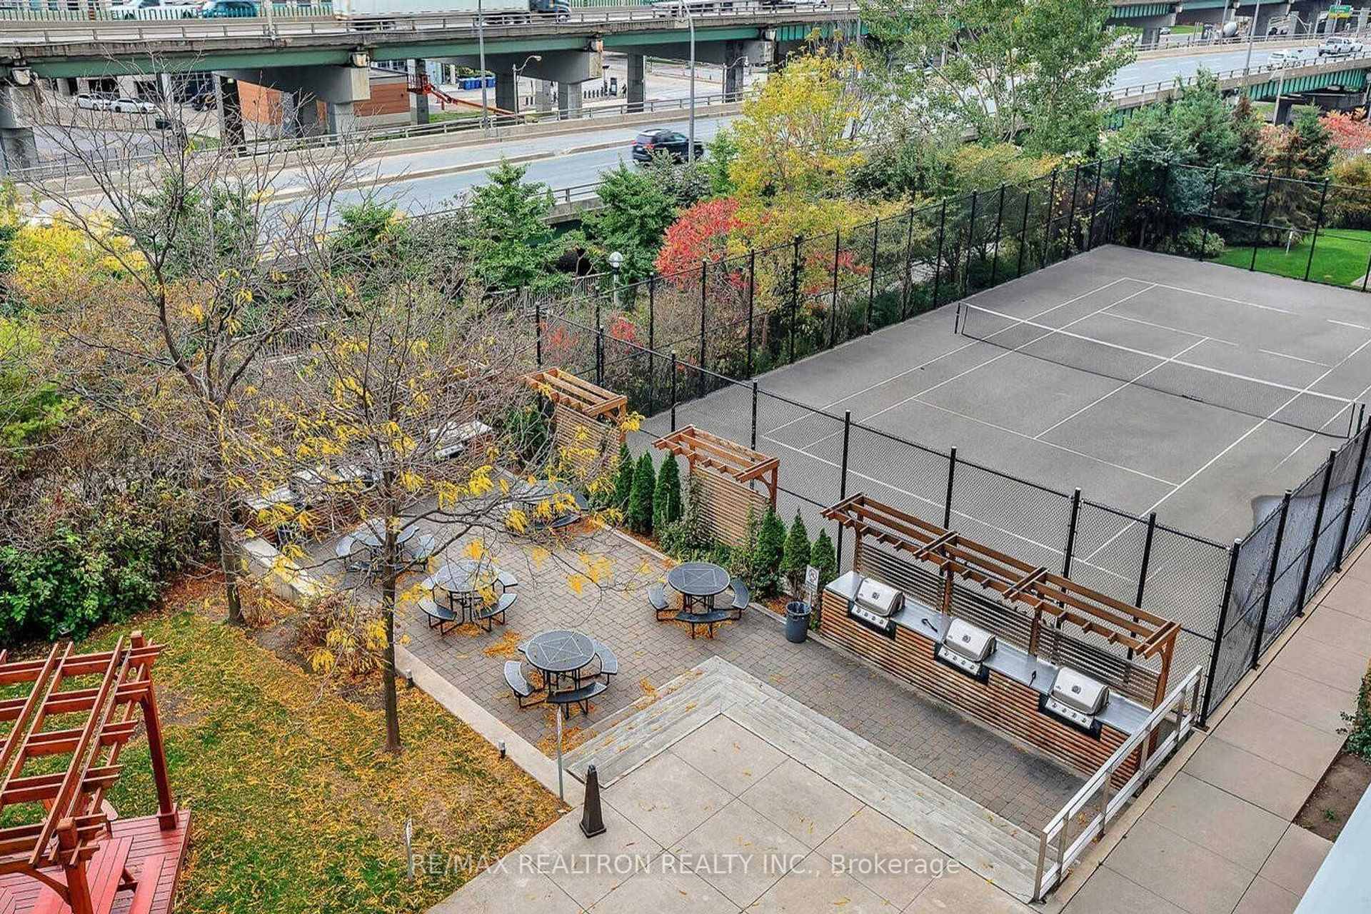

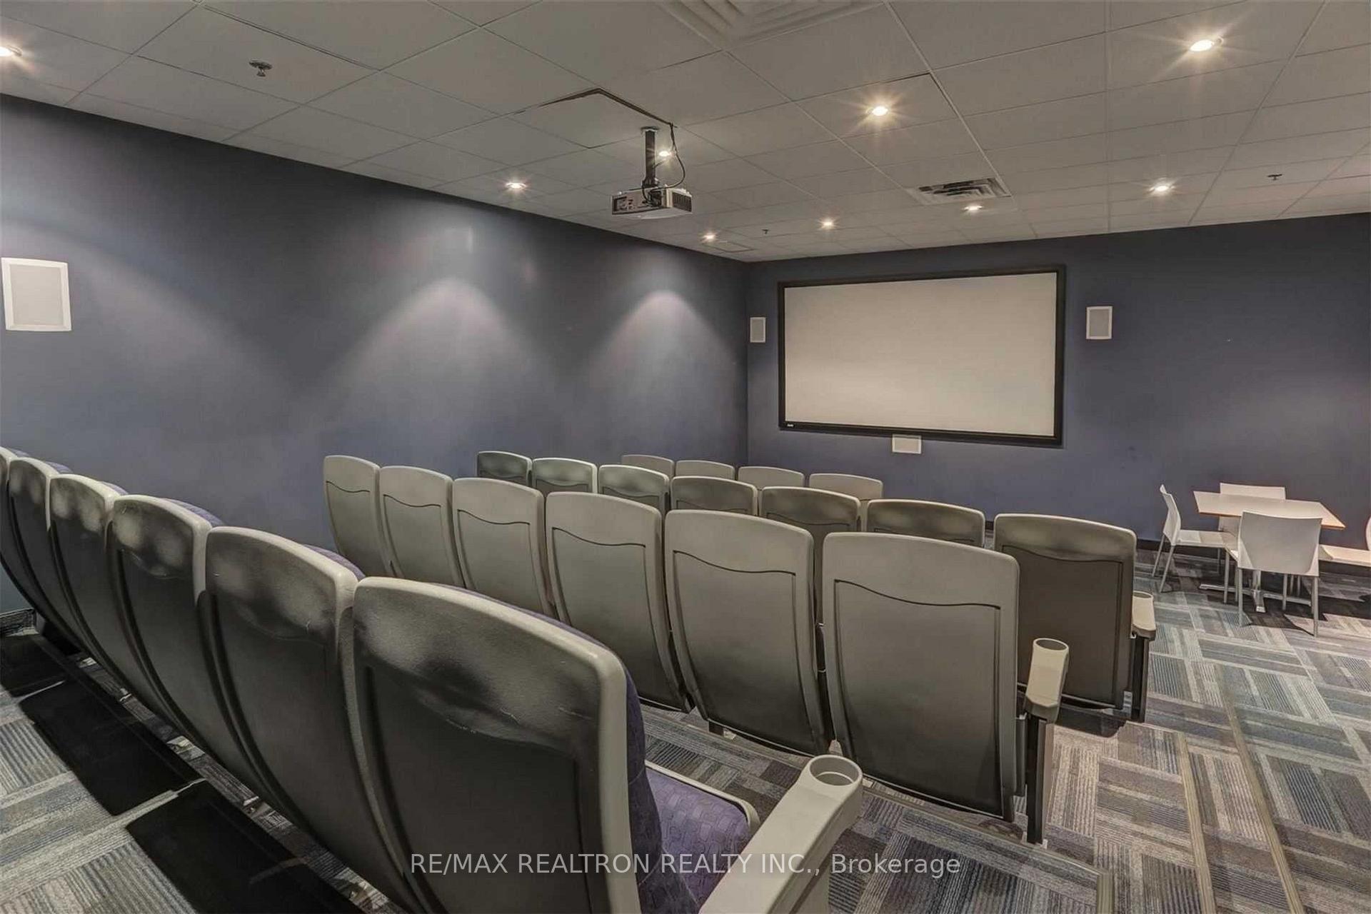
10 Navy Wharf Court Unit 4302
Waterfront Communities C1 / Toronto C01, ON M5V 3V2
About This Property
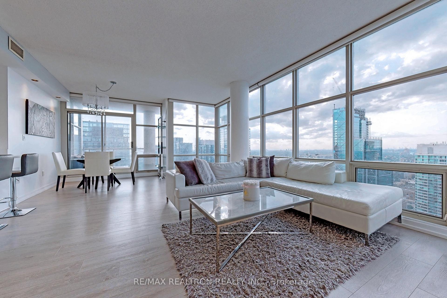
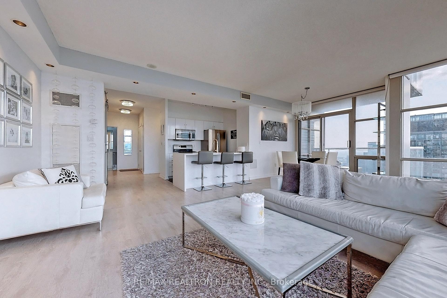
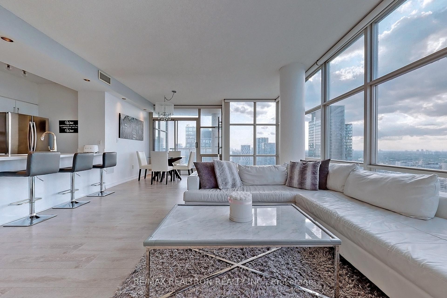
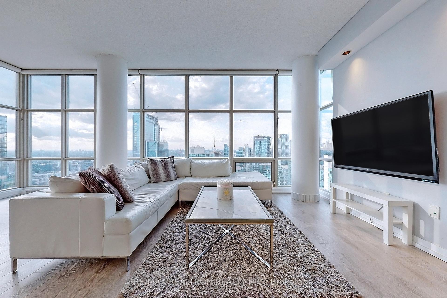
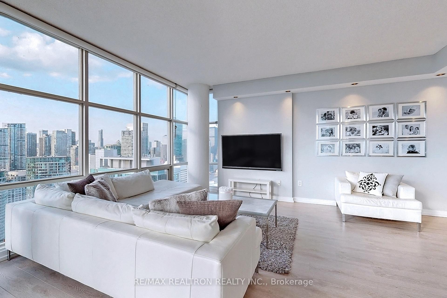
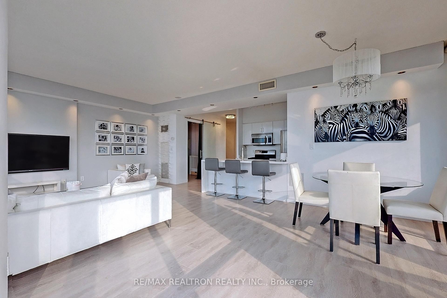
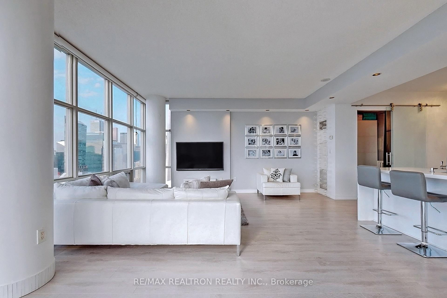
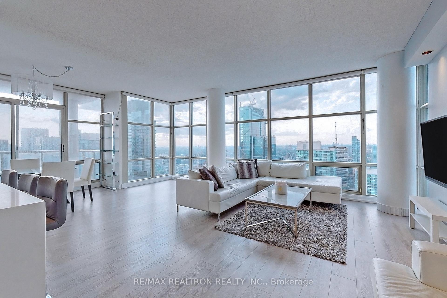
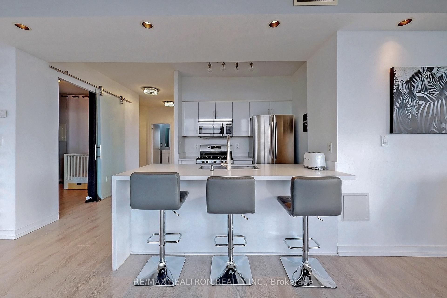
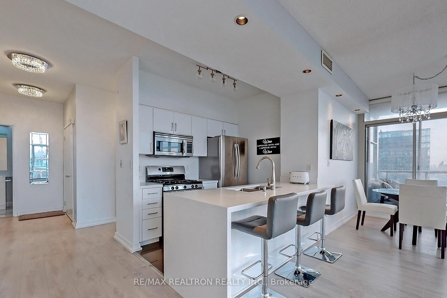
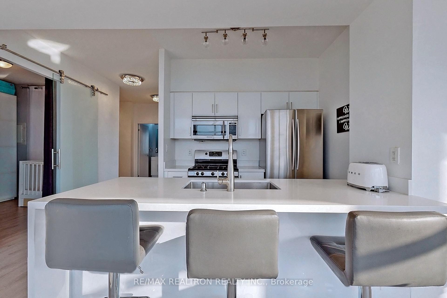
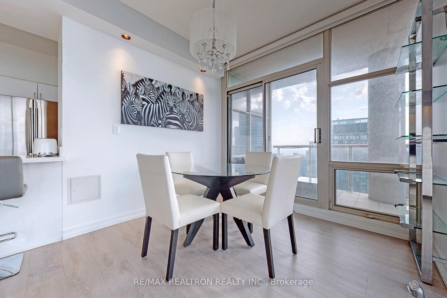
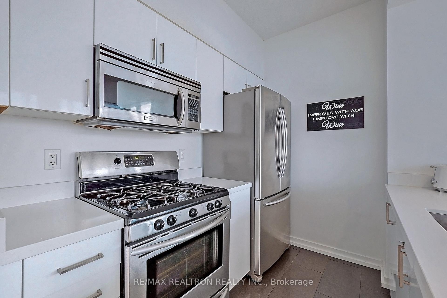
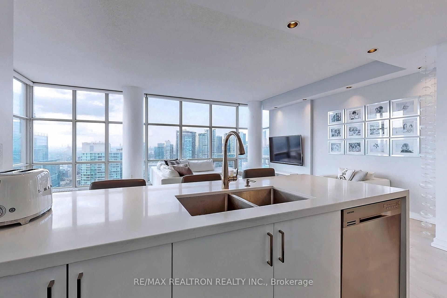
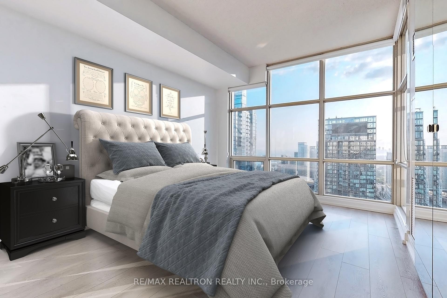
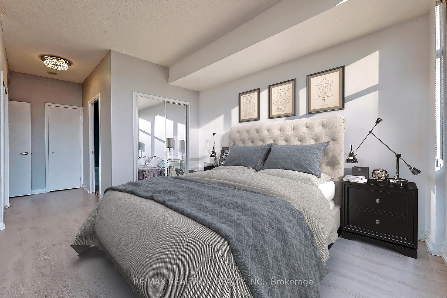
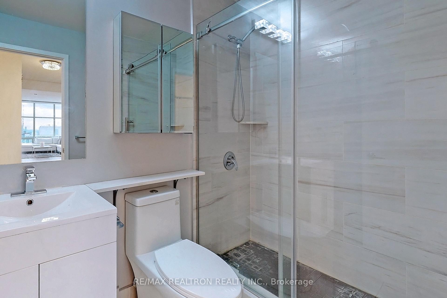
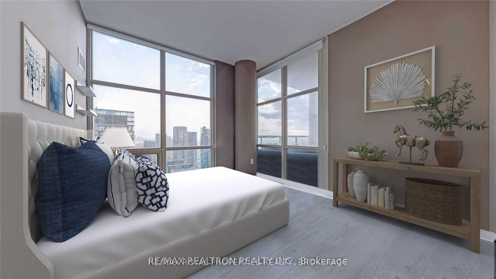
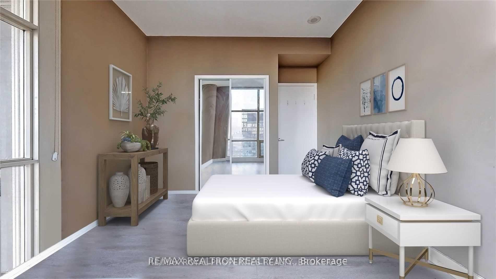
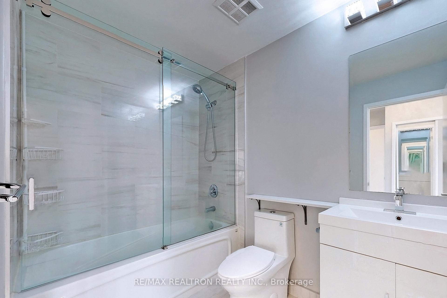
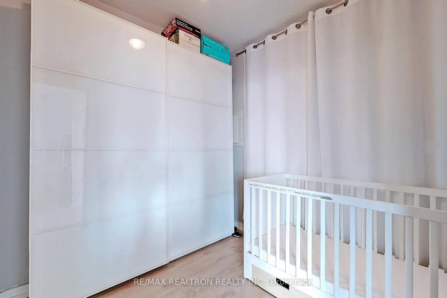
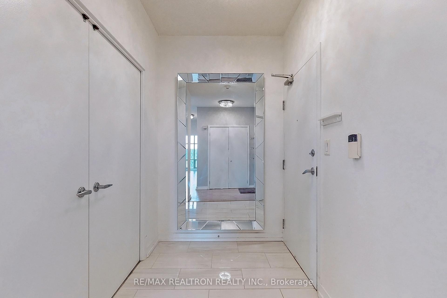
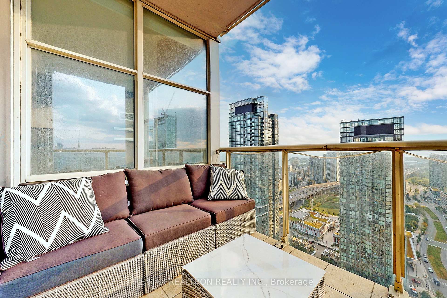
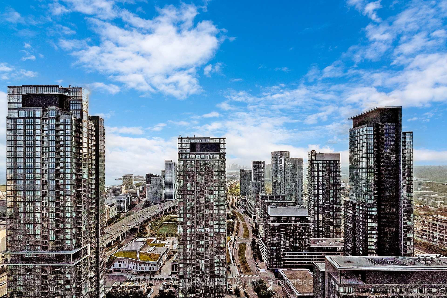
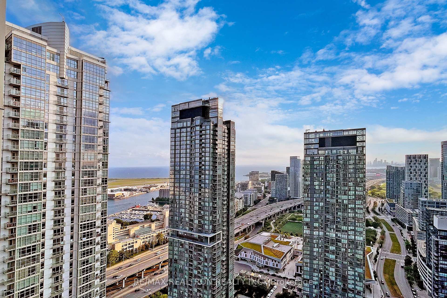
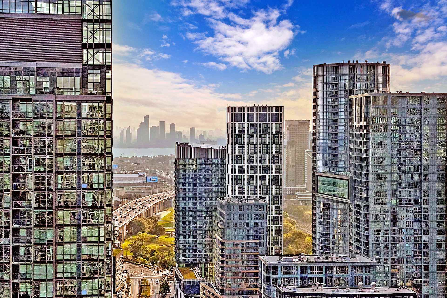
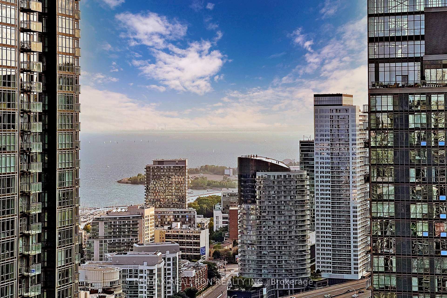
Step into this stunning sub-penthouse suite, where breathtaking lake and city views meet sleek, modern design. Spanning approximately 1,300 sq. ft. with soaring 10-foot ceilings, this luxurious space is one of only three floors in the building offering enhanced ceiling height, a larger balcony, and expansive windows that flood the home with natural light. Every inch has been tastefully updated - enjoy a stylish kitchen featuring quartz countertops, stainless steel appliances, and refreshed cabinetry. The bathrooms have been fully renovated with elegant porcelain tiles and sophisticated glass sliding doors, while newer flooring adds warmth and continuity throughout. The spacious den provides versatility and can easily function as an additional bedroom. Located in a prime downtown setting, you're just minutes from Union Station, the Financial District, Harbourfront, and the vibrant King West scene. **Please note: Photos were taken prior to current occupancy.**
Property Details
Sign in for full listing history and the exact list date.
Features & Amenities
- View
- Balcony
- Air Conditioning
- Basement
Thinking of selling in Toronto?
Filipe & Isabel Ferreira and the Team Filipe track every sale on this street. Get a free, no-obligation valuation and see what your home would list for today.
- Real estate agents in Toronto
- Rental agent in Toronto
- Recently sold homes in Toronto
- What it costs to sell a house in Ontario
- How much are REALTOR® fees in Ontario?
TRREB MLS® Attribution
MLS® C12205098
Listed by RE/MAX REALTRON REALTY INC.
The trademarks MLS®, Multiple Listing Service® and the associated logos are owned by The Canadian Real Estate Association (CREA) and identify the quality of services provided by real estate professionals who are members of CREA. The trademarks REALTOR®, REALTORS® and the REALTOR® logo are controlled by CREA and identify real estate professionals who are members of CREA. Listing data provided by the Toronto Regional Real Estate Board (TRREB). The information contained herein is from sources believed to be reliable but is not guaranteed. Information deemed reliable but not guaranteed accurate by TRREB or Team Filipe / RE/MAX.
Team Filipe · RE/MAX · (647) 210-6070
Listed By
RE/MAX REALTRON REALTY INC.