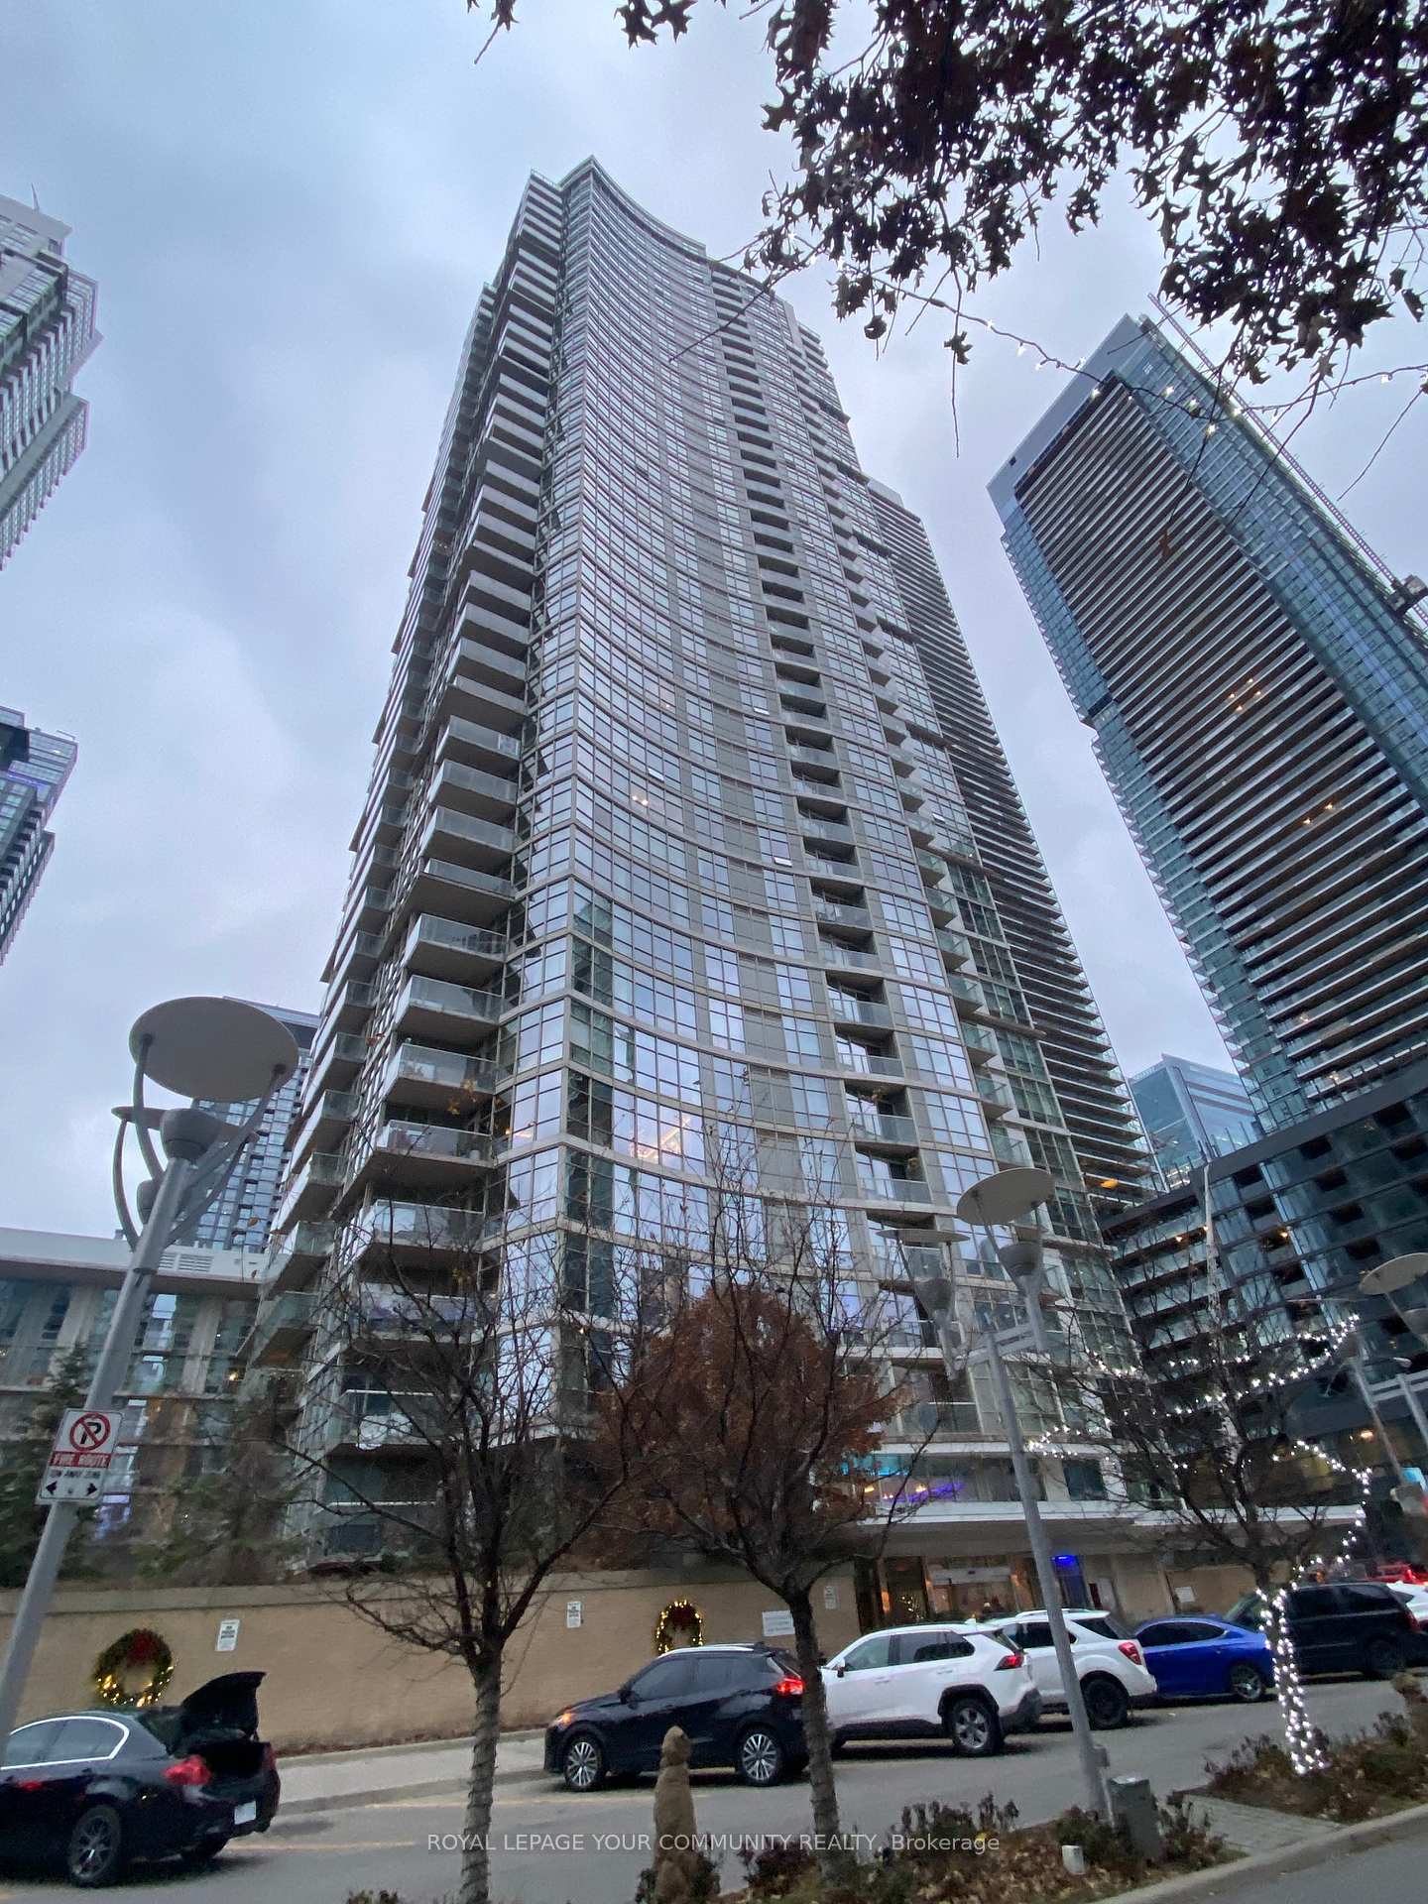
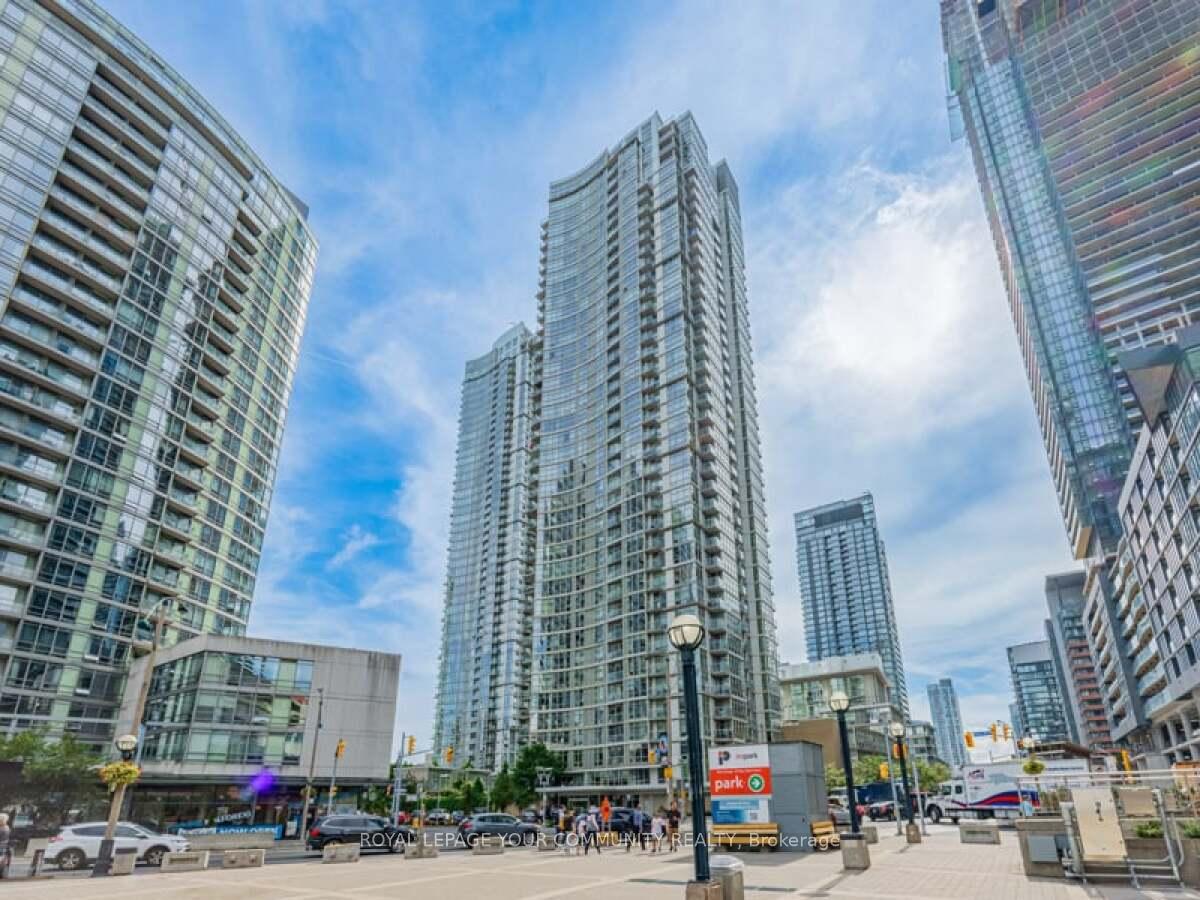
10 Navy Wharf Court Unit 2811
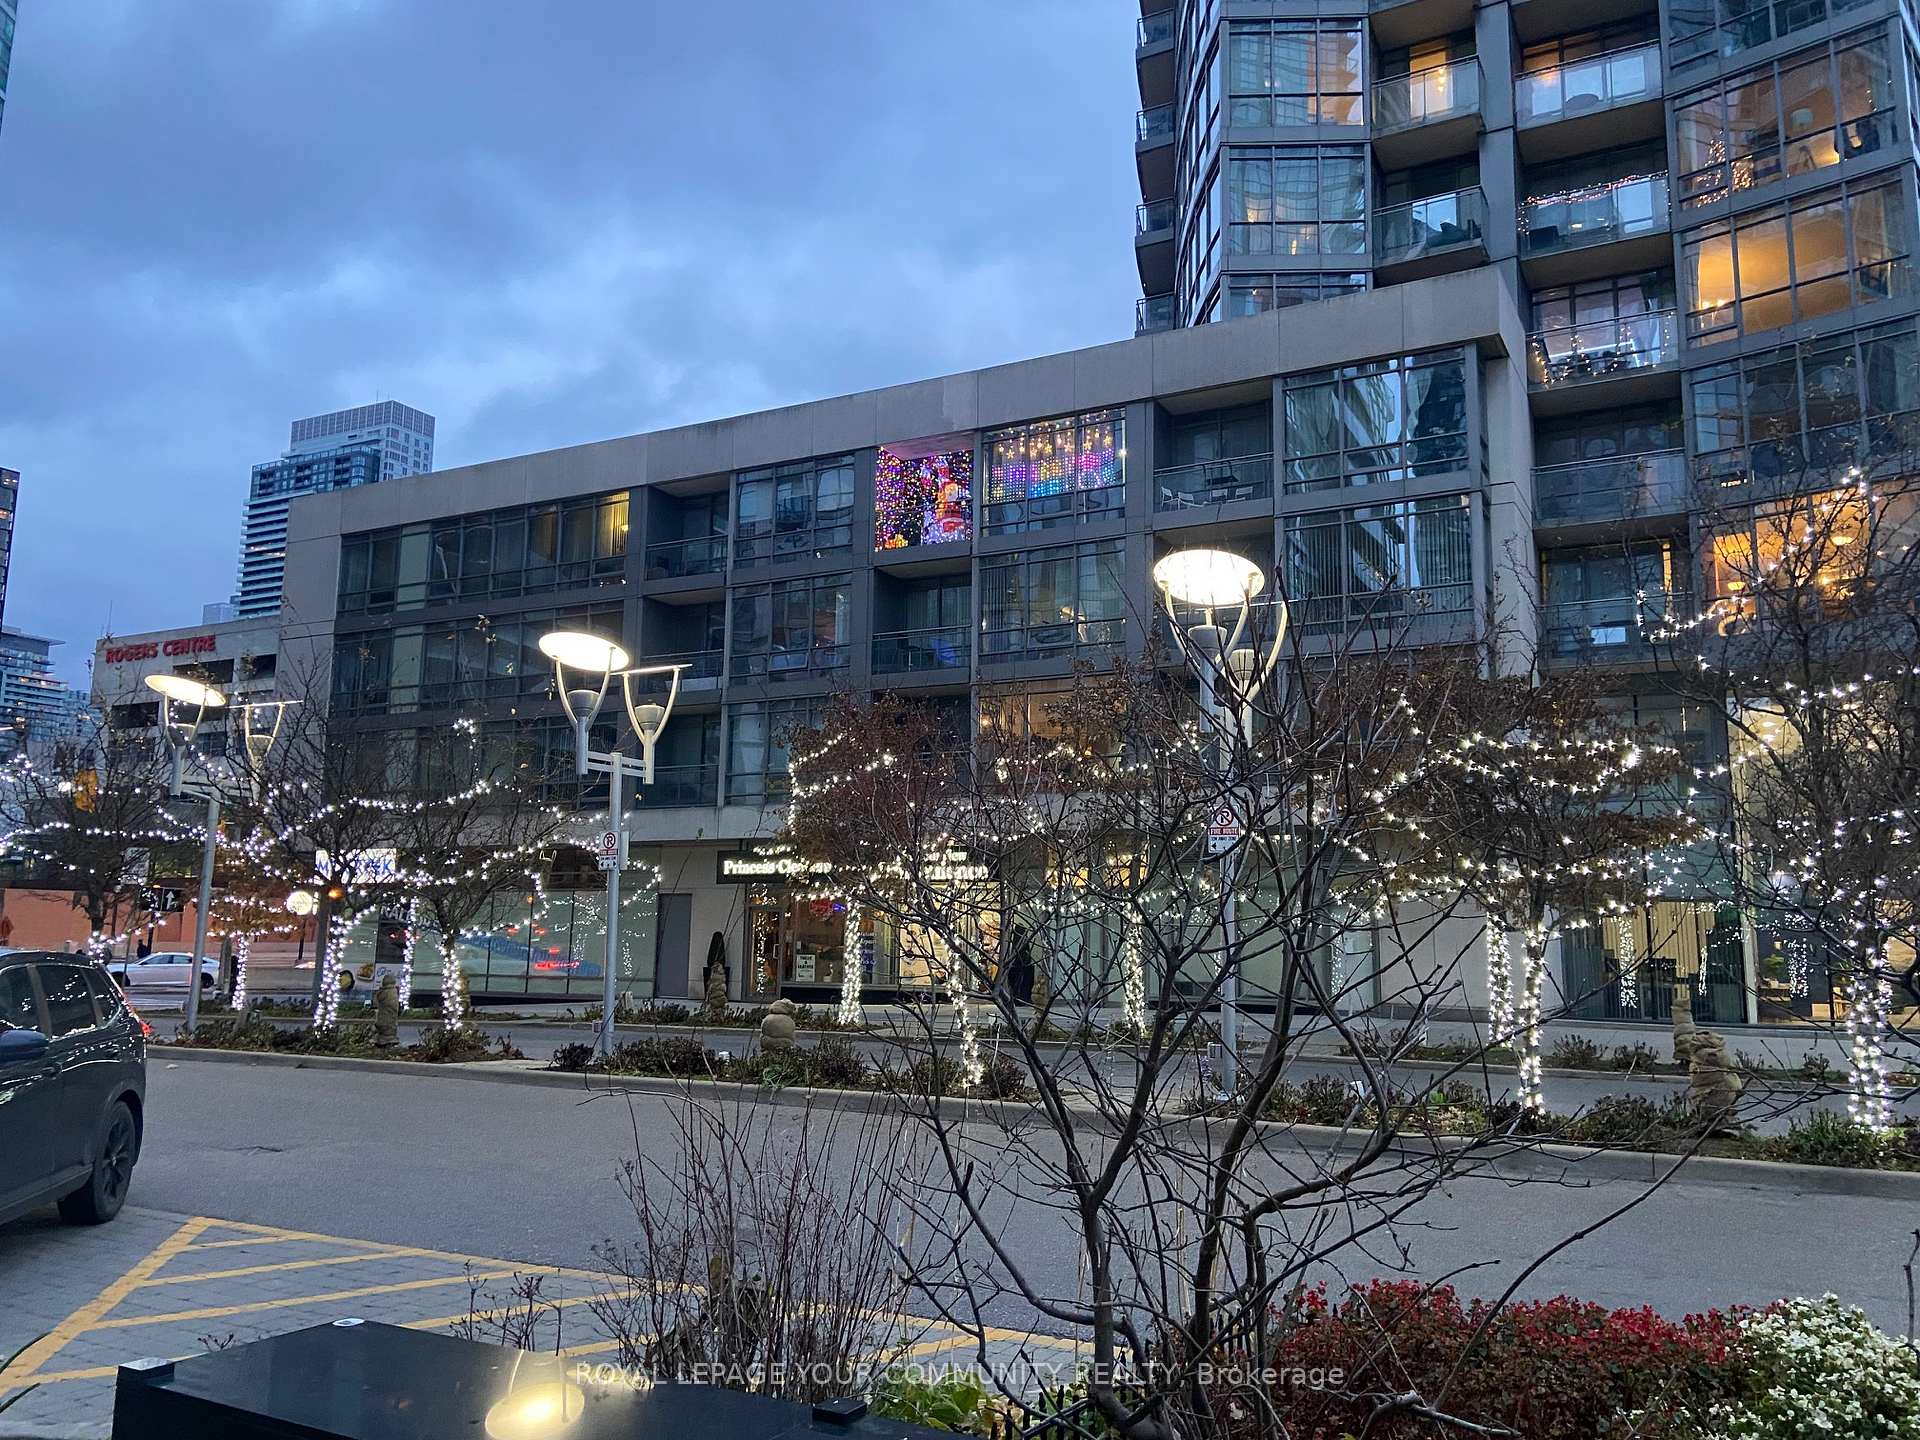
Waterfront Communities C1 / Toronto C01, ON M5V 3V2
About This Property
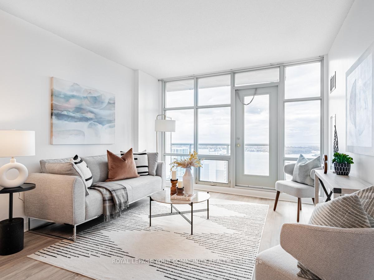
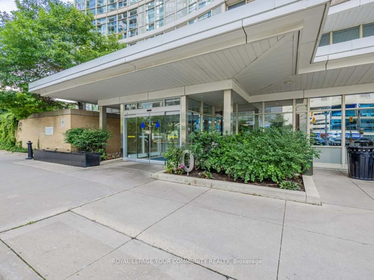
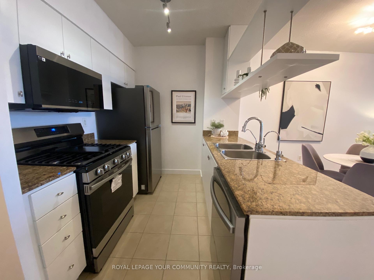
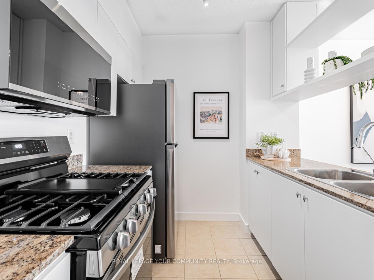
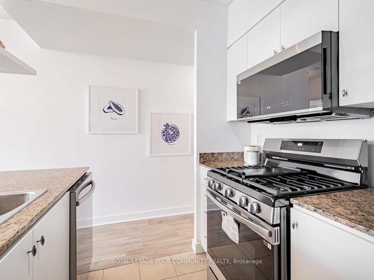
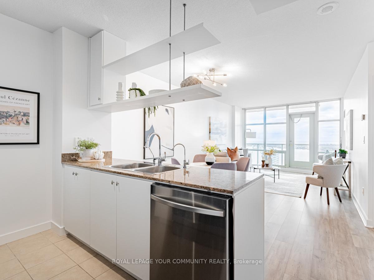
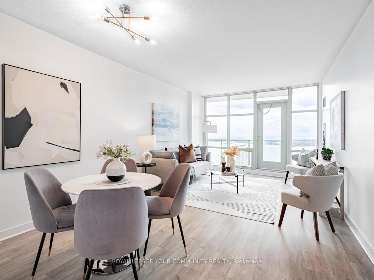
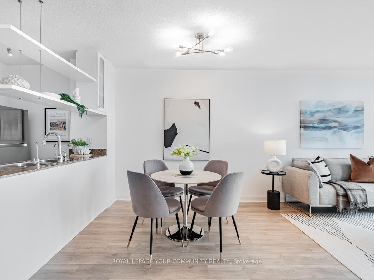
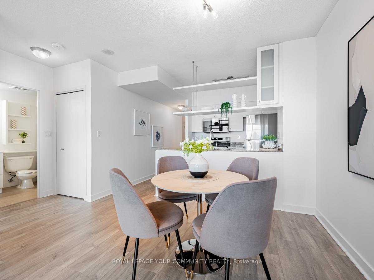
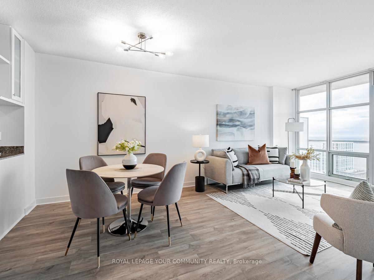
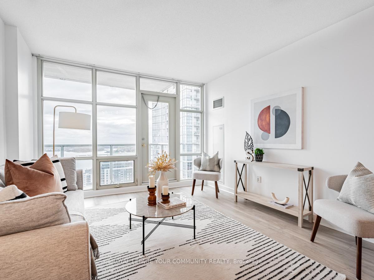
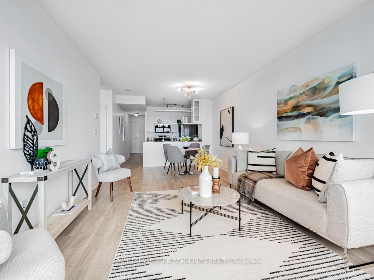
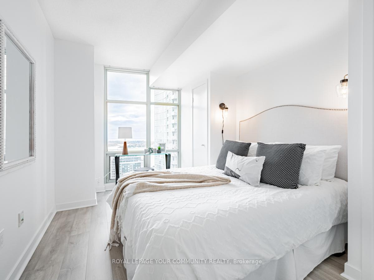
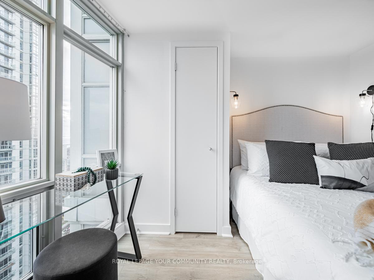
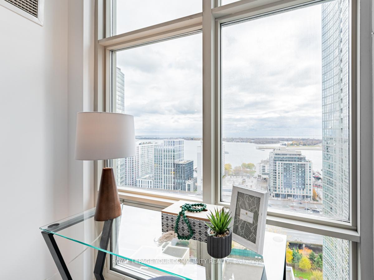
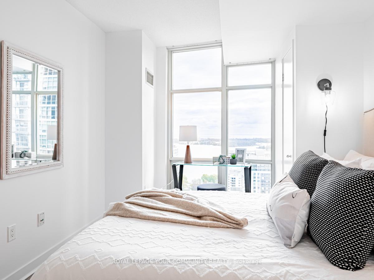
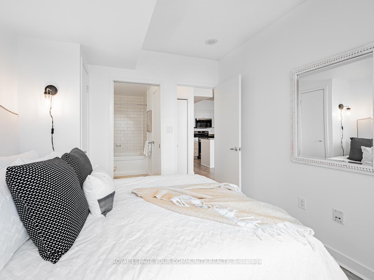
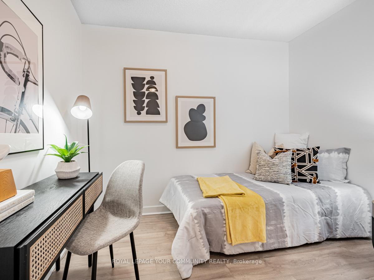
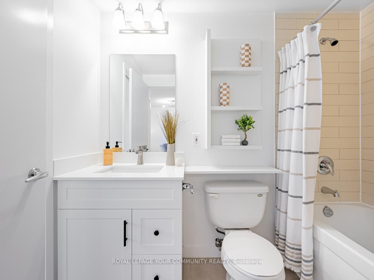
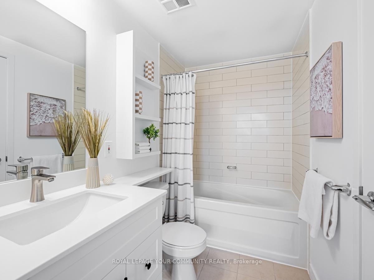
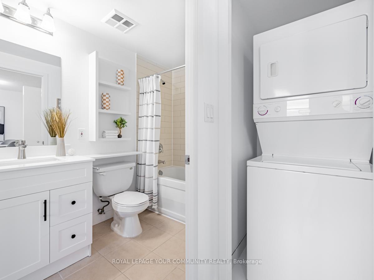
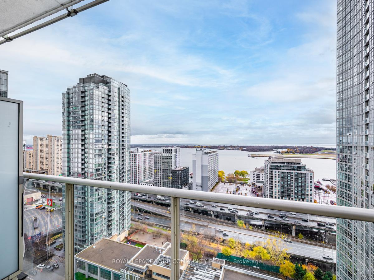
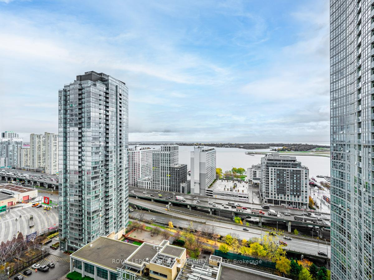
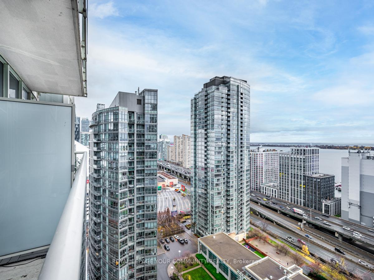
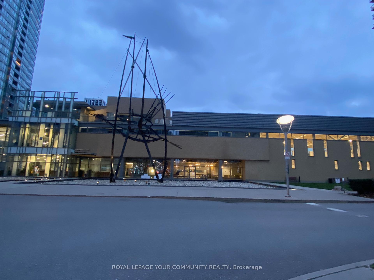
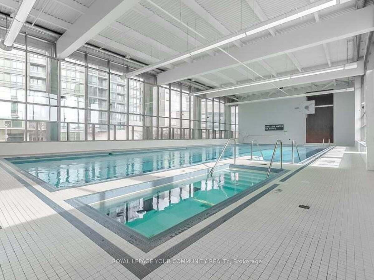
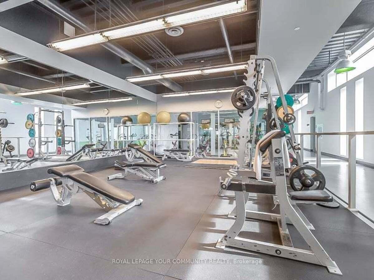
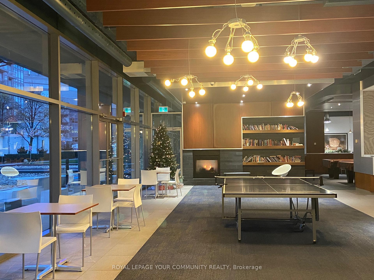
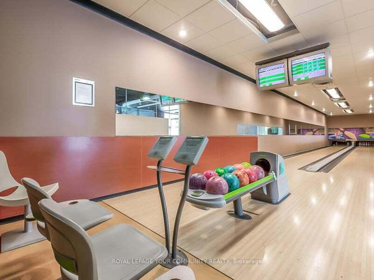
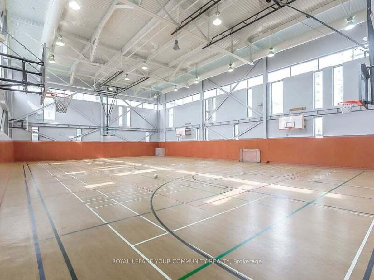
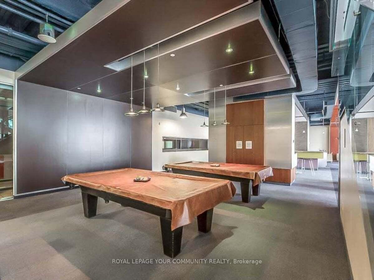
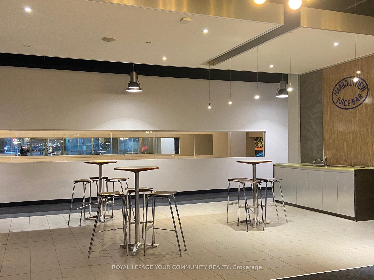
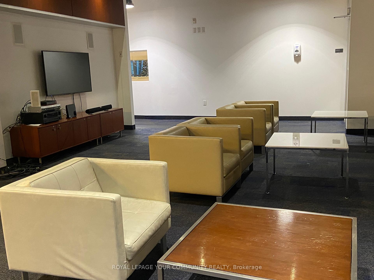
Desirable & convenient Toronto downtown location. In the heart of Entertainment District, 1+1 unit has a superb floor plan. High floor over looking Lake Ontario. Good sized den can be used as a 2nd bedroom. Modern, bright, open concept and tastefully renovated thru-out. Freshly painted, Brand New Floorings, Vanity, White Kitchen, Stone Counter, Brand New S/S Appliances, Fridge, Gas Stove, B/I Dishwasher, B/I Microwave. Floor-to-ceiling windows. Minutes to the Gardiner Expressway. Hotel-Style Amenities including indoor pool, sauna, gym, , basketball courts, bowling alley, Area for Ping Pong, library, lounge ...Shows 10+
Property Details
Sign in for full listing history and the exact list date.
Features & Amenities
- Balcony
- Air Conditioning
- Locker
Thinking of selling in Toronto?
Filipe & Isabel Ferreira and the Team Filipe track every sale on this street. Get a free, no-obligation valuation and see what your home would list for today.
- Real estate agents in Toronto
- Recently sold homes in Toronto
- What it costs to sell a house in Ontario
- How much are REALTOR® fees in Ontario?
TRREB MLS® Attribution
MLS® C11821894
Listed by ROYAL LEPAGE YOUR COMMUNITY REALTY
The trademarks MLS®, Multiple Listing Service® and the associated logos are owned by The Canadian Real Estate Association (CREA) and identify the quality of services provided by real estate professionals who are members of CREA. The trademarks REALTOR®, REALTORS® and the REALTOR® logo are controlled by CREA and identify real estate professionals who are members of CREA. Listing data provided by the Toronto Regional Real Estate Board (TRREB). The information contained herein is from sources believed to be reliable but is not guaranteed. Information deemed reliable but not guaranteed accurate by TRREB or Team Filipe / RE/MAX.
Team Filipe · RE/MAX · (647) 210-6070
Listed By
ROYAL LEPAGE YOUR COMMUNITY REALTY